Recreational Land with Home for Sale in Lee's Summit, Missouri
12508 S White Ash Ln, Lee's Summit, MO 64086
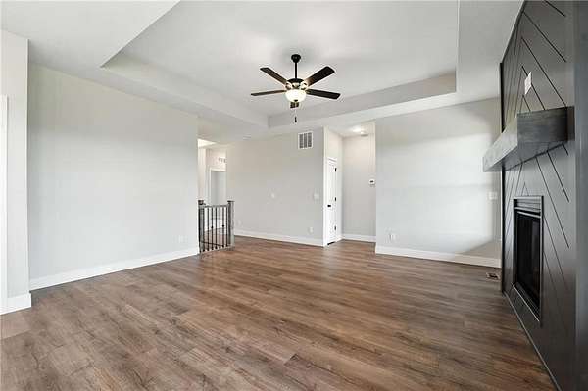
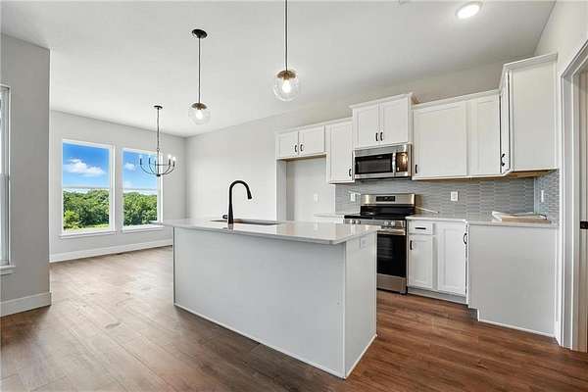
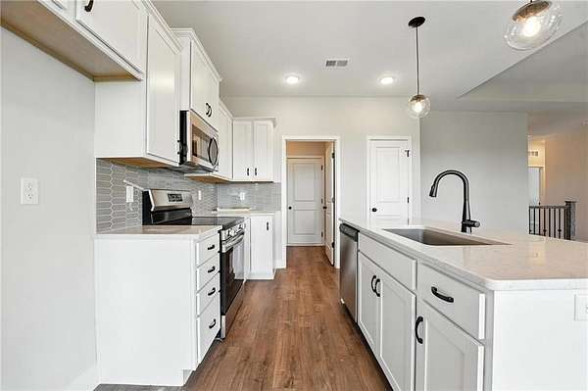
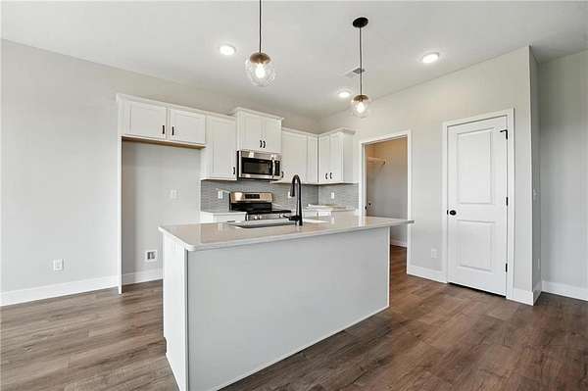
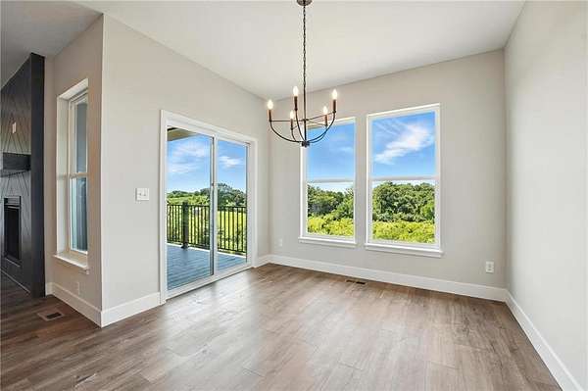
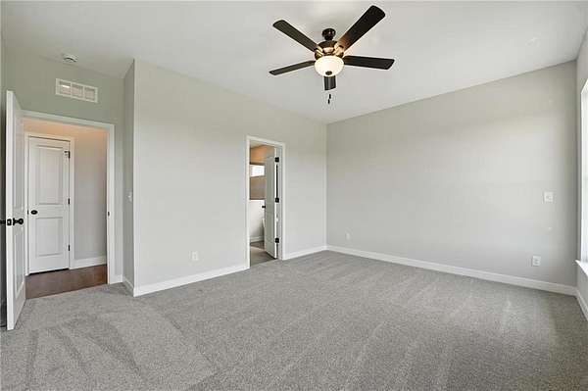
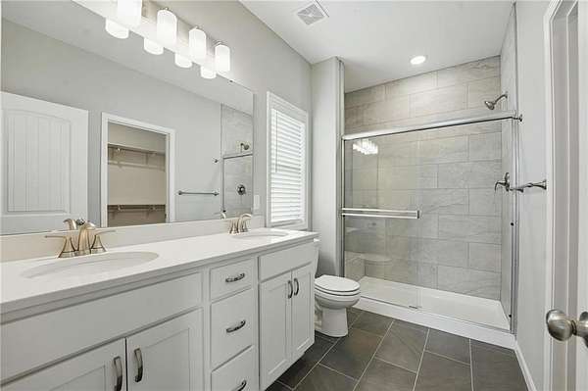
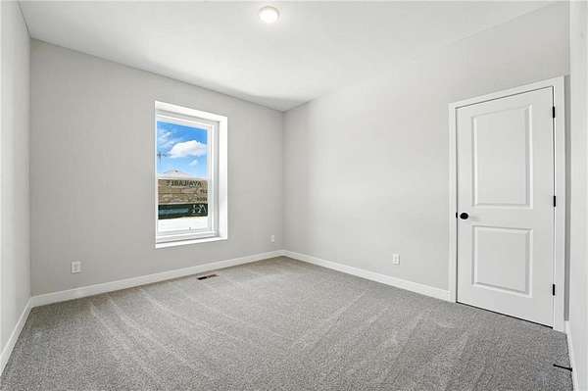
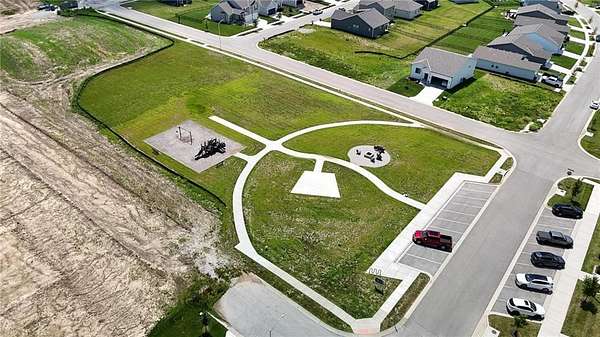
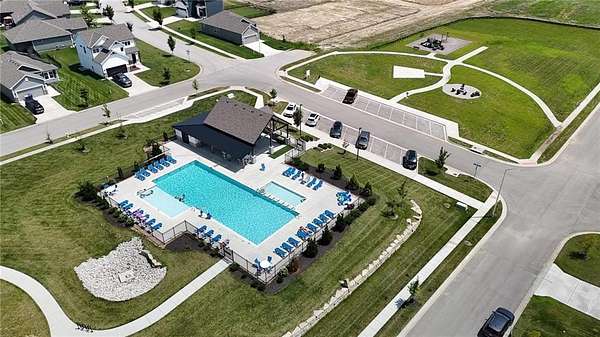
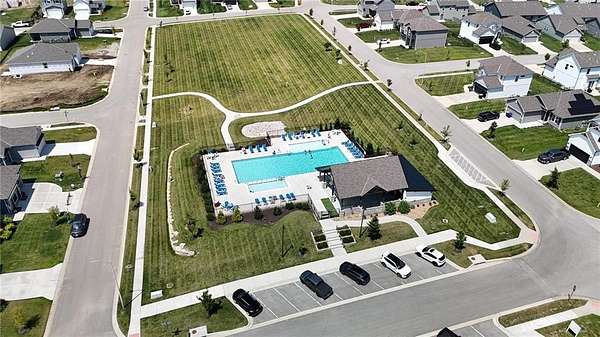
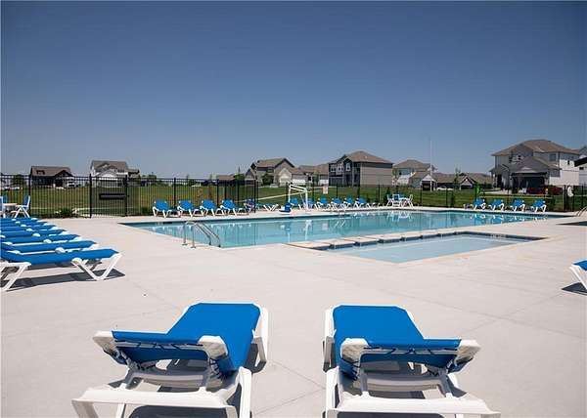
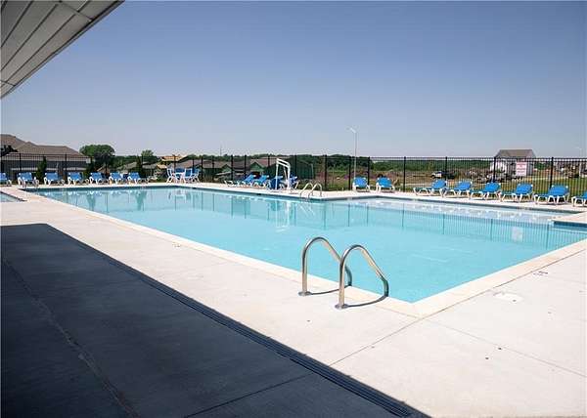
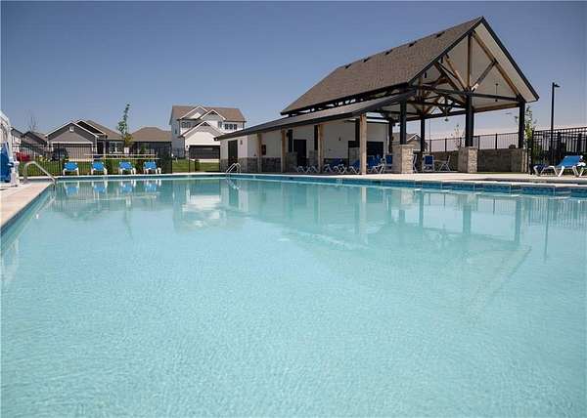
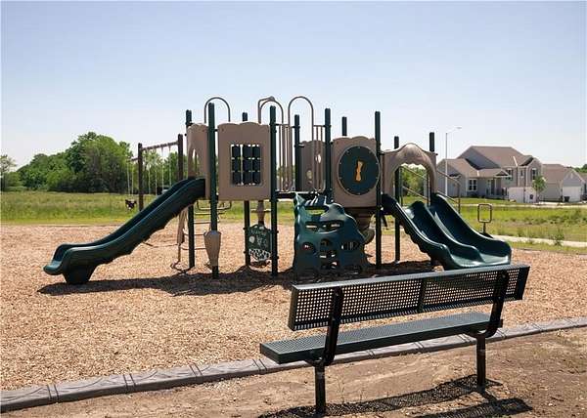
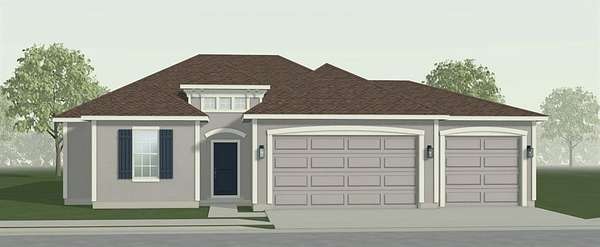
The Kinley by Ashlar Homes. This ranch style home showcases Mediterranean-inspired curb appeal, a three-car garage, and light, clean interior finishes. LVP flooring flows through the entry, great room, dining area, and kitchen. The kitchen features quartz countertops, a tile backsplash, 36-inch cabinets, stainless steel appliances, and a walk-in pantry. The primary suite includes a spacious walk-in closet and an attached bath with tile flooring, a double vanity, and a tiled shower with a built-in seat. A covered patio, garage door openers and insulated garage are also included. Enjoy resort-style community amenities, including a pool, playground, fire pit, and sports courts, with an amphitheater and stocked fishing pond coming soon. Estimated completion: November 2026. Photos are of another Kinley model, colors and features may not be the same.
Location
- Street address
- 12508 S White Ash Ln
- County
- Jackson County
- Zip code
- 64086
- Community
- Woodlawn Estates
- School district
- Lee's Summit
- Elevation
- 1,027 feet
Directions
50 Highway East to 7 Highway - South on 7 Highway to White Tail Lane, Right on White Tail Lane to Woodlawn Drive, left on Woodlawn Drive to Oakview Drive, Right on Oakview Drive to White Ash Lane, left on White Ash Lane to address - home is on right side of street.
Property details
- Acreage
- 18.276 acres
- MLS #
- HMLS 2636325
- Posted
Expenses
- Homeowner Association Fee
- $660 annually
Parcels
- 59-900-13-26-00-0-00-000
Legal description
Woodlawn Estates - Plat 4 - Lot 133
Details and features
Listing
- Type
- Residential
- Subtype
- Single Family Residence
- Franchise
- Reece & Nichols
Lot
- Features
- City Limits
Exterior
- Parking
- Garage, Open
- Pool
- Patio
Structure
- Condition
- Under Construction
- Water
- Public
- Sewer
- Public Sewer
- Heating
- Natural Gas
- Cooling
- Electric
- Materials
- Concrete, Stucco
- Roof
- Composition
Interior
- Room Count
- 9
- Rooms
- Bathroom x 2, Bedroom x 3, Dining Room, Laundry Room x 2
- Flooring
- Carpet, Tile, Vinyl
- Appliances
- Dishwasher, Disposal, Electric Range, Microwave
- Features
- Ceiling Fan(s), Kitchen Island, Pantry, Smart Thermostat, Walk-In Closet(s)
Property utilities
| Category | Type | Status |
|---|---|---|
| Gas | Natural Gas | Connected |
Nearby schools
| Name | Type | District |
|---|---|---|
| Woodland | Elementary | Lee's Summit |
| East Trails | Middle | Lee's Summit |
| Lees Summit | High | Lee's Summit |
Listing history
| Date | Event | Price | Change | Source |
|---|---|---|---|---|
| Aug 11, 2026 | New listing | $379,329 | — | HMLS |