Land with Home for Sale in Nevada, Missouri
12596 E Oliver Pass, Nevada, MO 64772
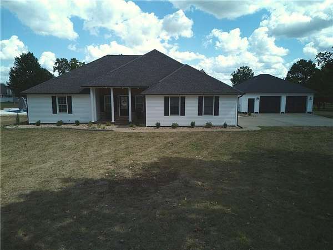
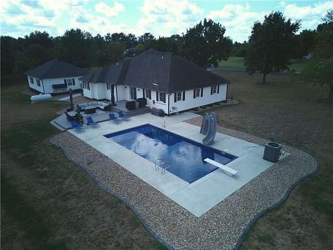
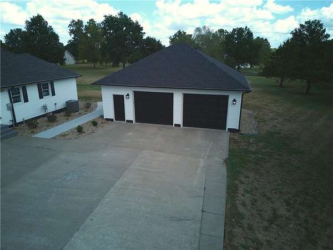
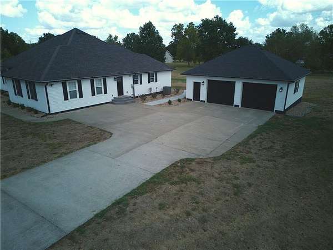
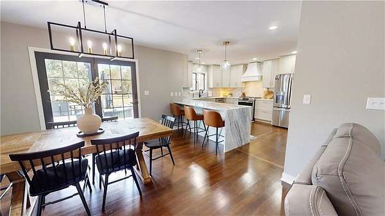
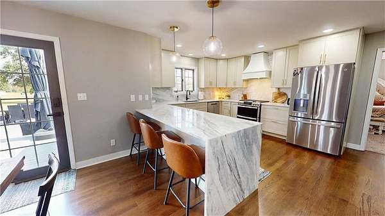
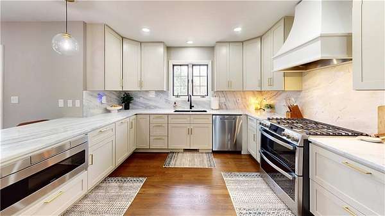
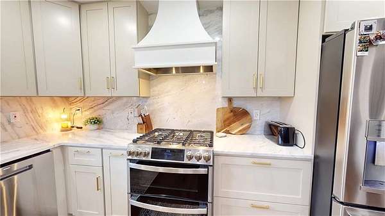
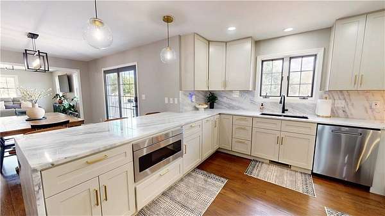
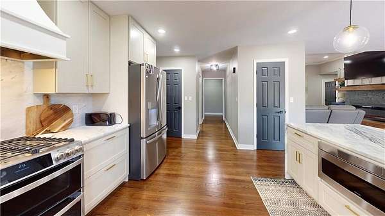
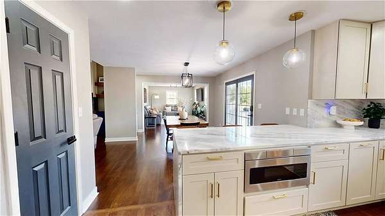
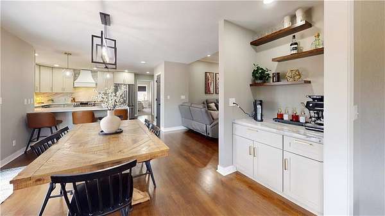
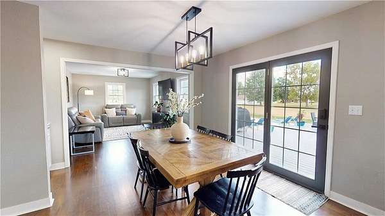
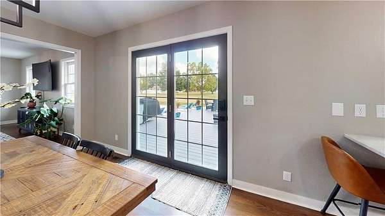
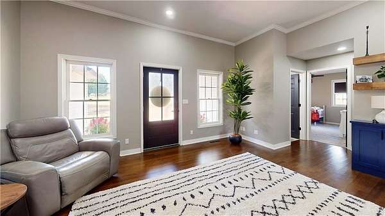
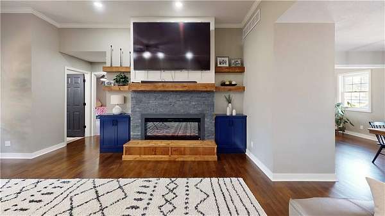
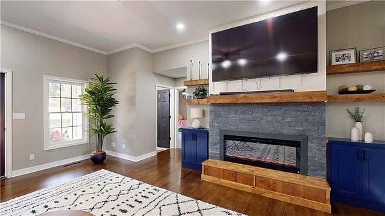
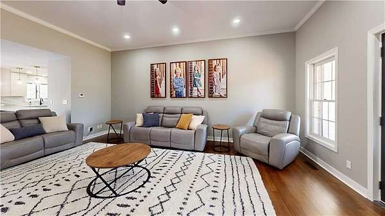
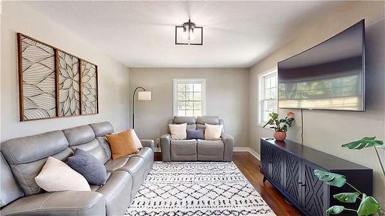
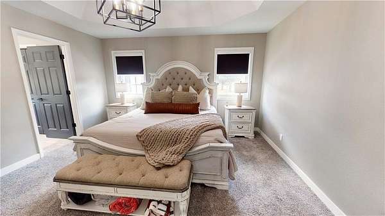
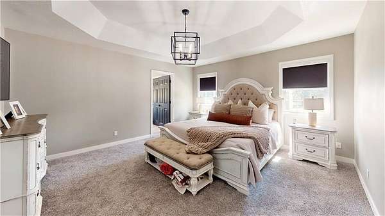
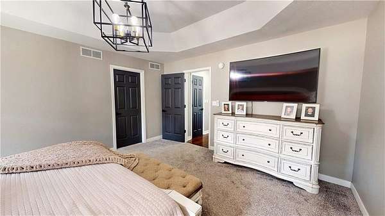
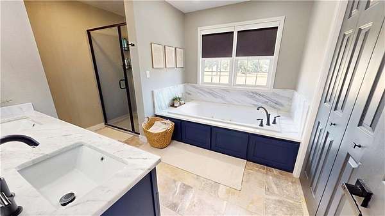
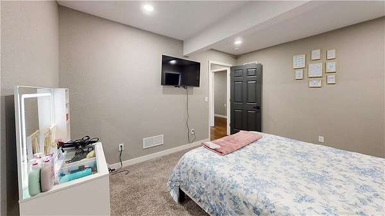
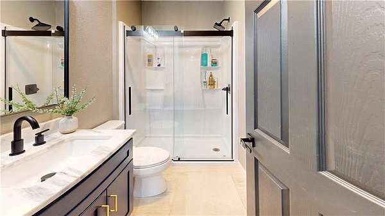
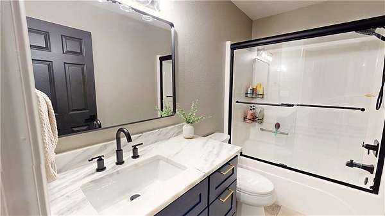
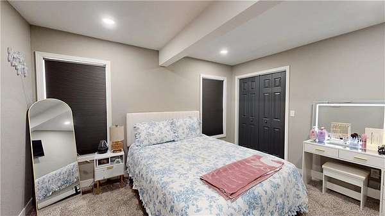
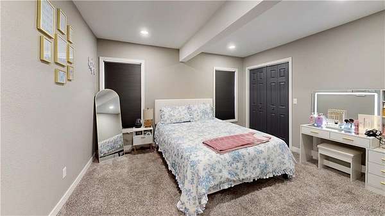
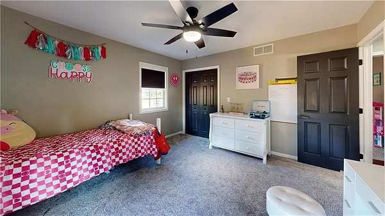
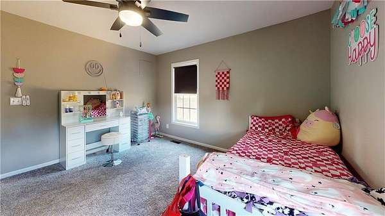
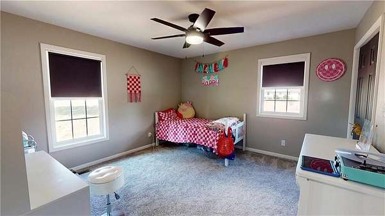
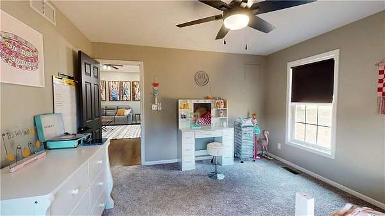
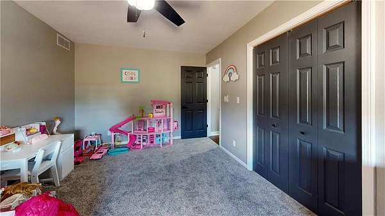
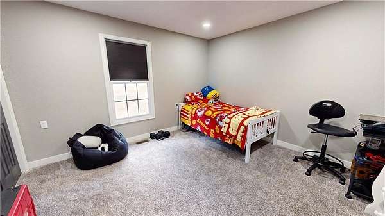
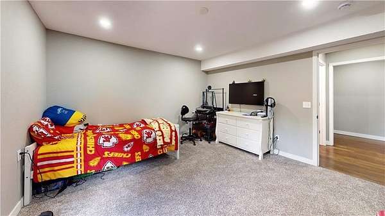
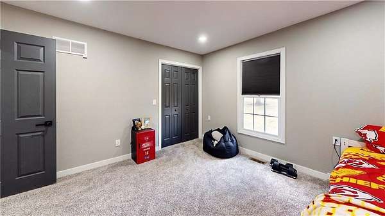
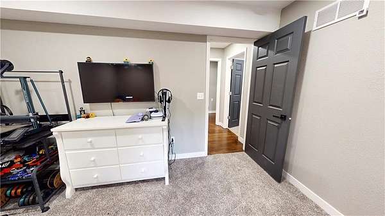
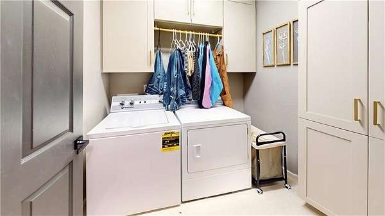
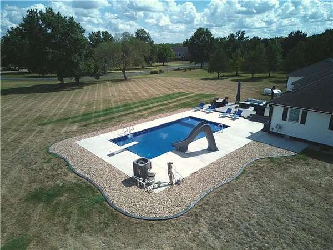
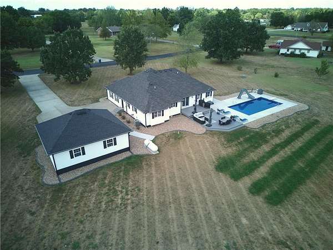
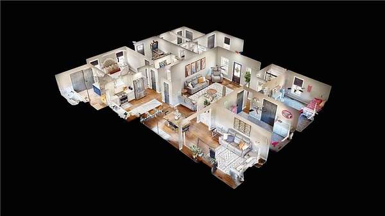
Five bedrooms, three full baths, and an in-ground pool on 1.71 level, treed acres just outside Nevada city limits. This 1998 ranch offers 2,680 square feet, all on one floor, with a family room anchored by a stone-faced electric fireplace with a wood mantel and built-in floating shelves, plus a separate front living room. The kitchen is the center of the home: custom white cabinetry, a waterfall-edge island with seating, stainless range under a custom hood, French-door refrigerator, walk-in pantry, and a built-in coffee bar with open shelving. It opens to the dining area and out to the deck. The primary bedroom is on the main floor with a tray ceiling, walk-in closet, and a bath with a soaking tub under a marble surround and a separate shower. Four additional bedrooms give room for guests, offices, or whatever the space needs to be. Outside, the pool has a slide and a generous concrete deck for entertaining. The detached two-car garage is heated and cooled with a mini-split - a true year-round shop, not just parking.
Location
- Street address
- 12596 E Oliver Pass
- County
- Vernon County
- Zip code
- 64772
- Community
- Drywood Crest
- School district
- Nevada
- Elevation
- 793 feet
Directions
From Ash and Austin Blvd, proceed West on Austin Blvd. Austin Blvd becomes US-HWY 54. Turn South on S. 1275 Rd. Turn West on E. Oliver Pass. Continue around U curve and property will be on the East side of the road.
Property details
- Acreage
- 1.71 acres74,488 sq ft
- MLS #
- HMLS 2641526
- Posted
Property taxes
- Recent
- $2,144
Parcels
- 17-1.0-12-000-000-004.170
Legal description
LOT 14 DRYWOOD CREST
Details and features
Listing
- Type
- Residential
- Subtype
- Single Family Residence
Lot
- Features
- Acreage, Level, Many Trees
Exterior
- Parking
- Open
- Pool
- Deck
Structure
- Style
- Contemporary
- Basement
- Crawl Space
- Sewer
- Septic Tank
- Heating
- Electric
- Materials
- Frame, Vinyl Siding
- Roof
- Composition
- Windows
- Window Coverings
Interior
- Rooms
- Bathroom x 3, Bedroom x 5
- Flooring
- Carpet, Tile, Wood
- Fireplaces
- Yes
- Appliances
- Dishwasher, Electric Range, Microwave, Refrigerator
- Features
- Custom Cabinets, Pantry, Walk-In Closet(s)
Listing history
| Date | Event | Price | Change | Source |
|---|---|---|---|---|
| Sept 13, 2026 | Under contract | $499,000 | — | HMLS |
| Sept 12, 2026 | New listing | $499,000 | — | HMLS |