Land with Home for Sale in Berkeley Springs, West Virginia
126 Old Mill Manor Ct, Berkeley Springs, WV 25411
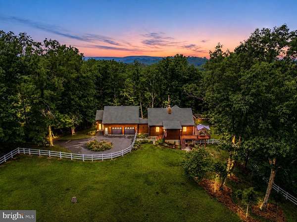
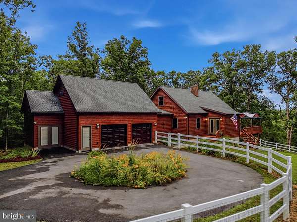
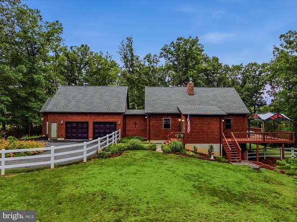
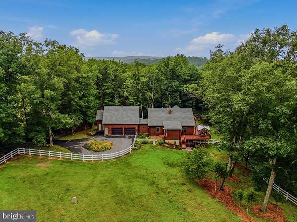
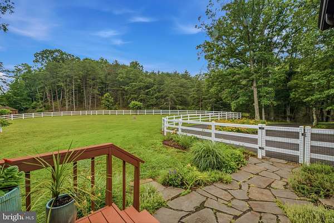
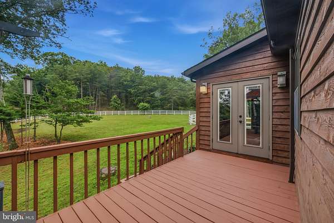
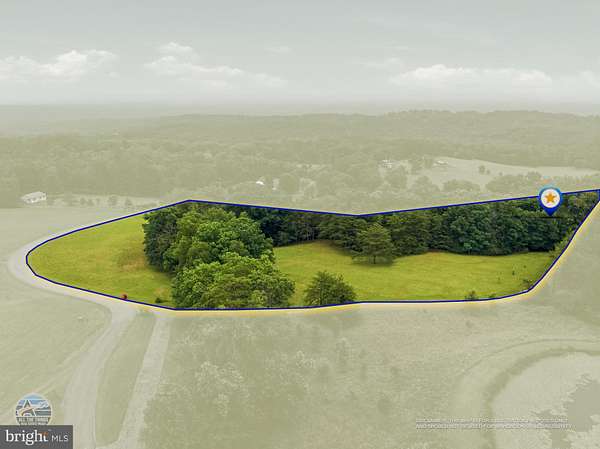
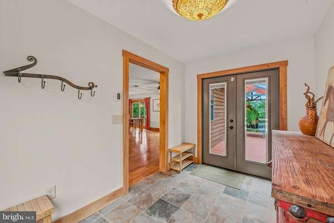
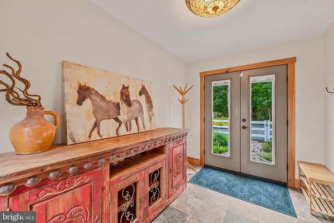
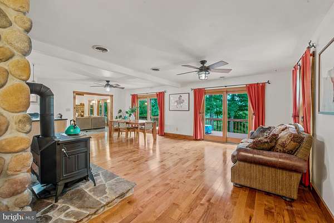
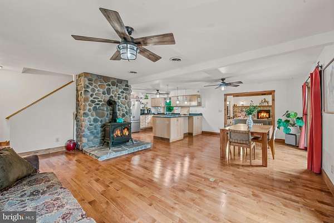
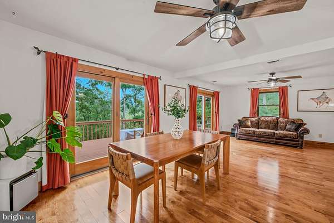
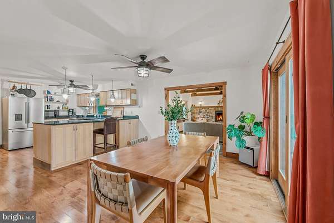
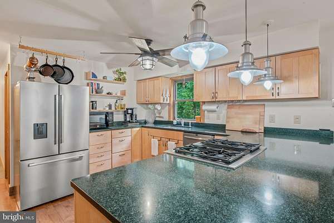
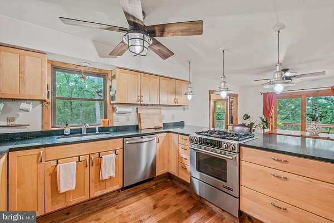
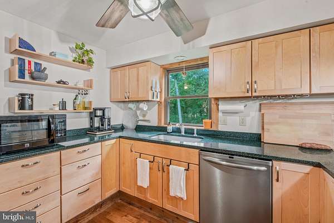
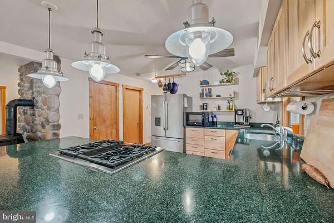
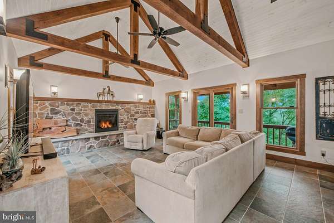
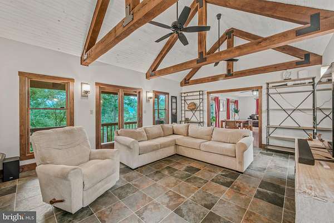
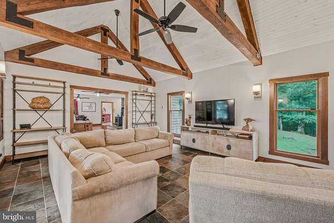
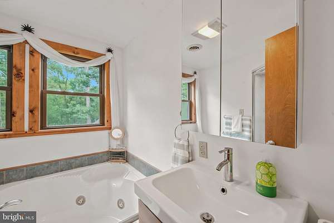
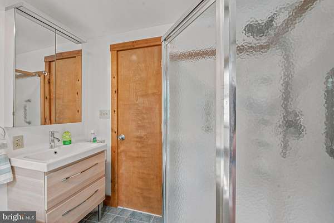
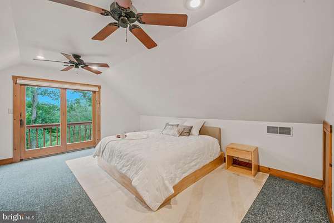
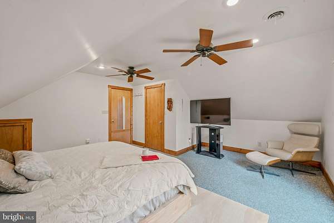
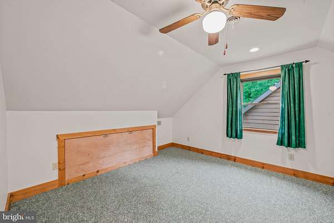
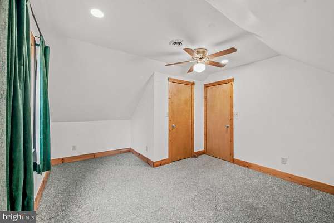
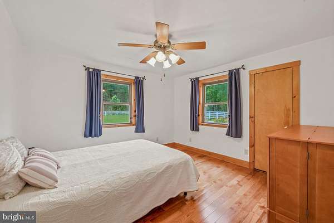
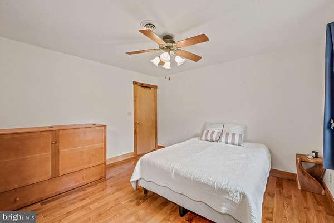
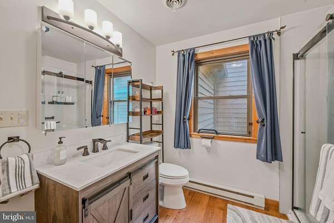
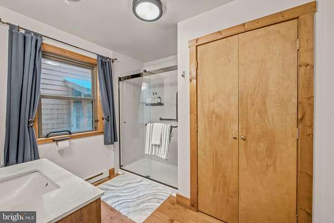
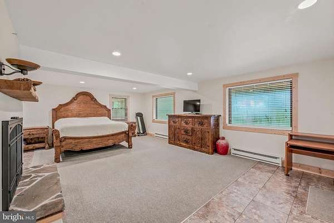
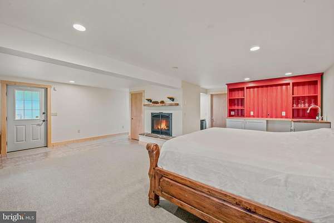
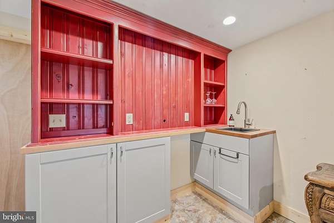
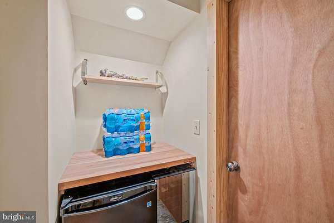
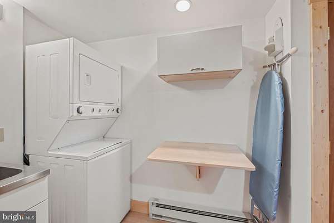
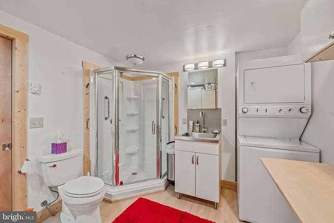
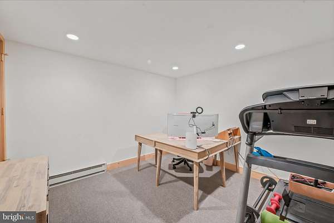
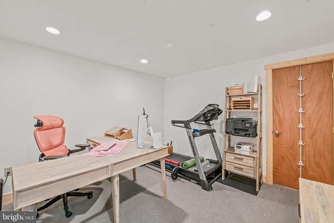
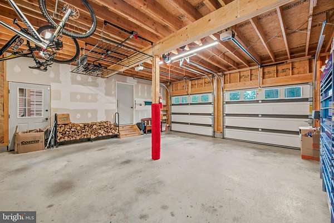
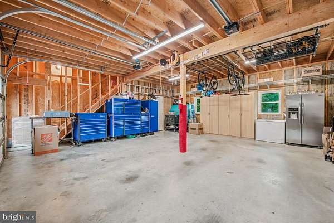
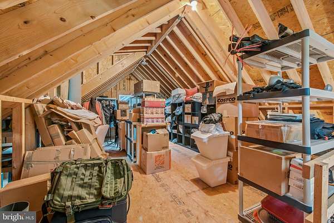
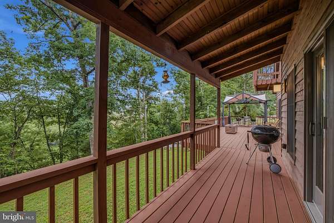
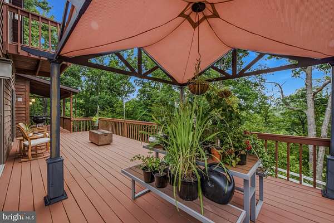
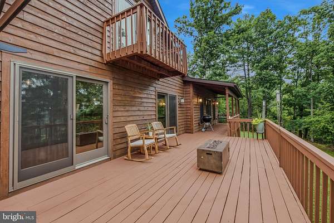
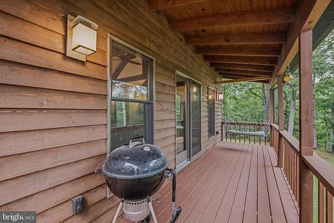
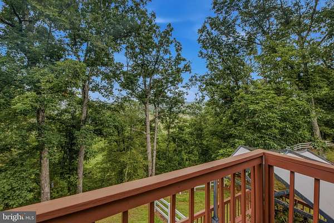
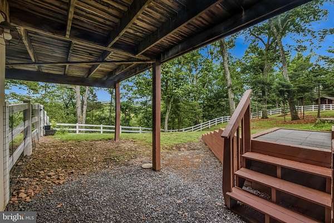
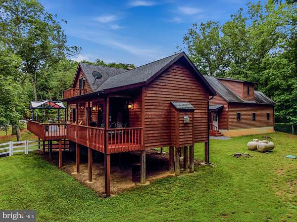
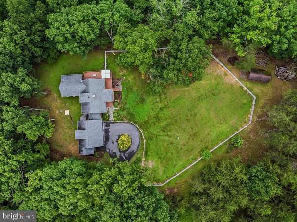
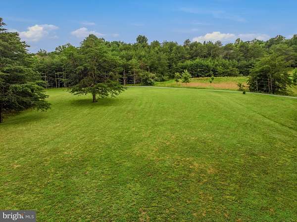
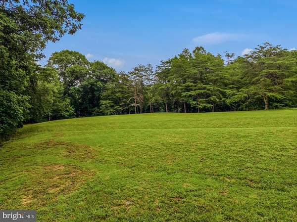
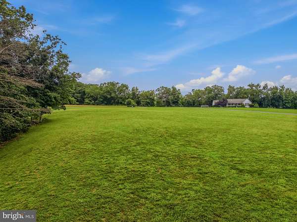
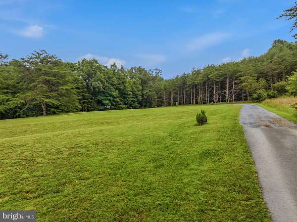
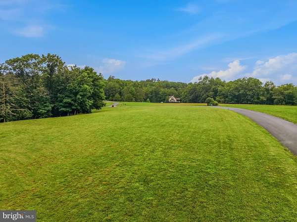
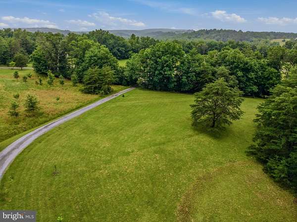
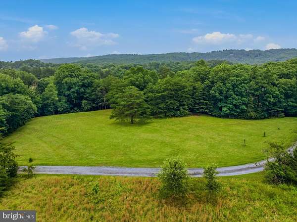
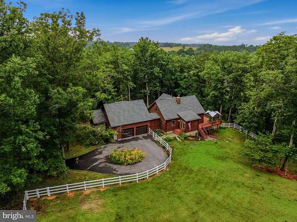
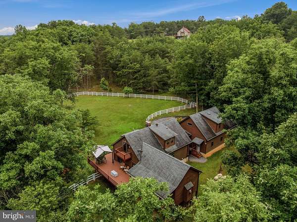
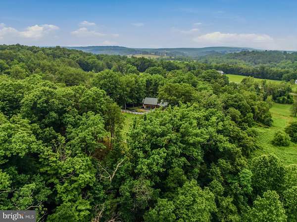
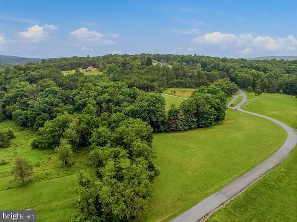
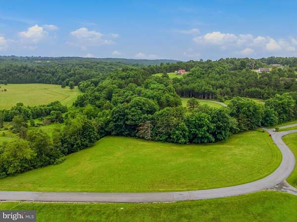
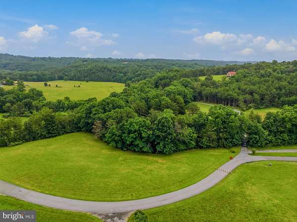
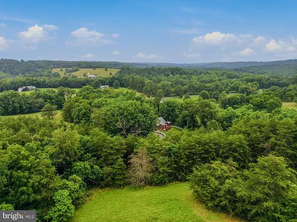
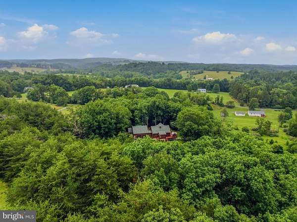
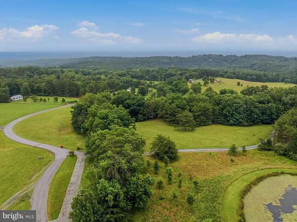
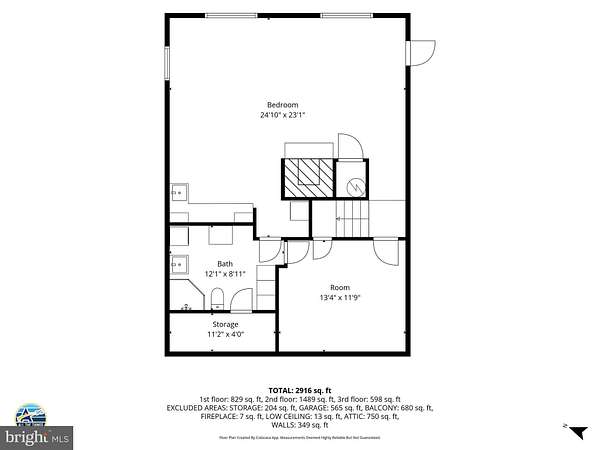
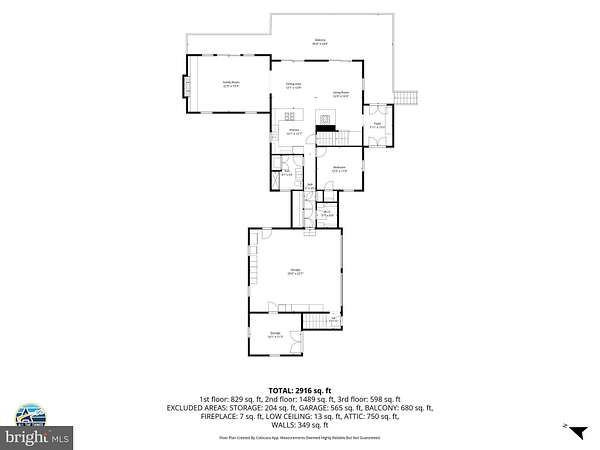
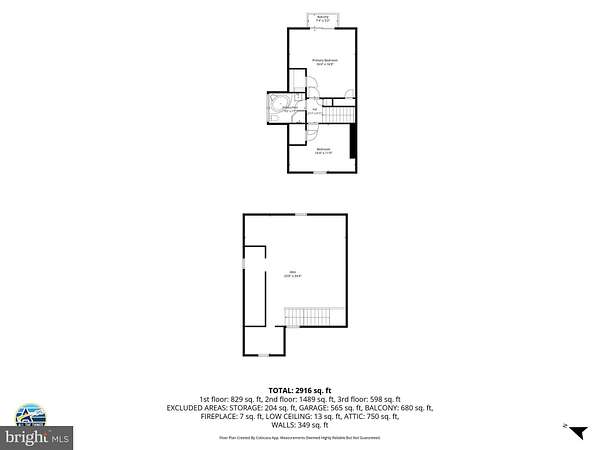
THIS HOME HAS IT ALL! Beautiful cedar-sided home nestled on 6.55 private acres (2 lots), offering the perfect blend of privacy, comfort, and modern conveniences. Featuring 3 bedrooms and 3 full baths this spacious home is designed for both everyday living and entertaining. The open-concept kitchen, dining, and living area flow into a large family room, creating an inviting space for family gatherings. French doors lead to an expansive deck where you can relax and enjoy the peaceful surroundings. Stay comfortable year-round with two gas fireplaces and a wood stove. The fully finished walkout basement features a recreation room, office, full bath, and laundry area with a stackable washer and dryer, making it ideal for guests, hobbies, or working from home. Large windows fill the home with natural light. Additional features include beautiful hardwood floors, heated tile floors, a pantry, cedar closet, abundant storage, tankless hot water heater, and fiber-optic high-speed internet, making this home - work-from-home ready. The oversized two-car garage includes attic access for even more storage. The property is partially fenced for pets and offers plenty of room to enjoy the outdoors. Located just minutes from historic downtown Berkeley Springs and public access to Sleepy Creek, you'll enjoy the convenience of nearby shopping, dining, outdoor recreation, and all the charm that Berkeley Springs has to offer. A rare opportunity to own a private retreat with modern amenities, spacious living, and an unbeatable location!
Location
- Street address
- 126 Old Mill Manor Ct
- County
- Morgan County
- Zip code
- 25411
- Community
- Old Mill Manor
- School district
- Morgan County Schools
- Elevation
- 642 feet
Property details
- Acreage
- 6.55 acres
- MLS #
- TREND WVMO2007906
- Posted
Property taxes
- Recent
- $1,984
Expenses
- Homeowner Association Fee
- $800 annually
Details and features
Listing
- Type
- Residential
Exterior
- Parking Spaces
- 2
- Parking
- Driveway, Garage-Attached
Structure
- Style
- Cape Cod
- Heating
- Baseboard, Electric, Heat Pump, Wood
- Cooling
- Central Air
- Materials
- Frame
Interior
- Rooms
- Basement, Bathroom x 3, Bedroom x 3, Dining Room
- Fireplaces
- Yes
- Appliances
- Dishwasher, Icemaker, Oven/Range-Gas, Refrigerator, Stainless Steel Appliances, Washer/Dryer Stacked, Water Heater-Tankless
- Features
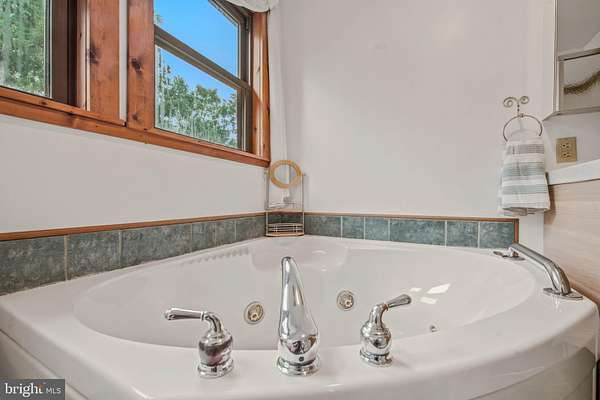
- Attic, Bathroom-Jetted Tub, Bathroom-Walk-In Shower, Ceiling Fan(s), Combination Dining/Living, Combination Kitchen/Dining, Entry Level Bedroom, Floor Plan-Open, Kitchen-Country, Pantry, Recessed Lighting, Stove-Wood, Wood Floors
Listing history
| Date | Event | Price | Change | Source |
|---|---|---|---|---|
| July 16, 2026 | Under contract | $585,000 | — | TREND |
| July 10, 2026 | New listing | $585,000 | — | TREND |