Land with Home for Sale in Ozark, Missouri
126 Red Fern Dr, Ozark, MO 65721
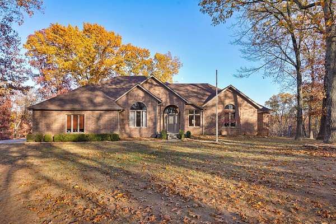
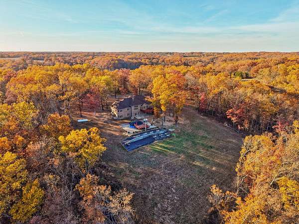
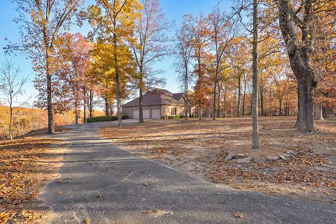
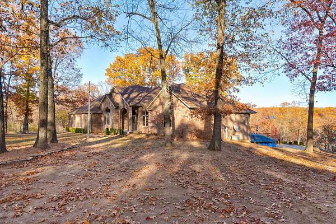
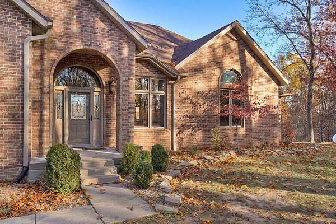
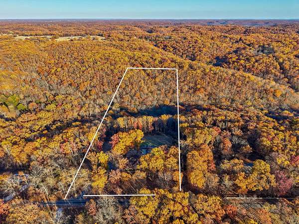
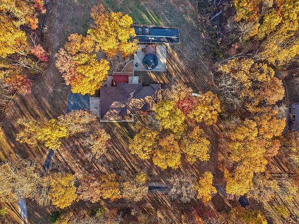
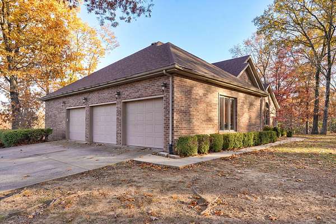
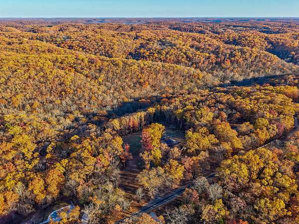
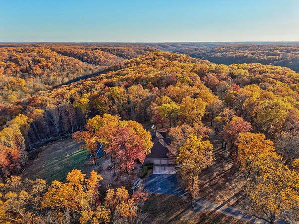
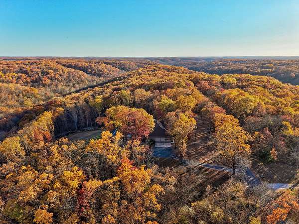
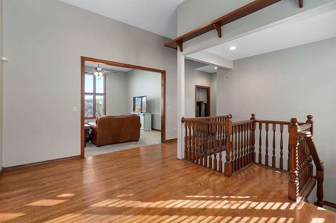
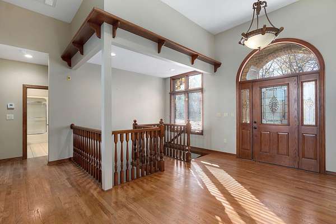
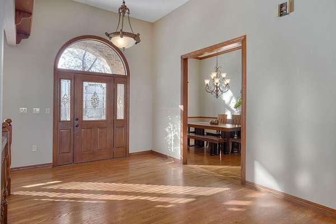
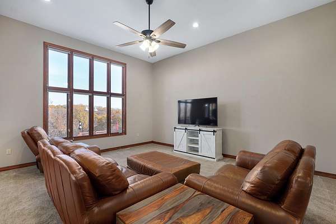
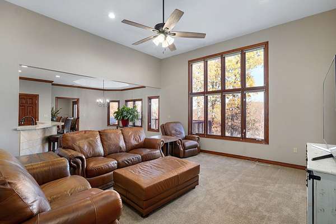
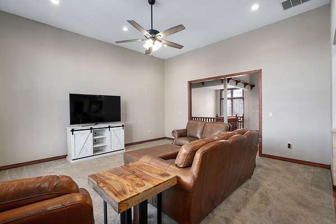
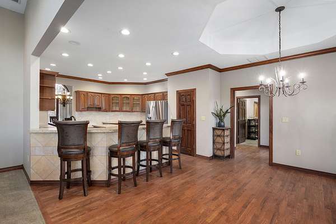
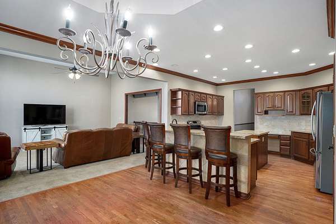
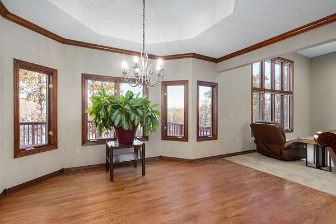
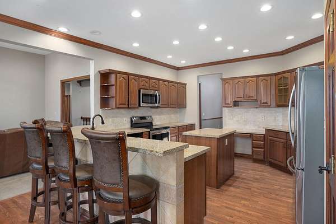
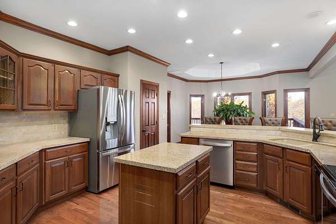
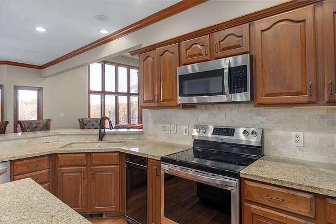
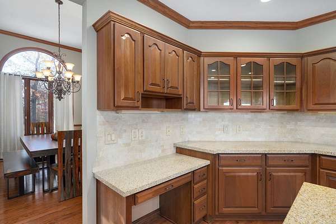
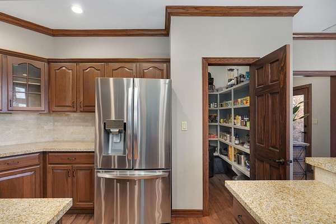
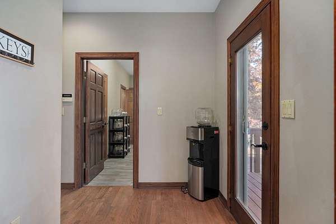
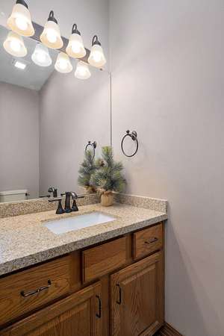
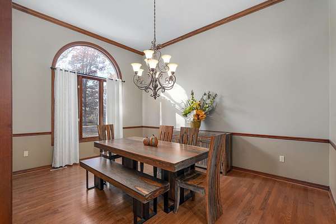
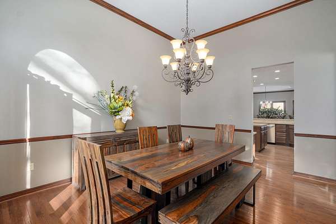
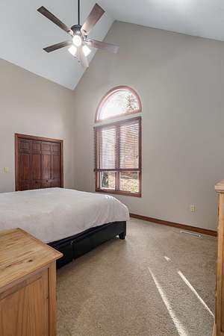
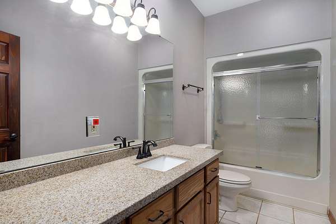
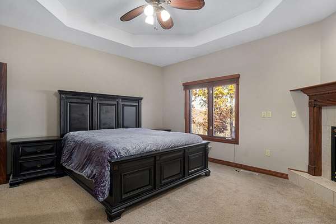
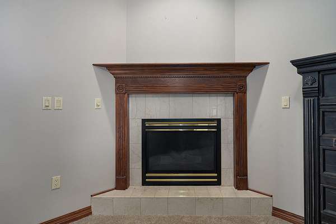
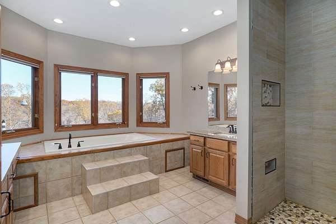
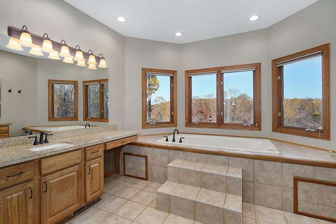
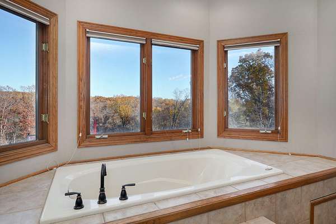
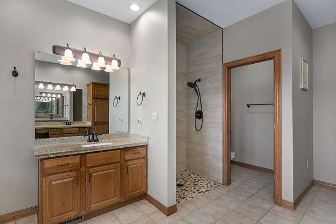
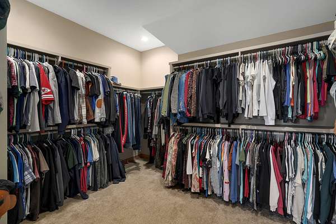
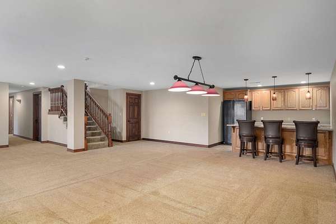
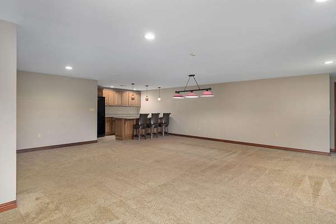
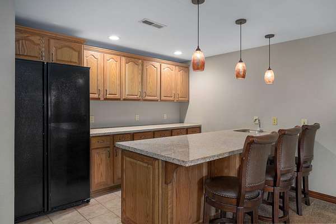
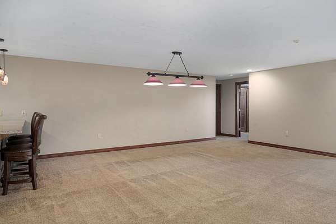
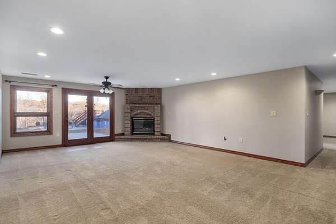
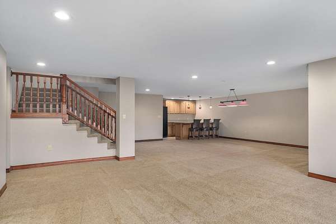
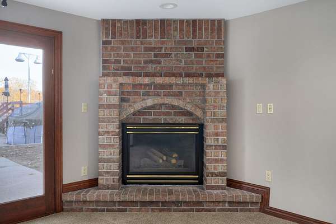
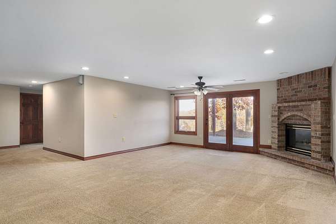
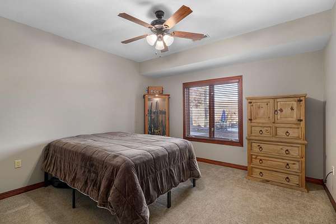
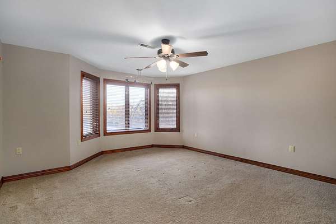
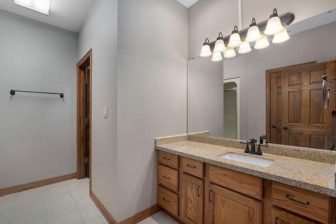
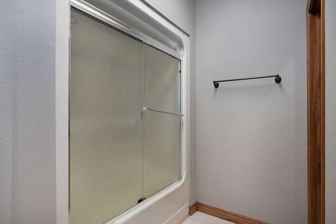
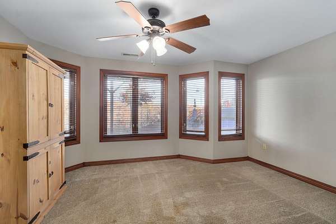
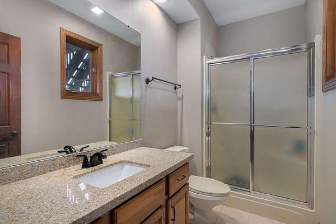
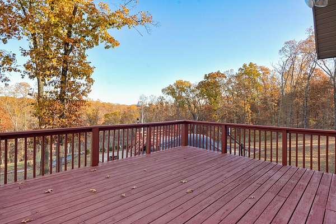
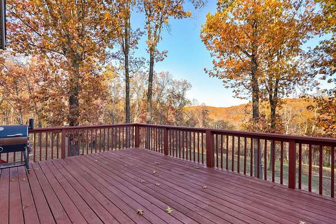
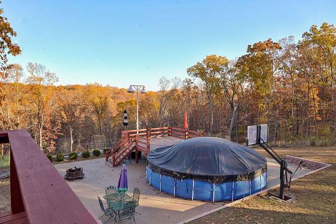
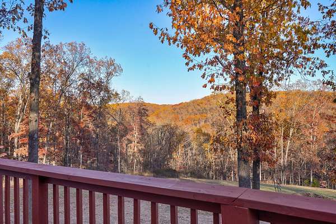
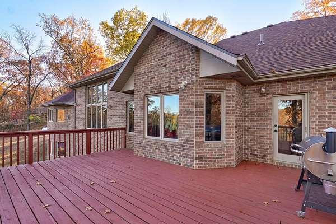
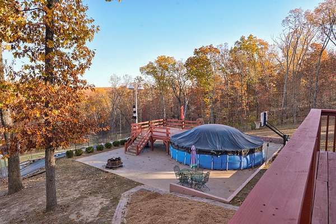
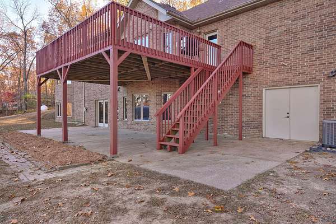
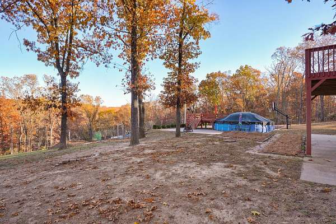
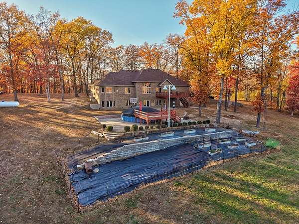
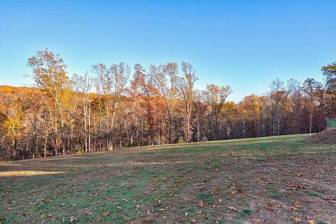
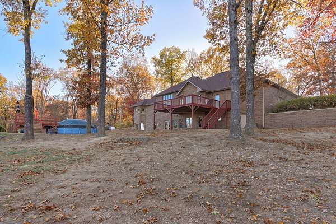
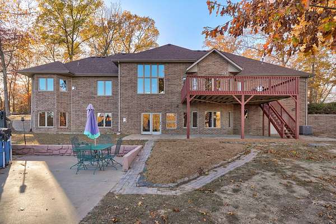
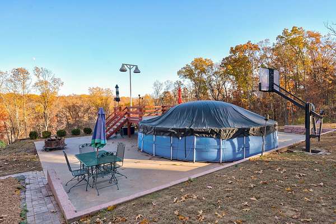
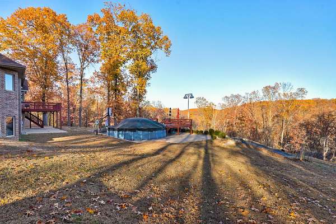
Beautiful all brick home nestled on 9.4 private acres in the highly desirable Ozark School District! Offering 5 bedrooms, 4.5 bathrooms, a 3 car garage, and abundance of living space, this property combines comfort, functionality, and peaceful country living.Enjoy the quiet, secluded setting, abundant wildlife, and beautiful views of the surrounding acreage. Large living room windows provide the perfect vantage point to watch deer and enjoy the natural beauty right outside. The main level features 2 bedrooms, including a spacious primary suite with a walk in closet, jetted tub, and its own gas fireplace. You will also find 2.5 bathrooms, a formal dining room, kitchen, and inviting living room with beautiful views of the property. Downstairs offers more room to spread out, featuring a large family room with a gas fireplace and wet bar, 3 additional bedrooms, 2 full bathrooms, and a bonus room with endless possibilities for a home office, hobby space, or additional flex space,Outside, enjoy the peaceful surroundings, fenced garden with raised beds, and above ground pool with composite decking, perfect for relaxing and entertaining. With generous storage, walk in closets, multiple living areas, and 9.4 acres to enjoy, this property offers a rare combination of space, privacy, and convenience. A wonderful place to call home!
Location
- Street address
- 126 Red Fern Dr
- County
- Christian County
- Zip code
- 65721
- Community
- Moon Valley Equest
- Elevation
- 1,165 feet
Directions
Highway 65 and EE (Highlandville exit) Left on EE . Right on Selmore road. Left on Jackson Spring road. Left on Prairie Ridge road. Right on Hummingbird road. To home on left.
Property details
- Acreage
- 9.4 acres
- MLS #
- GSBOR 60338890
- Posted
Property taxes
- 2024
- $4,391
Parcels
- 180726000000010015
Legal description
Lot 15 Moon Valley Equestrian Estates
Open houses
| Date | Begins | Ends | Appt needed | Remarks |
|---|---|---|---|---|
| Nov 29, 2026 | 1:00 PM | 3:00 PM | No | — |
Details and features
Listing
- Type
- Residential
- Subtype
- Single Family Residence
Lot
- Features
- Acreage, Dead End Street, Few Trees, Landscaping, Mature Trees, Paved Frontage, Secluded, Wooded/Cleared Combo, Young Trees
Exterior
- Parking
- Driveway, Garage
- Pool
- Deck, Porch
- Features
- Garden, Rain Gutters
Structure
- Style
- Ranch
- Stories
- 1
- Basement
- Finished, Full, Sump Pump, Walk-Out Access
- Water
- Private
- Sewer
- Septic Tank
- Heating
- Central, Fireplace(s), Forced Air
- Cooling
- Ceiling Fan(s), Central Air
- Materials
- Brick Full
- Roof
- Composition
- Windows
- Double Pane Windows
Interior
- Rooms
- Basement, Bathroom x 5, Bedroom x 5, Bonus Room, Exercise Room, Family Room
- Flooring
- Carpet, Tile, Wood
- Fireplaces
- Yes
- Appliances
- Dishwasher, Disposal, Exhaust Fan, Free-Standing Electric Oven, Microwave, Propane Water Heater, Water Softener Owned
- Features
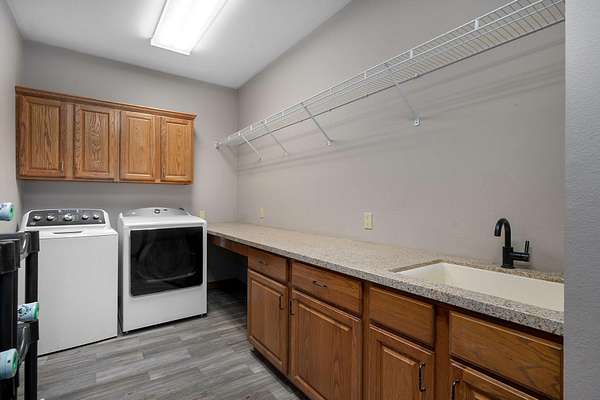
- Granite Counters, High Ceilings, Internet-Satellite, Jetted Tub, W/D Hookup, Walk-In Closet(s), Walk-In Shower, Wet Bar
Nearby schools
| Name | Type |
|---|---|
| OZ East | Elementary |
| Ozark | Middle |
| Ozark | High |
Listing history
| Date | Event | Price | Change | Source |
|---|---|---|---|---|
| Nov 21, 2026 | New listing | $779,000 | — | GSBOR |