Land with Home for Sale in Hedgesville, West Virginia
128 Barksdale Ln, Hedgesville, WV 25427
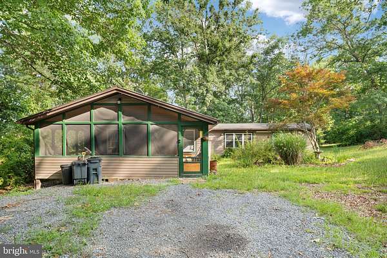
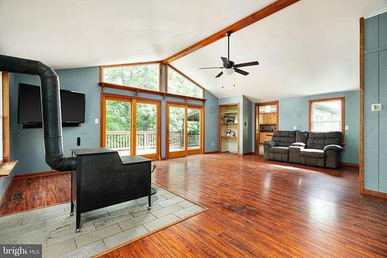
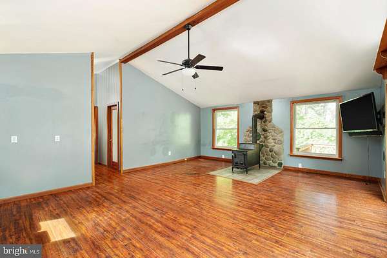
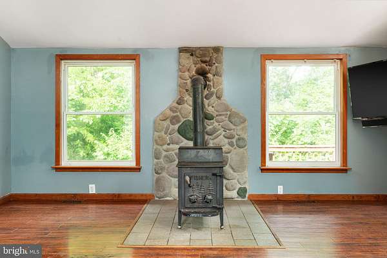
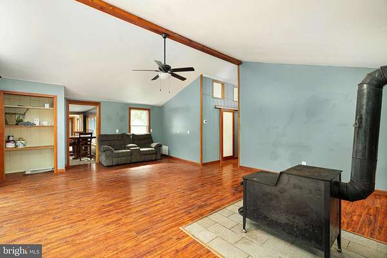
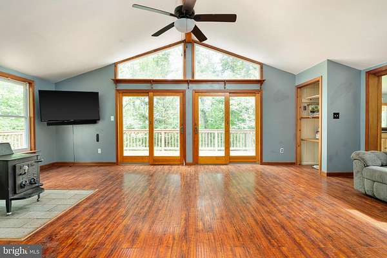
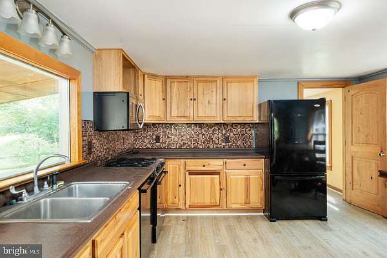
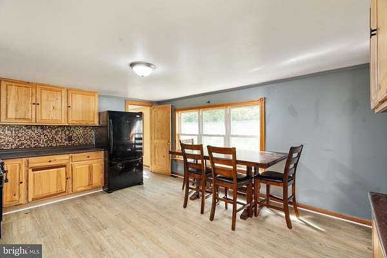
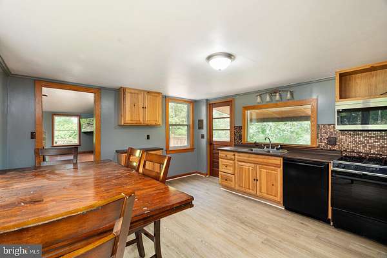
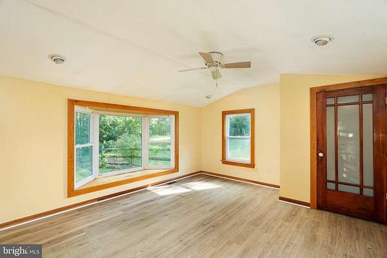
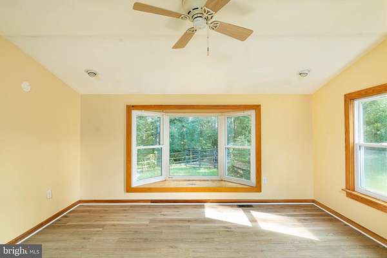
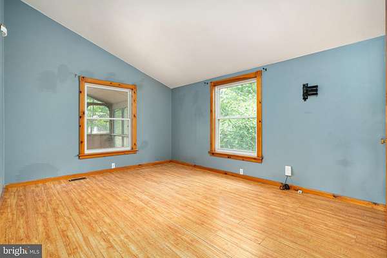
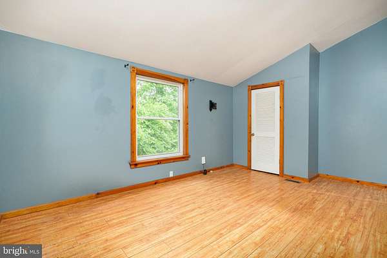
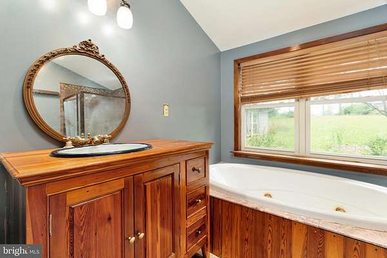
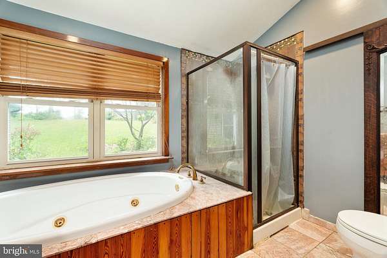
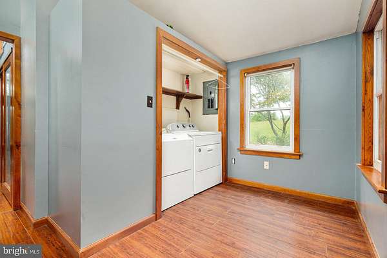
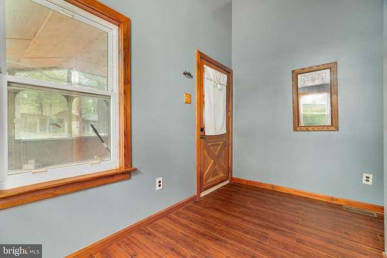
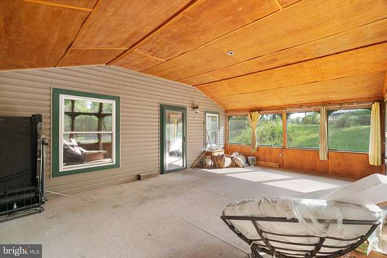
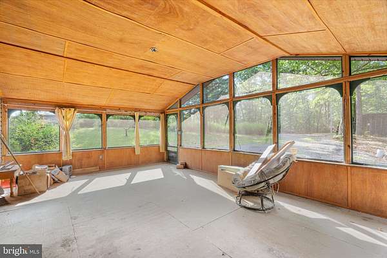
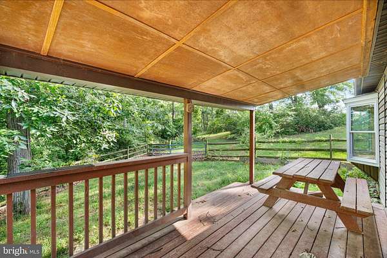
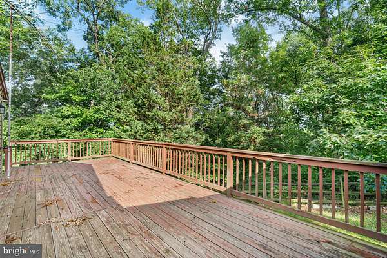
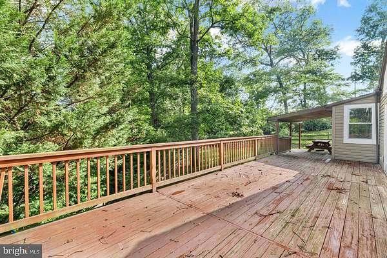
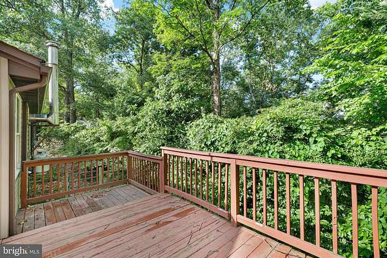
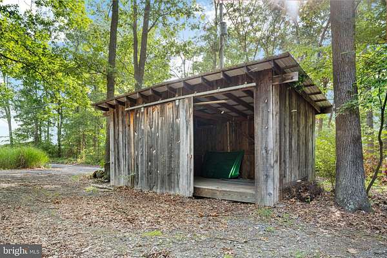
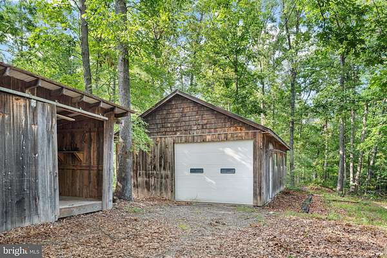
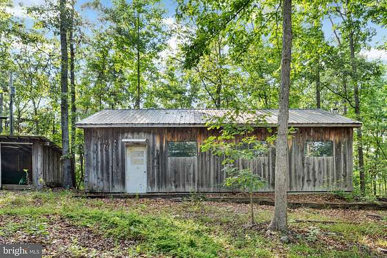
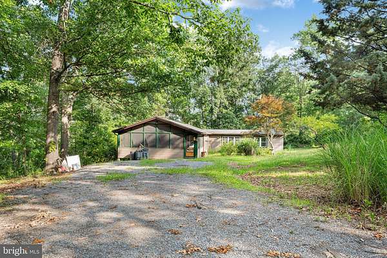
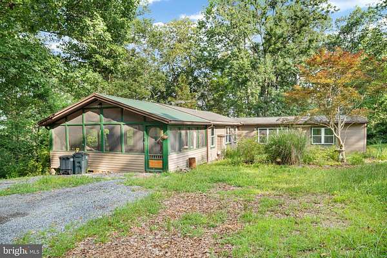
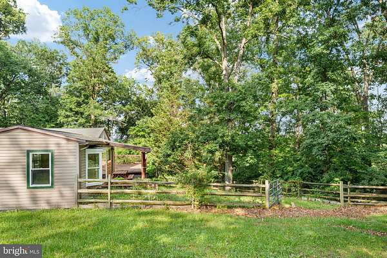
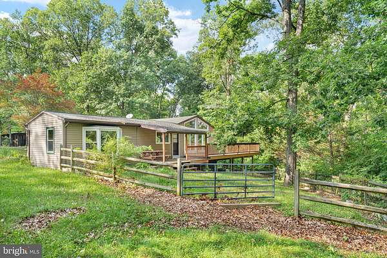
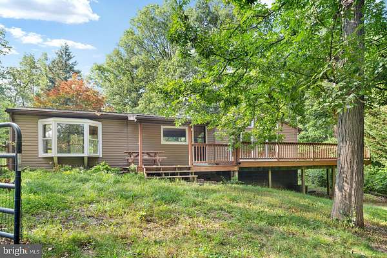
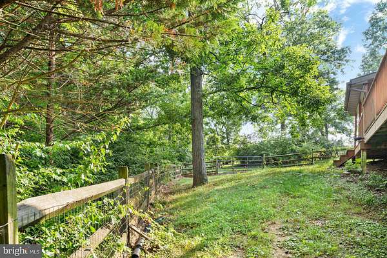
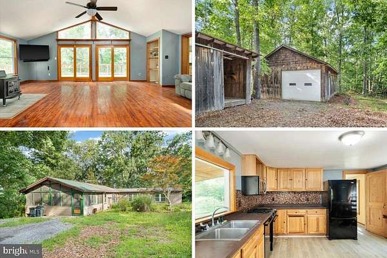
MULTIPLE OFFERS*Set on 5 peaceful acres, 128 Barksdale Lane offers privacy, space, and the kind of outdoor setting that is hard to find. Whether you want room to garden, take in the natural surroundings, or simply have more privacy around you, this property gives you room to enjoy. This 2-bedroom, one-level home is tucked into a lovely Hedgesville setting. The light-filled living room features vaulted ceilings, wood accents, and a wood-burning stove with a ceramic hearth and stone detail, along with access to the rear deck. The spacious kitchen includes a propane gas stove and offers plenty of room for everyday living and gathering, with access to the covered rear porch. The bathroom includes a whirlpool tub and separate shower, and the laundry space adds everyday convenience. Outdoor living is a major highlight, with a screened front porch, covered rear porch, and rear deck giving you several places to relax and enjoy the surroundings. The 24 x 40 detached garage/workshop with electric is a standout feature, offering excellent space for projects, equipment, vehicles, hobbies, or extra storage. There is also a 10 x 16 storage shed for added convenience. The crawl space adds additional storage opportunities. If you are looking for one-level living with acreage, privacy, and fantastic outdoor space, this one is worth a look. Schedule your showing today!
Location
- Street address
- 128 Barksdale Ln
- County
- Morgan County
- Zip code
- 25427
- Community
- Berkeley Homes
- School district
- Morgan County Schools
- Elevation
- 628 feet
Property details
- Acreage
- 5.04 acres
- MLS #
- TREND WVMO2007920
- Posted
Property taxes
- Recent
- $1,697
Parcels
- 33070002000100070000
Details and features
Listing
- Type
- Residential
Exterior
- Parking Spaces
- 2
- Parking
- Garage-Detached
Structure
- Style
- Rambler
- Stories
- 1
- Heating
- Heat Pump
- Cooling
- Central Air
- Materials
- Vinyl Siding
Interior
- Rooms
- Bathroom, Bedroom x 2
- Fireplaces
- Yes
- Appliances
- Built-In Microwave, Dishwasher, Dryer, Oven/Range-Electric, Refrigerator, Washer
- Features
- Bathroom-Soaking Tub, Bathroom-Walk-In Shower, Ceiling Fan(s), Entry Level Bedroom, Floor Plan-Open, Kitchen-Table Space
Listing history
| Date | Event | Price | Change | Source |
|---|---|---|---|---|
| July 31, 2026 | Under contract | $279,000 | — | TREND |
| July 27, 2026 | Back on market | $279,000 | — | TREND |
| July 17, 2026 | Under contract | $279,000 | — | TREND |
| July 12, 2026 | New listing | $279,000 | — | TREND |