Land with Home for Sale in Charlestown, Rhode Island
128 Botka Dr, Charlestown, RI 02813
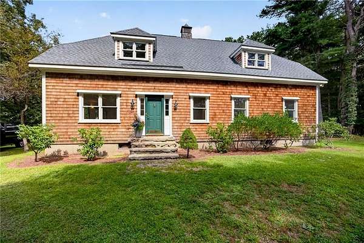
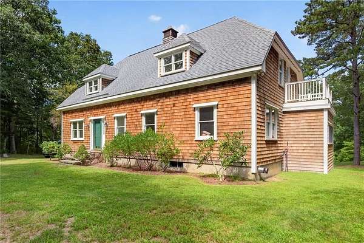
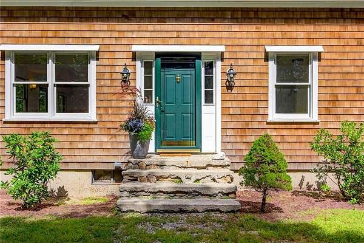
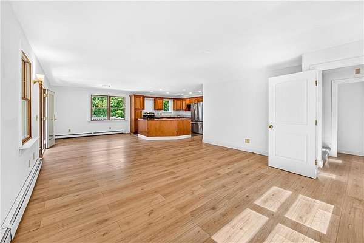
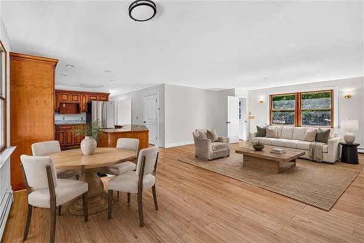
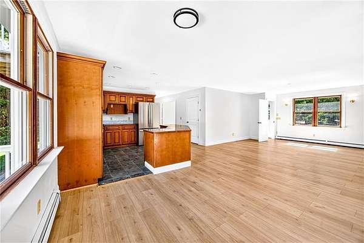
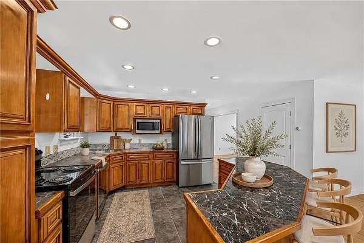
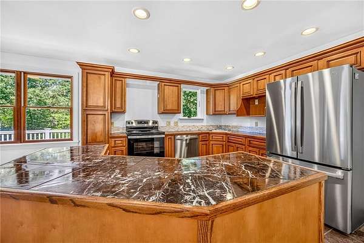
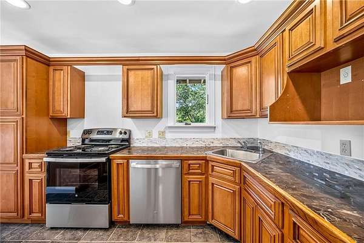
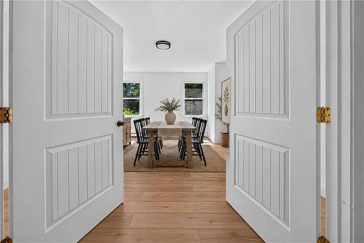
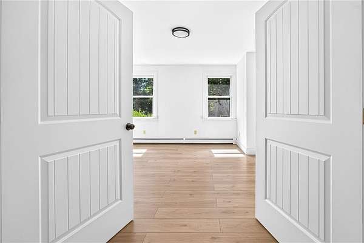
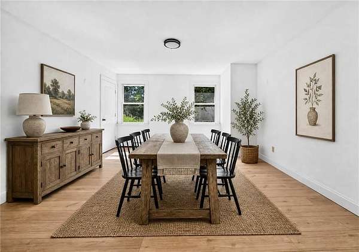
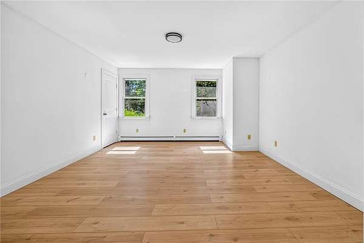
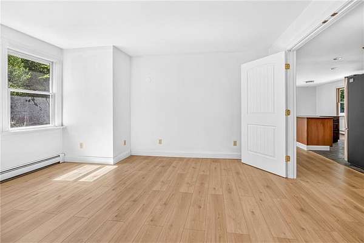
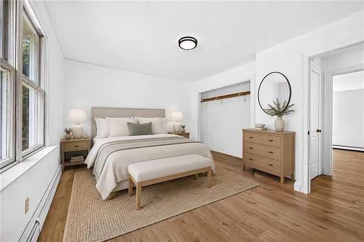
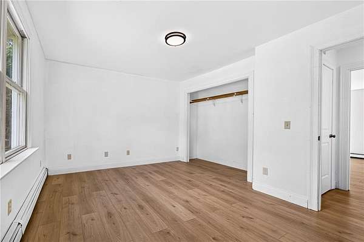
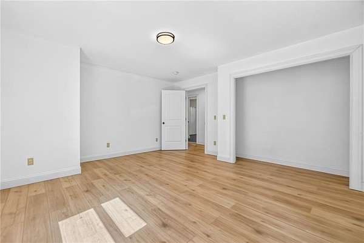
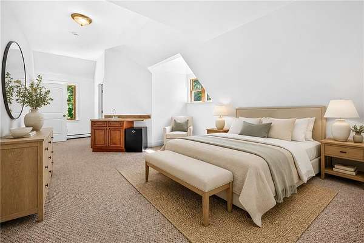
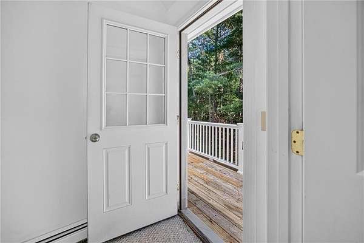
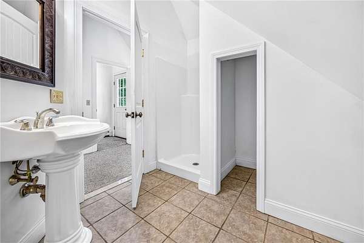
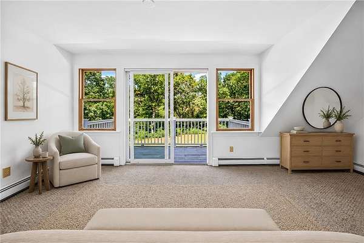
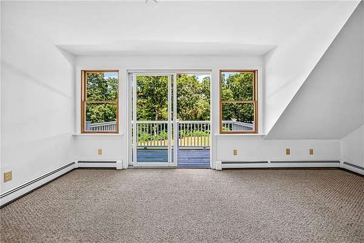
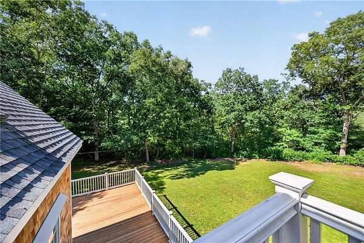
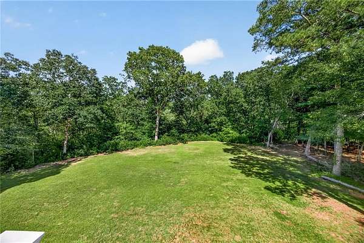
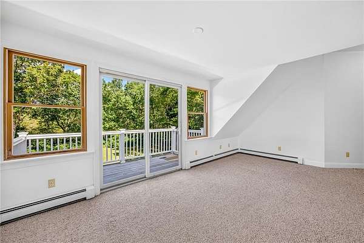
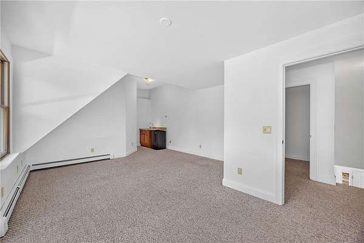
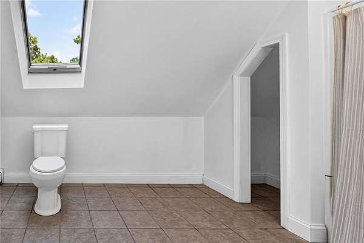
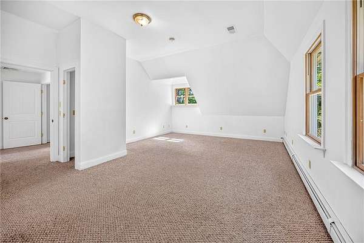
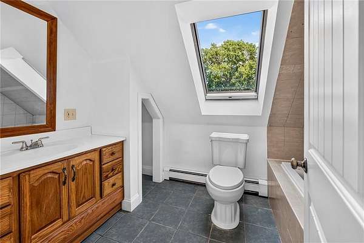
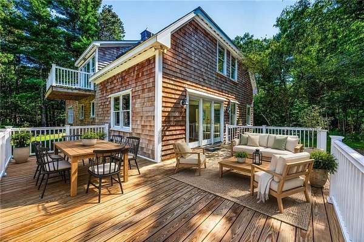
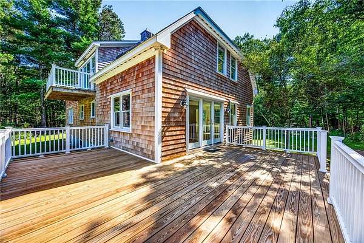
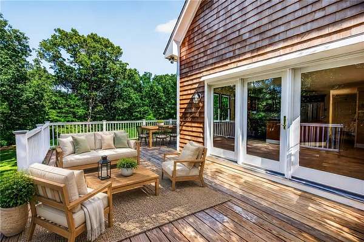
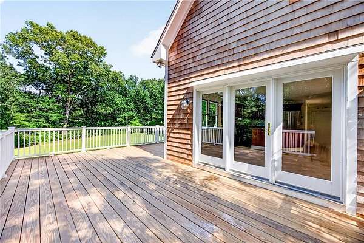
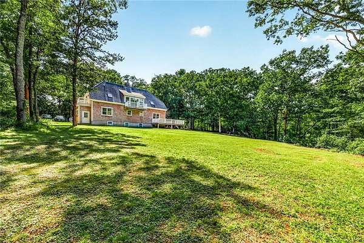
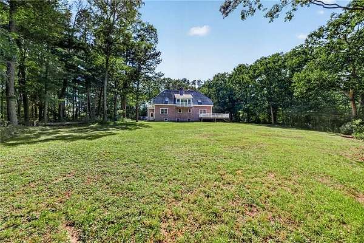
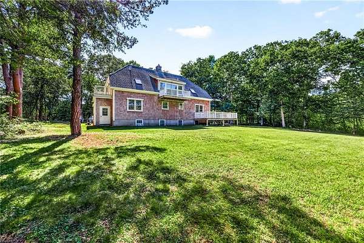
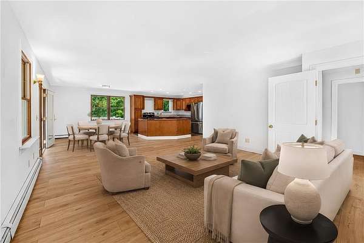
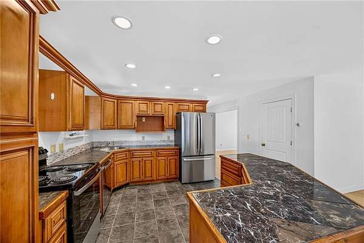
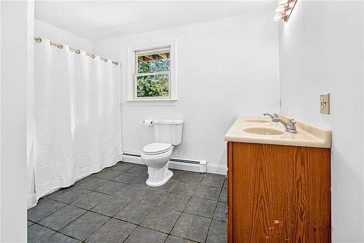
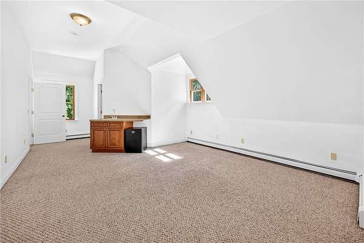
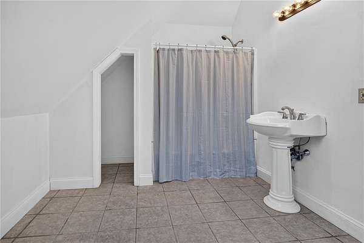
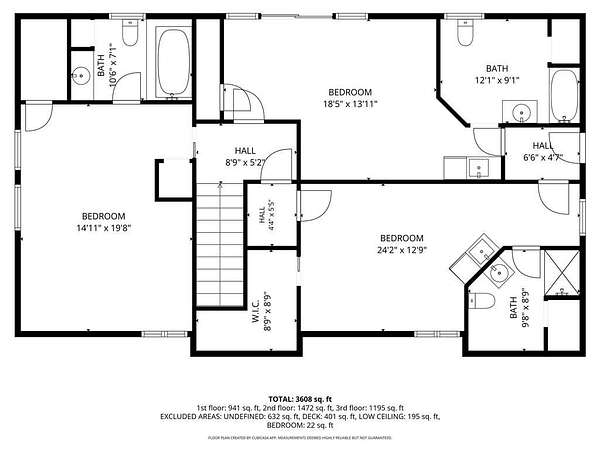
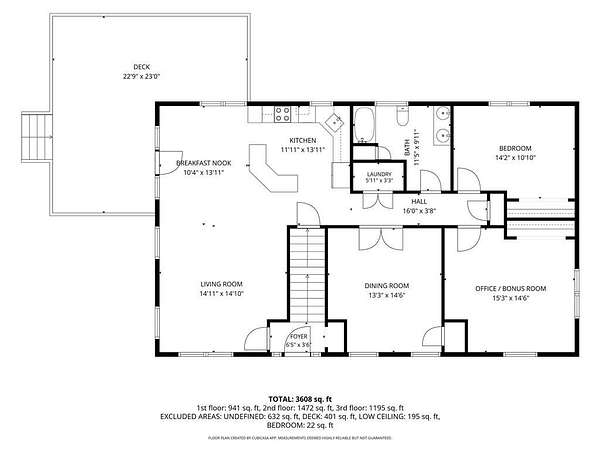
Tucked away at the end of a long, wooded driveway, this cedar-shingled Cape offers remarkable privacy, generous living space and endless possibilities across 17.3 acres. A sizeable front lawn welcomes you, while the expansive backyard is framed by mature woods, creating a peaceful setting for outdoor recreation, gardening or simply enjoying the surrounding nature. Inside, the 2,697 SqFt home features an open-concept kitchen, dining and living area, complemented by a separate dining room with French doors. Two sets of glass doors open to a updated wraparound deck, spacious enough to accommodate both alfresco dining and a separate seating area overlooking the private backyard. The main level also includes a full bathroom, laundry closet and two flexible bonus rooms ideal for offices, hobbies, guests or additional living space. Upstairs are three exceptionally spacious bedrooms, each with an ensuite bath and soaring ceilings. Two bedrooms also feature private balconies and compact kitchenette areas. New appliances and vinyl flooring throughout the first floor provide a welcome start to future improvements. Follow the property's natural surroundings on a peaceful walk to the creek running along its edge. Offering tremendous space, privacy and versatility, this estate property presents a unique opportunity for a buyer with the vision to thoughtfully refresh and personalize a home with significant potential.
Location
- Street address
- 128 Botka Dr
- County
- Washington County
- Zip code
- 02813
- Elevation
- 96 feet
Property details
- Acreage
- 17.3 acres
- Zoning
- R3A
- MLS #
- SWMLS 1422144
- Posted
Property taxes
- 2025
- $4,883
Expenses
- Homeowner Association Fee
- $200 annually
Details and features
Listing
- Type
- Residential
- Subtype
- Single Family Residence
- Franchise
- Sotheby's International Realty
Lot
- Features
- Wooded
Exterior
- Parking Spaces
- 12
- Parking
- None
- Pool
- Deck
- Features
- Balcony
Structure
- Style
- Cape Cod
- Stories
- 2
- Basement
- Full, Unfinished
- Water
- Private, Well
- Sewer
- Septic Tank
- Heating
- Baseboard, Oil
- Materials
- Dry Wall, Shingles, Wood
- Windows
- Skylight(s)
Interior
- Room Count
- 8
- Rooms
- Basement, Bathroom x 4, Bedroom x 4
- Flooring
- Carpet, Laminate, Tile-Ceramic
- Appliances
- Dishwasher, Oven, Range, Refrigerator
- Features
- Attic, Cathedral Ceilings, Insulation (Ceiling), Insulation (Floors), Insulation (Walls), Plumbing (Copper), Plumbing (Mixed), Plumbing (PEX), Stairs, Wall (Dry Wall)
Listing history
| Date | Event | Price | Change | Source |
|---|---|---|---|---|
| Sept 14, 2026 | Under contract | $749,000 | — | SWMLS |
| Sept 1, 2026 | New listing | $749,000 | — | SWMLS |