Land with Home for Sale in Gravois Mills, Missouri
129 Hidden Pond Cv, Gravois Mills, MO 65037
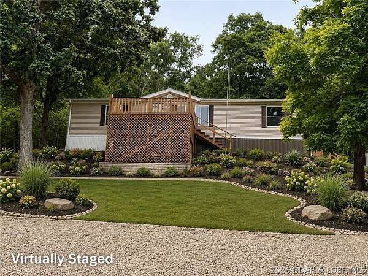
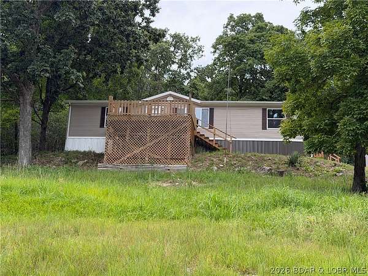
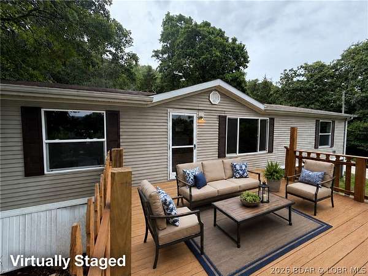
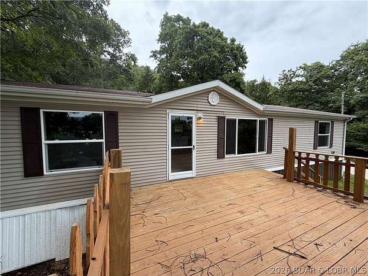
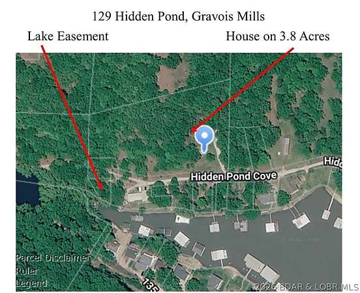
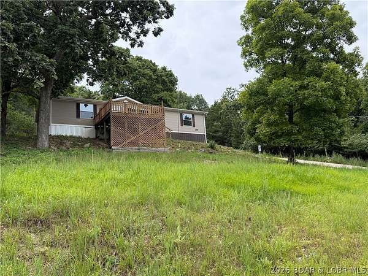
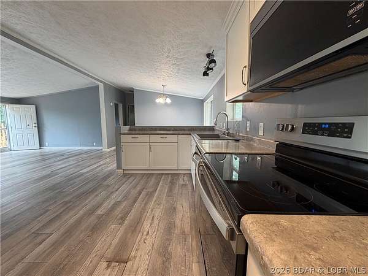
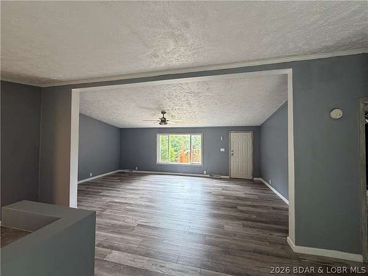
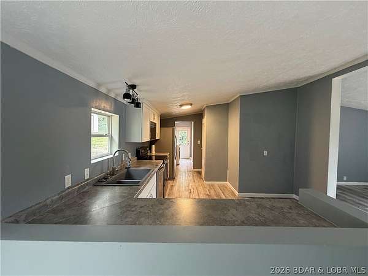
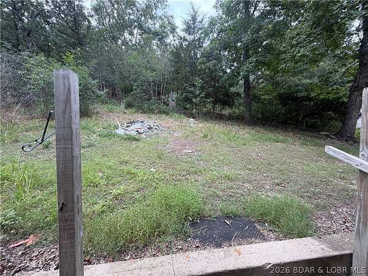
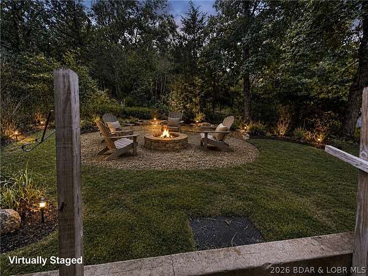
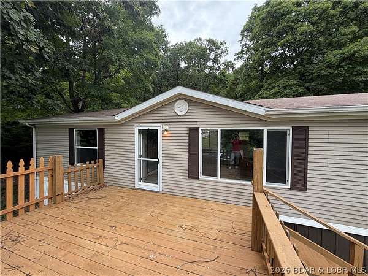
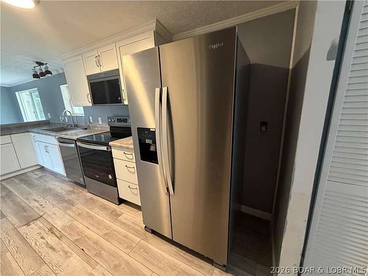
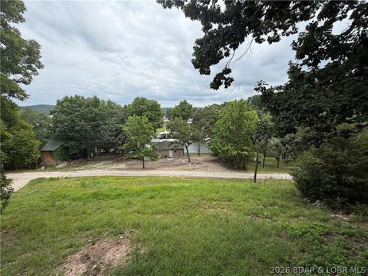
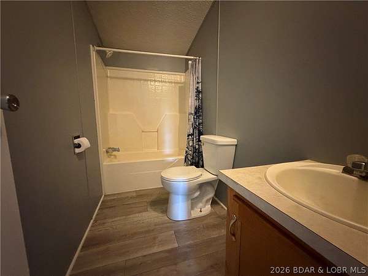
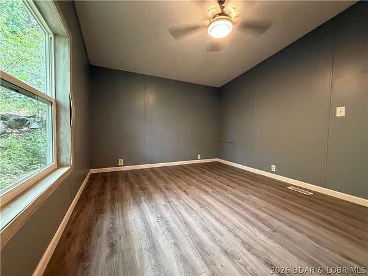
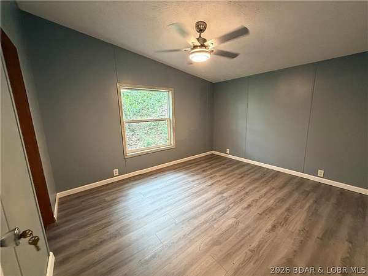
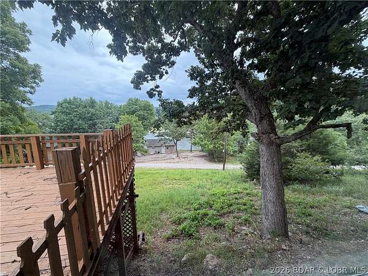
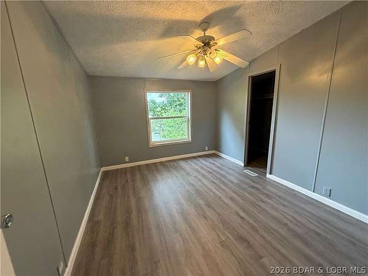
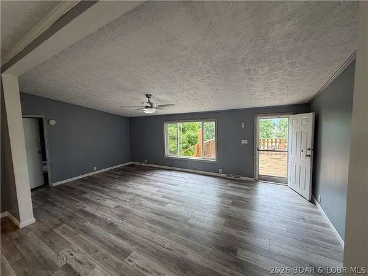
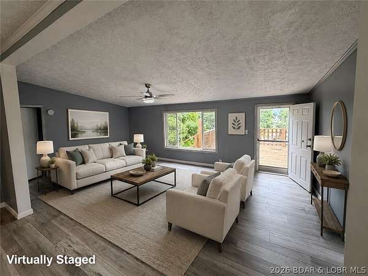
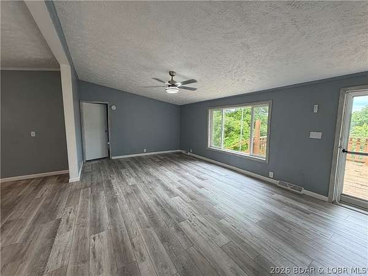
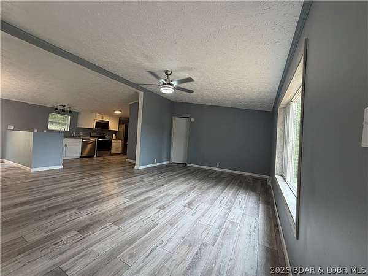
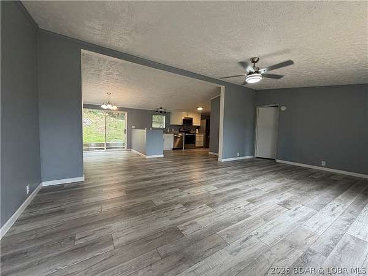
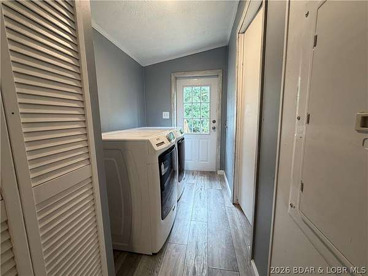
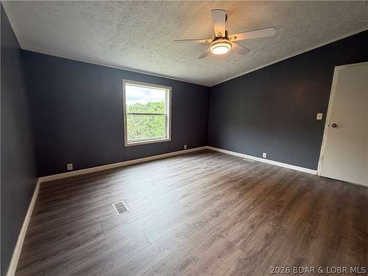
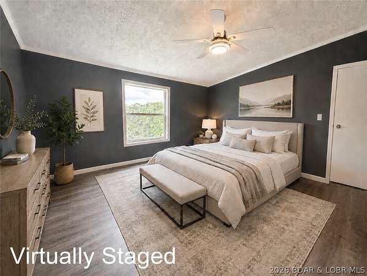
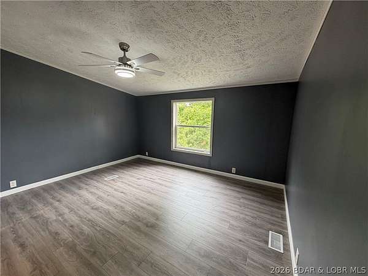
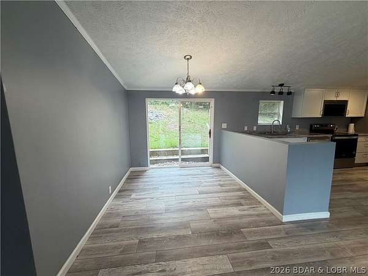
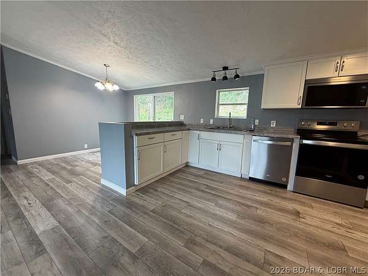
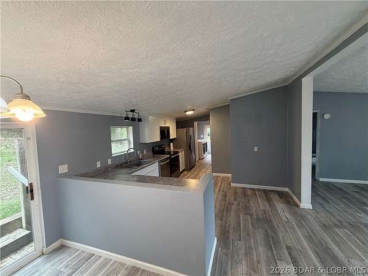
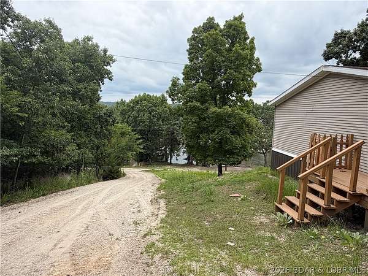
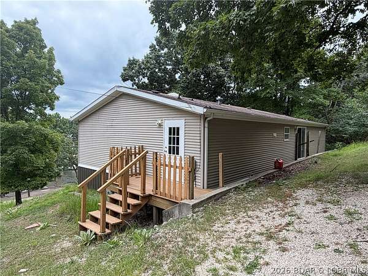
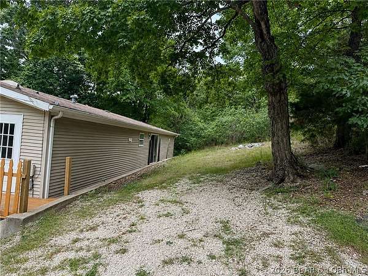
Enjoy beautiful Lake of the Ozarks views and abundant wildlife from this well-maintained 3-bedroom, 2-bath manufactured home on over 3 acres located on the second tier. The home has received numerous updates, including new windows, flooring, decking, kitchen appliances, cabinets, countertops, sink, leaf guard gutters and more. Tucked away in a semi-private setting, this property offers ample wildlife and peaceful surroundings. Watch deer from the dining room or enjoy convenient access to hunting right outside your back door. With scenic lake views, updated living spaces, and plenty of natural beauty, this home is ideal for a full-time residence or relaxing lake getaway. Plenty of room to build a garage Please note: The driveway is steep and may require a four-wheel-drive vehicle during inclement weather.
Location
- Street address
- 129 Hidden Pond Cv
- County
- Camden County
- Zip code
- 65037
- School district
- Camdenton
- Elevation
- 696 feet
Directions
From Laurie take 135 for 1.3 miles to Cup Tree, proceed on Cup Tree for approximately 2.9 miles and Turn right onto Ridgeline. Go 4.4 miles on Ridgeline and turn left on Wilson Bend Rd and travel down Wilson Bend Rd for 0.4 miles, then take a right on Simons Pt and travel 2.8 miles. Turn right onto Hidden pond Cove and the property is about 800 feet up on the right side of the road
Property details
- Acreage
- 3.8 acres
- Zoning
- Residential
- MLS #
- BDAOR 3588958
- Posted
Property taxes
- 2025
- $398
Parcels
- 06300610000002061000
Legal description
PT GOVT LOT 7 NW PT W 50' LOT 7 NE, Camden County
Details and features
Listing
- Type
- Residential
- Subtype
- Manufactured Home
- Franchise
- RE/MAX International
Lot
- Waterfront
- Lake
- Features
- Acreage, Sloped, Steep Slope, Views, Wooded
Exterior
- Parking
- Garage
- Pool
- Deck
- Structures
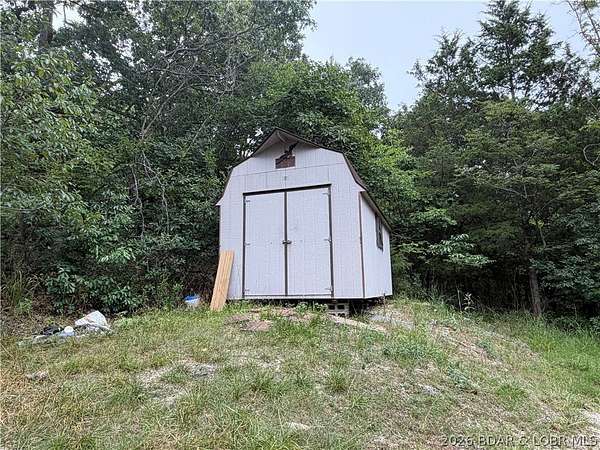
- Shed(s), Storage
- Features
- Gravel Driveway
Structure
- Stories
- 1
- Water
- Private, Well
- Sewer
- Septic Tank
- Heating
- Electric, Forced Air
- Cooling
- Central Air
- Materials
- Vinyl Siding
- Roof
- Shingle
- Windows
- Skylight(s)
Interior
- Room Count
- 8
- Rooms
- Bathroom x 2, Bedroom x 3, Dining Room, Laundry Room x 2
- Flooring
- Vinyl
- Appliances
- Dishwasher, Dryer, Microwave, Range, Refrigerator, Stove, Washer
- Features
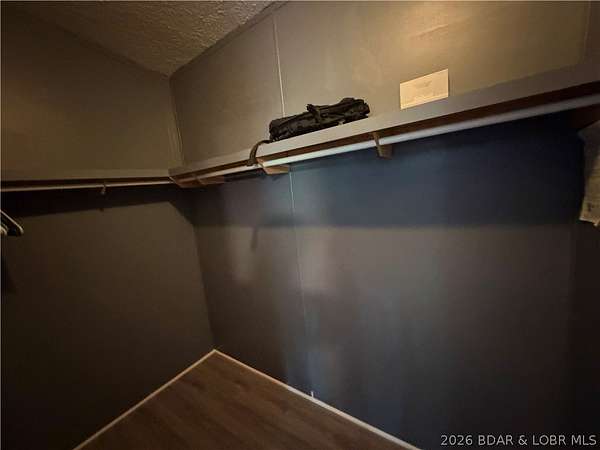
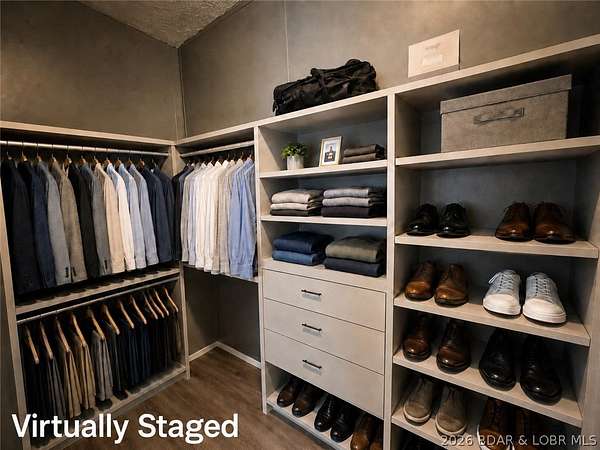
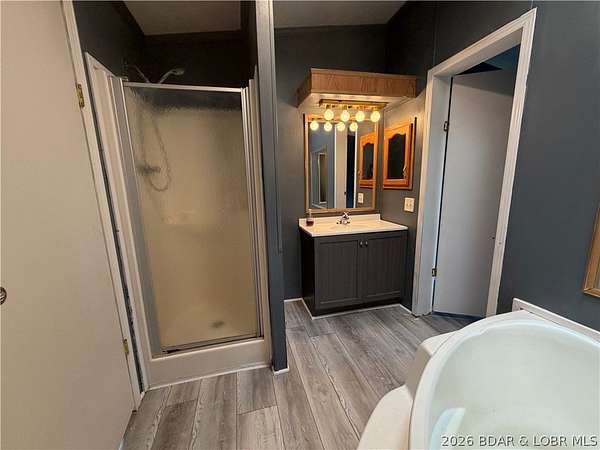
- Ceiling Fans, Skylights, Walk In Closets, Walk In Shower
Listing history
| Date | Event | Price | Change | Source |
|---|---|---|---|---|
| Aug 9, 2026 | Price increase | $250,000 | $25,000 11.1% | BDAOR |
| July 24, 2026 | New listing | $225,000 | — | BDAOR |