Recreational Land with Home for Sale in De Soto, Missouri
12901 Mohawk Dr, De Soto, MO 63020
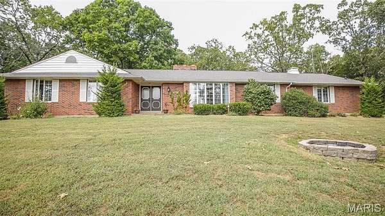
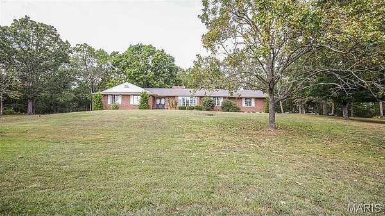
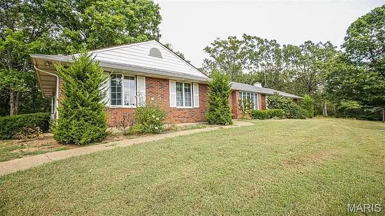
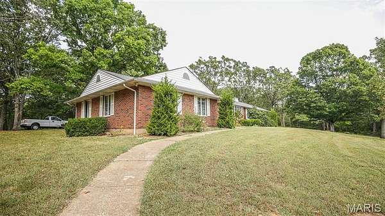
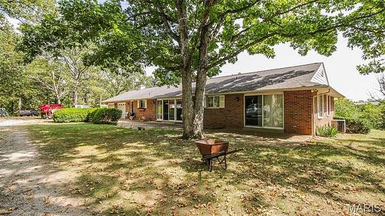
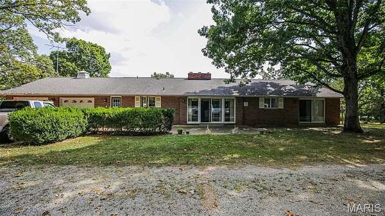
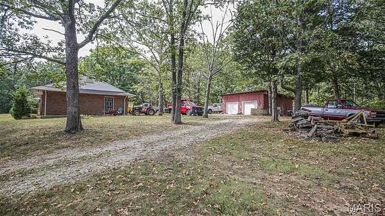
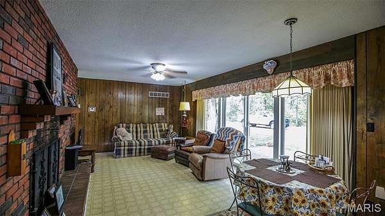
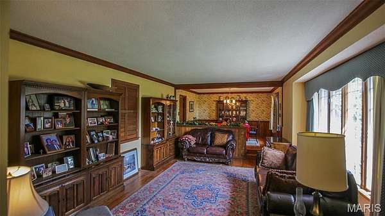
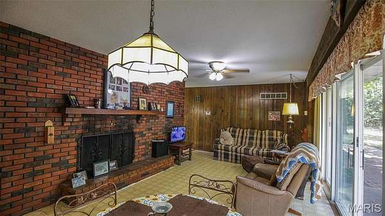
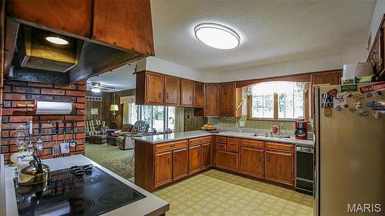
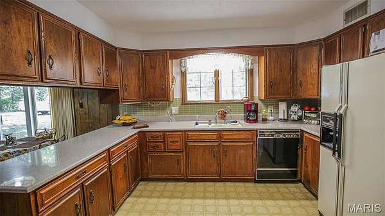
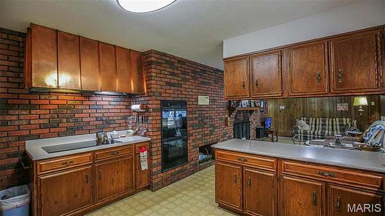
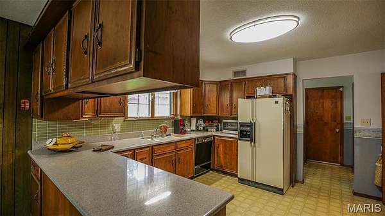
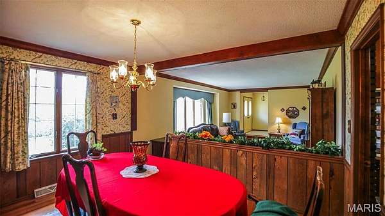
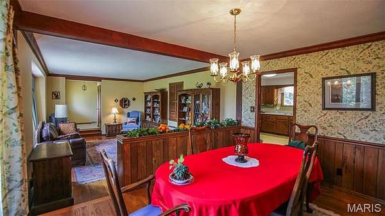
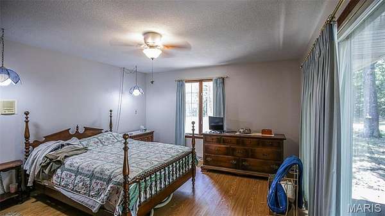
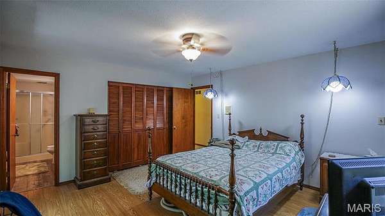
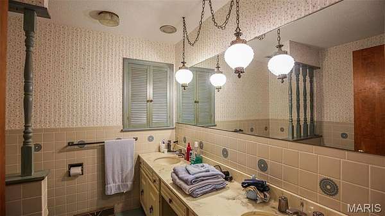
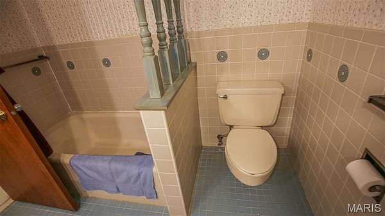
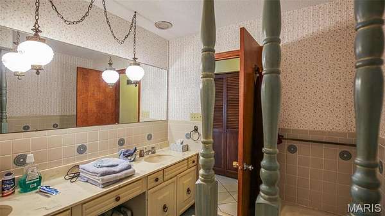
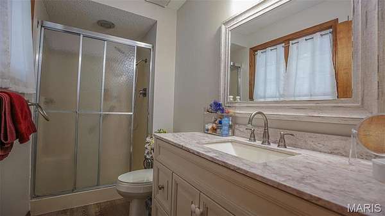
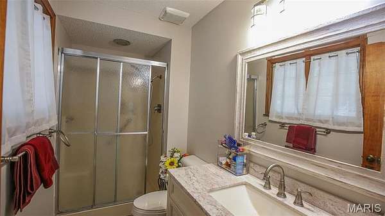
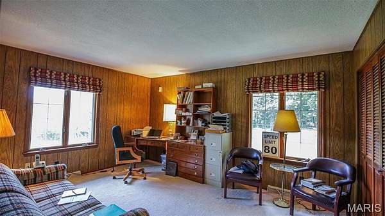
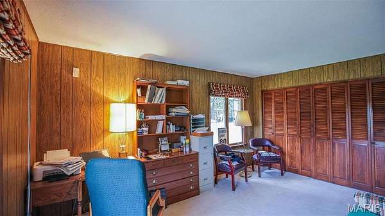
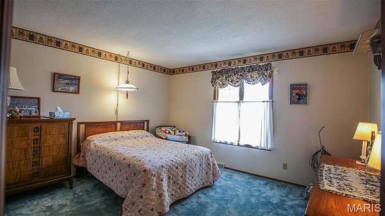
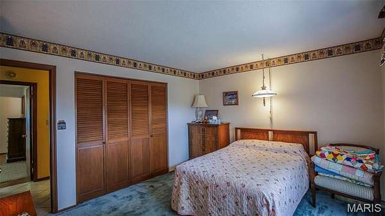
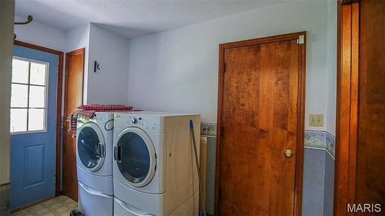
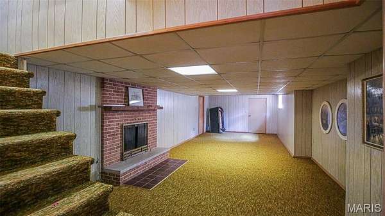
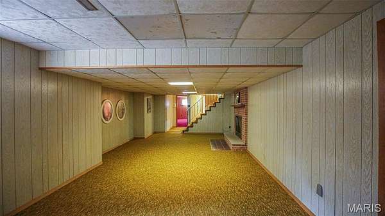
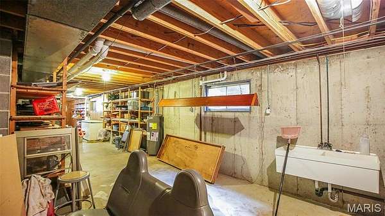
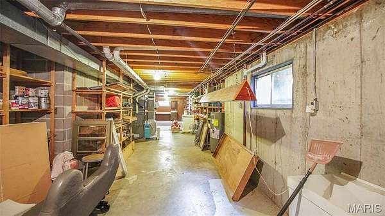
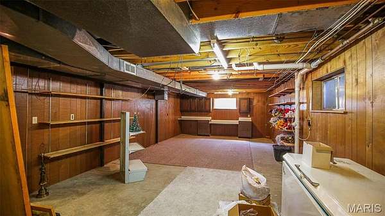
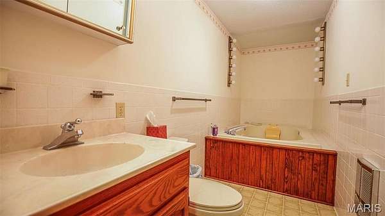
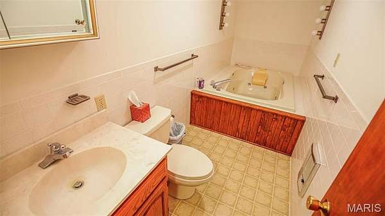
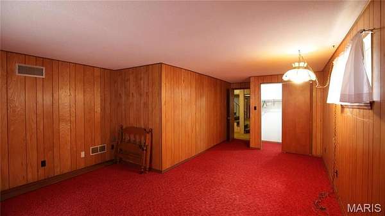
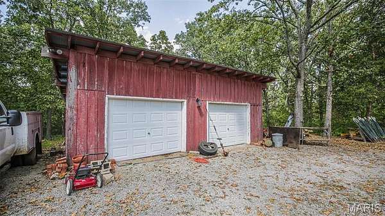
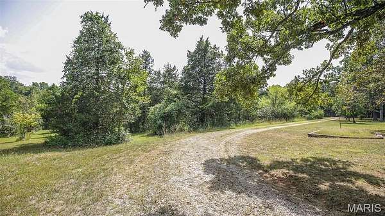
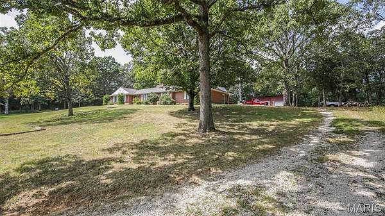
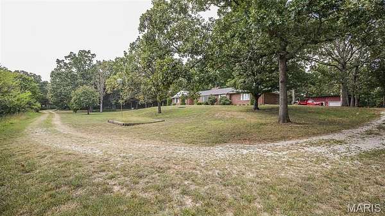
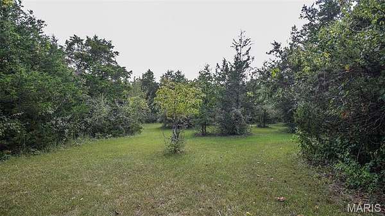
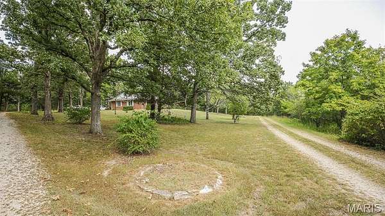
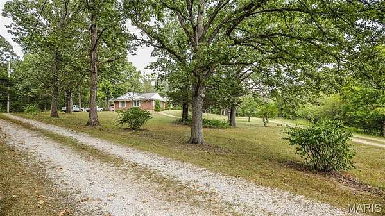
Lake Privileges and a beautiful home on 23+ private acres. The foyer welcomes you to Sunken Living Rm w/Hardwood floors. The formal dining room has hardwood floors, the kitchen has a great layout and large solid counter top w/breakfast bar, the family room has a fireplace & access to large patio w/sliding door. Primary bedroom has sliding door to patio, the primary bath has a walk in shower. Large 2nd & 3rd bedrooms. Main floor bathroom is full & located nicely in home. Main floor laundry room w/half bath is located near the 2 car attached garage. Lower level has sleeping area, finished family room with fireplace & bathroom W/Whirlpool tub. Large Storage Area with built in shelving. Unique walkout from basement to 2 car garage. Outside is another 2 car detached garage/barn. All of this on 23.91+/- beautiful acres. The property also has road frontage on Paw Paw Road. The property is very private with extra space to park, garden, ride SUVs, hunt, fish, enjoy nature, etc. Additional Rooms: Mud Room
Location
- Street address
- 12901 Mohawk Dr
- County
- Jefferson County
- Zip code
- 63020
- Community
- Lake Kinippi
- School district
- Desoto 73
- Elevation
- 802 feet
Property details
- Acreage
- 23.91 acres
- MLS #
- MARIS 26063863
- Posted
Property taxes
- 2023
- $2,899
Expenses
- Homeowner Association Fee
- $200 annually
Parcels
- 24-3.2-06.0-0-000-035
Details and features
Listing
- Type
- Residential
- Subtype
- Single Family Residence
Lot
- Waterfront
- Yes
- Features
- Adjoins Wooded Area, Waterfront
Exterior
- Parking Spaces
- 2
- Parking
- Driveway, Garage, Off Street, Open, Oversize
- Pool
- Patio
- Structures
- Outbuilding, Workshop
Structure
- Style
- Ranch
- Stories
- 1
- Basement
- Full, Partially Finished, Walk-Up Access
- Water
- Well
- Sewer
- Shared Septic
- Heating
- Forced Air, Propane
- Cooling
- Ceiling Fan(s), Central Air, Electric
- Materials
- Brick
- Windows
- Insulated Windows
Interior
- Room Count
- 10
- Rooms
- Basement, Bathroom x 4, Bedroom x 4, Dining Room, Game Room, Laundry Room x 2
- Flooring
- Hardwood
- Appliances
- Dishwasher, Disposal, Double Oven, Dryer, Electric Cooktop, Electric Water Heater, Refrigerator, Wall Oven, Water Softener, Water Softener Rented
- Features
- Bookcases, Breakfast Bar, Custom Cabinetry, Dining/Living Room Combo, Double Vanity, Entrance Foyer, Separate Dining, Shower, Solid Surface Countertop(s), Sunken Living Room, Workshop/Hobby Area
Property utilities
| Category | Type | Status |
|---|---|---|
| Gas | Natural Gas | Available |
| Gas | Propane | Connected |
Nearby schools
| Name | Type | District |
|---|---|---|
| Vineland Elem. | Elementary | Desoto 73 |
| Desoto Jr. High | Middle | Desoto 73 |
| Desoto Sr. High | High | Desoto 73 |
Listing history
| Date | Event | Price | Change | Source |
|---|---|---|---|---|
| Oct 4, 2026 | New listing | $540,000 | — | MARIS |