
Land with Home for Sale in Cape Fair, Missouri
1291 Walnut Springs Dr, Cape Fair, MO 65624
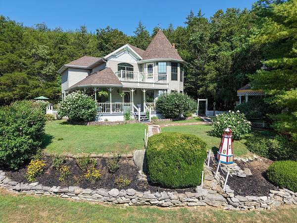
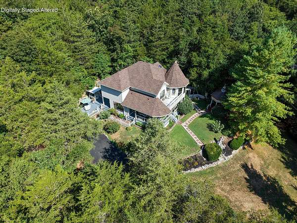
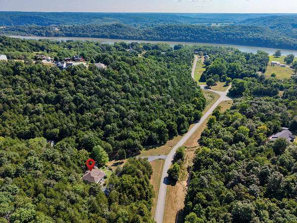
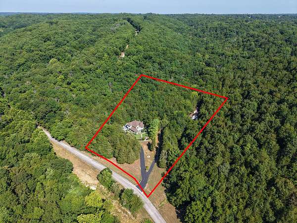
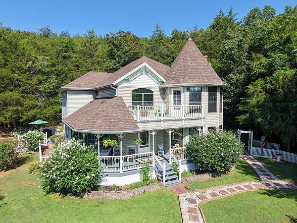
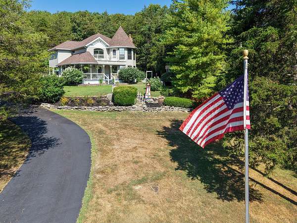
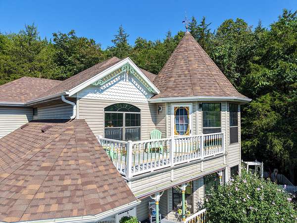
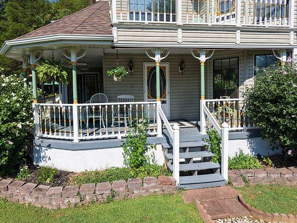
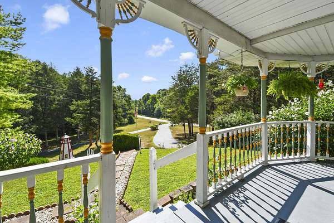
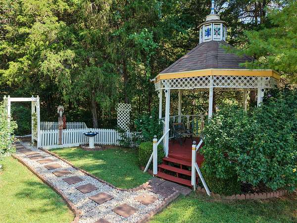
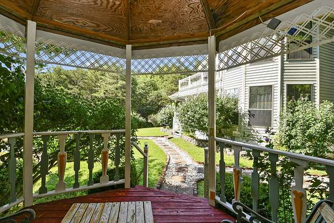
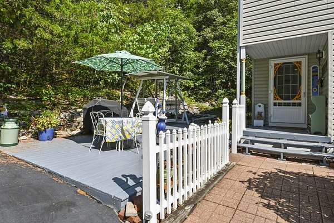
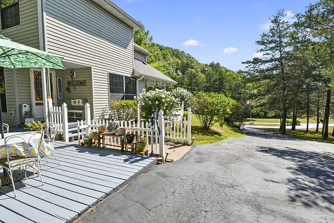
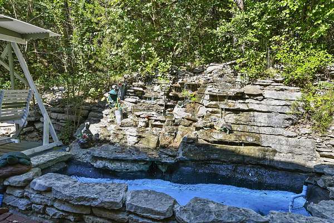
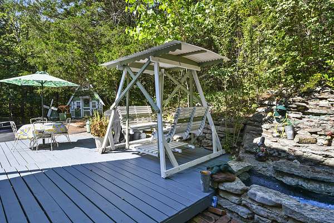
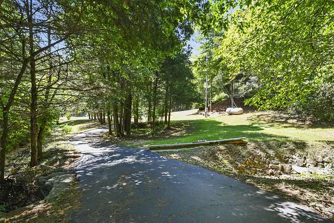
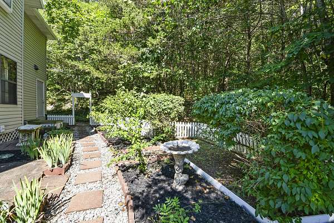
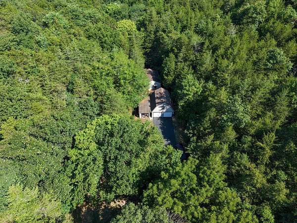
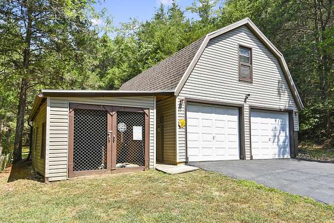
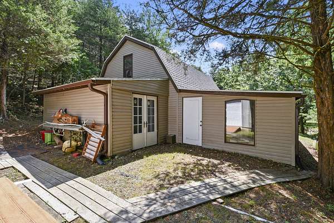
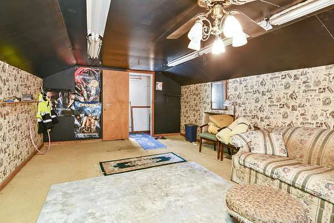
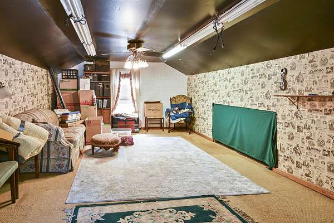
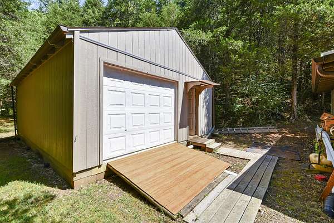
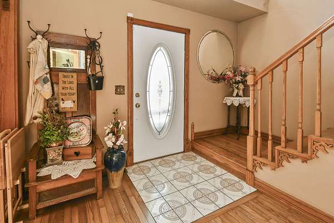
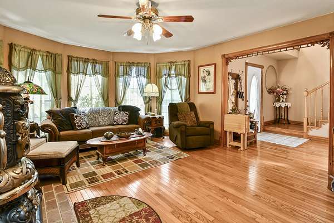
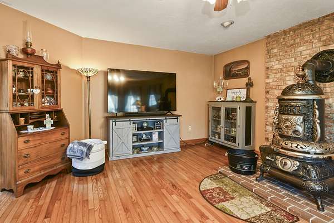
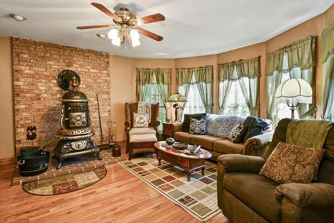
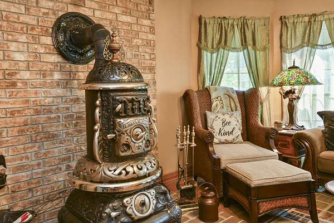
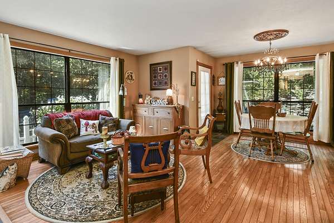
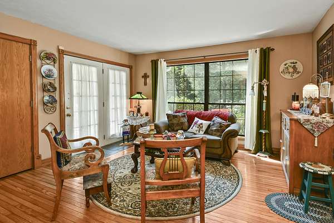
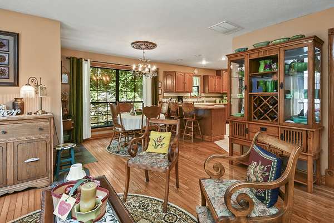
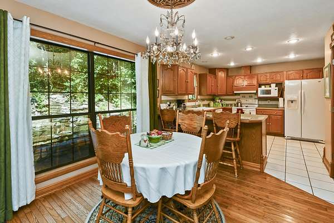
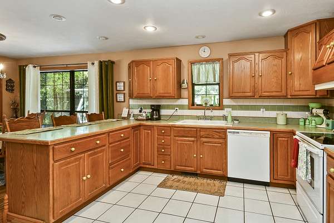
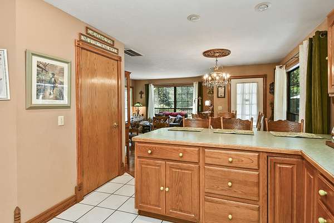
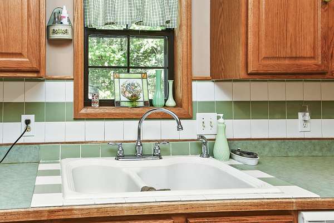
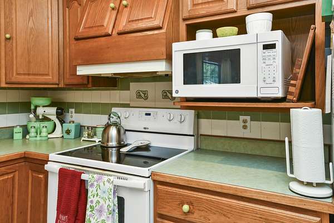
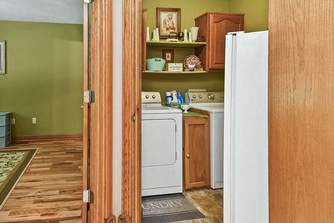
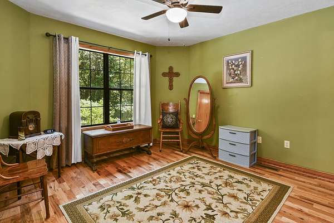
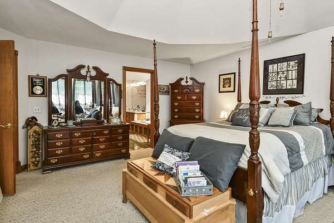
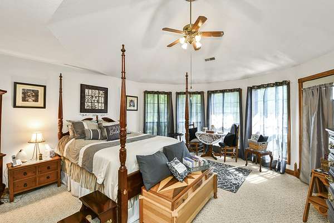
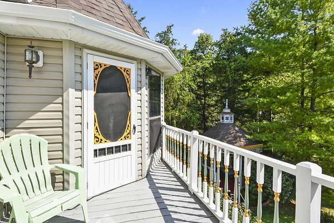
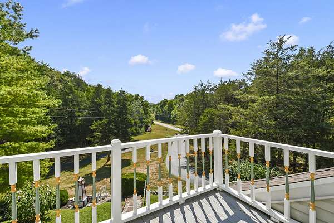
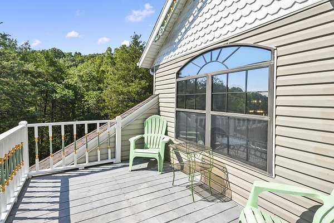
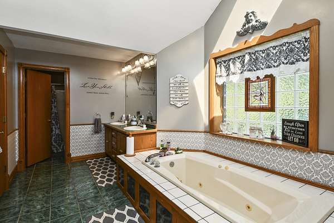
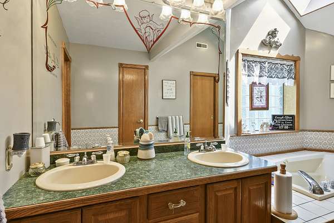
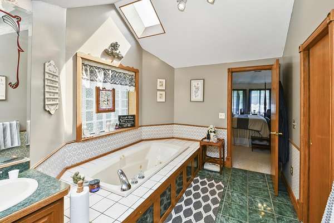
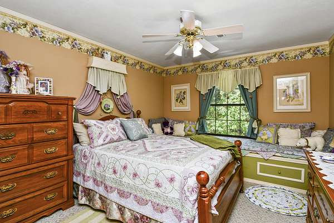
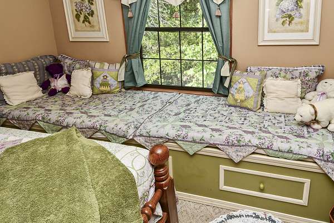
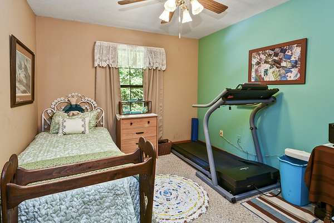
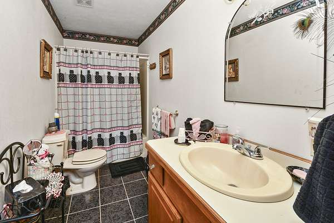
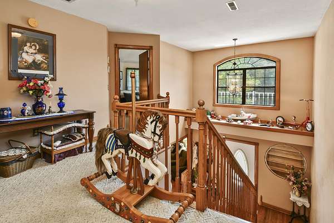
Discover timeless Victorian charm and peaceful country living in this custom-built 4-bedroom, 3-bath home, beautifully situated on 3.5 meticulously landscaped acres in the quiet Walnut Springs community. Just five minutes from community lake access on the James River Arm of Table Rock Lake, this private retreat offers both seclusion and recreation.Step outside the kitchen to a welcoming back patio overlooking a picturesque waterfall, lush grounds, and a wet-weather creek. The primary suite includes a large primary bath and walk in closet, it also features its own private deck, creating the perfect place to relax while taking in views of the property.The estate also includes a charming studio which was used as a stained glass studio but could be used for other hobbies or ''She Shed'', there is a dedicated woodworking and hobby shop, and flexible space above the two-car garage that could serve as a home office, second studio, craft room, or guest retreat. With distinctive architecture, versatile outbuildings, and an enchanting natural setting, this one-of-a-kind property offers space to live, create, and unwind near Table Rock Lake.Just a short drive to the Cape Fair Marina and within 30 minutes of shopping and Branson Attractions.So many unique features you will just have to come see it to take it all in.
Location
- Street address
- 1291 Walnut Springs Dr
- County
- Stone County
- Zip code
- 65624
- Community
- Walnut Springs
- Elevation
- 960 feet
Directions
Take Mo 13 from Branson West- Turn left at stoplight of Highway 76 and Old Wilderness Road-9 miles turn right onto Highway 76-4.8 miles turn right on to Walnut Springs Road-left at bottom of hill-home is on the right hand side.
Property details
- Acreage
- 3.5 acres
- MLS #
- GSBOR 60330824
- Posted
Property taxes
- 2025
- $1,627
Expenses
- Homeowner Association Fee
- $200 annually
Parcels
- 09-5.0-15-000-000-123.000
Legal description
Walnut Spring Ph-1 123
Details and features
Listing
- Type
- Residential
- Subtype
- Single Family Residence
Lot
- Features
- Acreage, Landscaping, Paved Frontage, Wet Weather Creek
Exterior
- Parking
- Covered, Driveway, Garage, Open
- Pool
- Deck, Porch
- Structures
- Gazebo
- Features
- Cable Access, Rain Gutters, Water Access, Water Garden
Structure
- Style
- Victorian
- Stories
- 2
- Water
- Private
- Sewer
- Septic Tank
- Heating
- Central
- Cooling
- Ceiling Fan(s), Central Air
- Windows
- Double Pane Windows
Interior
- Rooms
- Bathroom x 3, Bedroom x 4, Family Room, Laundry Room x 2
- Flooring
- Engineered, Vinyl
Nearby schools
| Name | Type |
|---|---|
| Galena | Elementary |
| Galena | Middle |
| Galena | High |
Listing history
| Date | Event | Price | Change | Source |
|---|---|---|---|---|
| Aug 6, 2026 | New listing | $599,500 | — | GSBOR |