Land with Home for Sale in Marshfield, Missouri
1295 Spring Vly, Marshfield, MO 65706
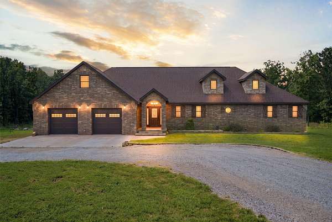
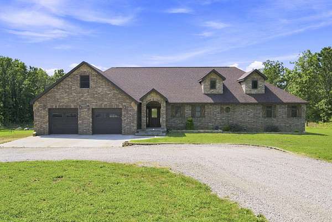
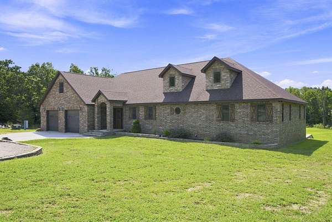
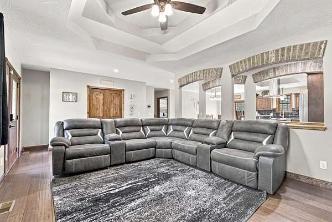
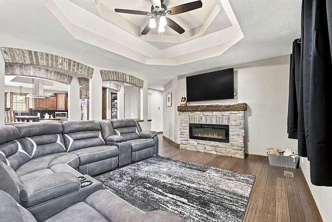
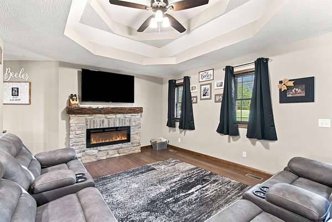
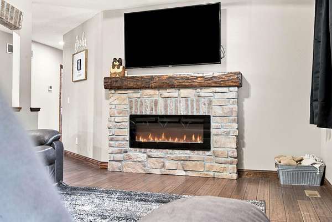
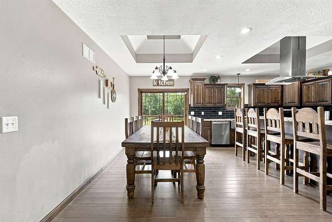
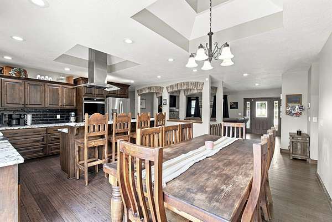
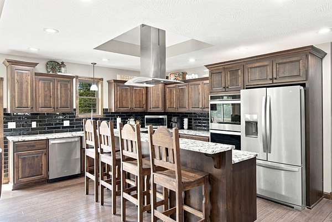
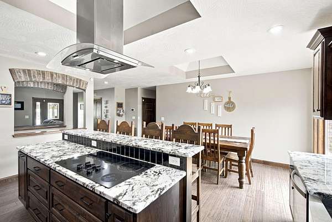
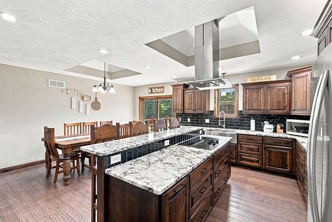
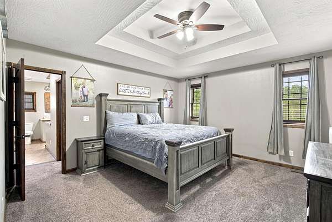
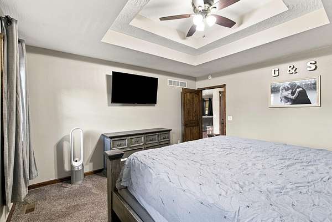
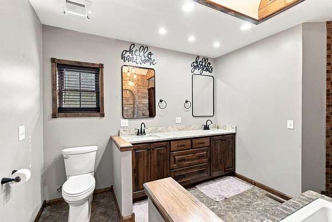
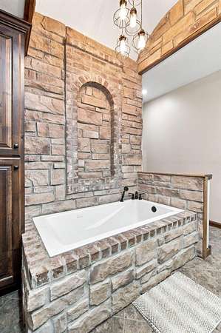
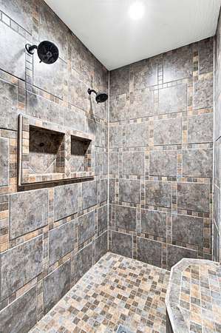
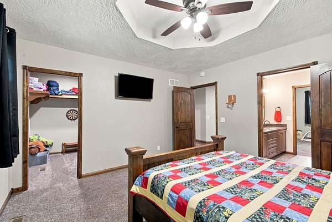
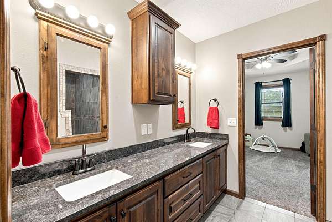
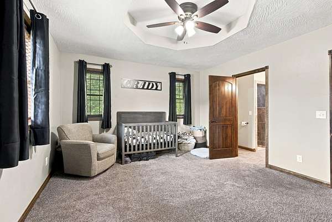
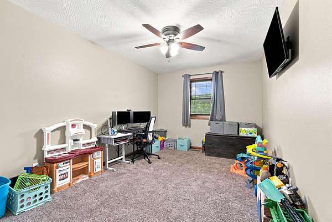
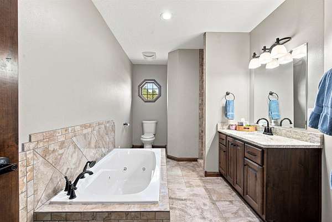
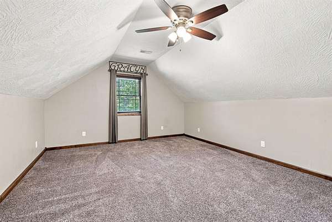
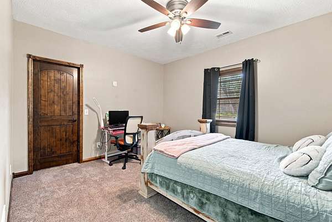
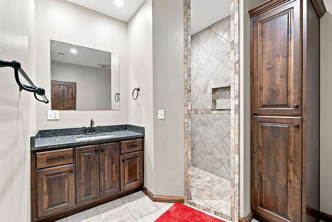
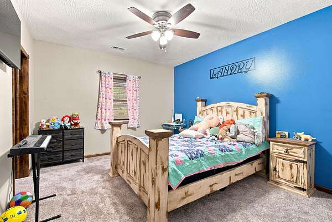
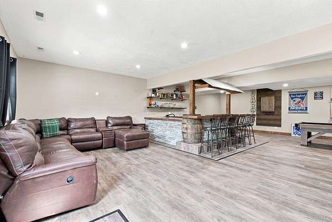
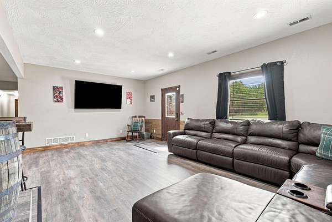
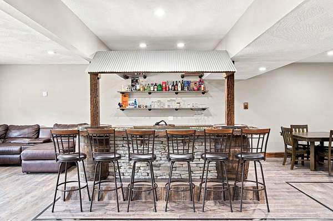
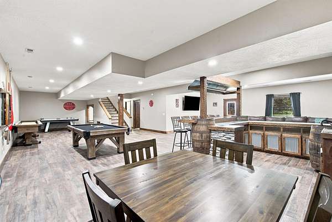
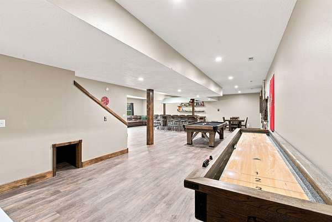
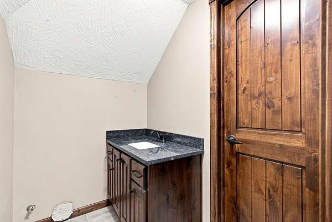
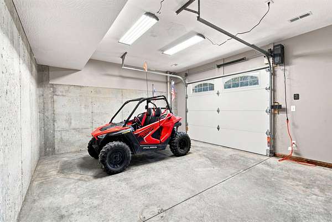
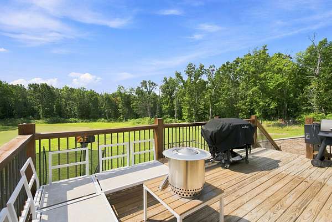
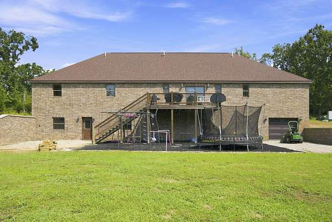
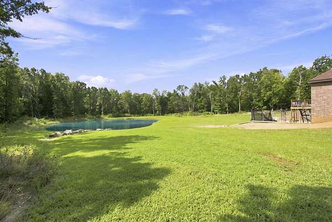
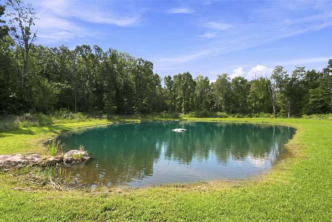
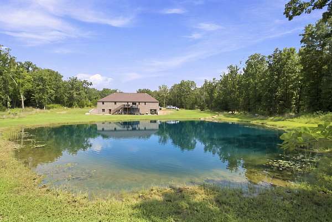
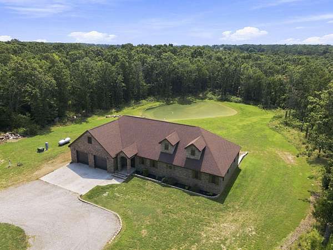
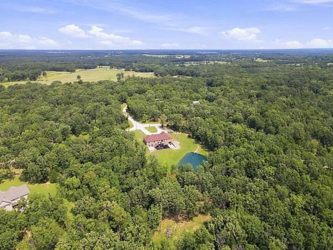
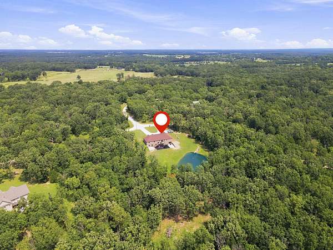
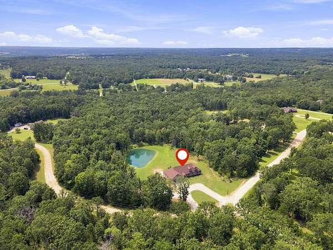
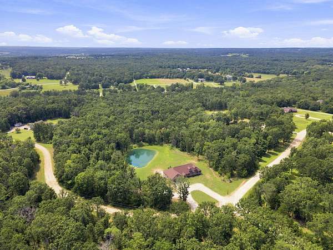
Space, privacy, and room to entertain--this all-brick and stone home has it all! Sitting on 4.08 beautiful acres with a large stocked pond and plenty of deer and wildlife nearby, the property offers a peaceful country setting just 10 minutes from Marshfield High School and the golf course. Inside, you'll find six bedrooms, four-and-a-half bathrooms, and a bonus room above the garage. The open kitchen features custom knotty alder cabinetry, granite countertops, an oversized island with ample seating, and a large walk-in pantry. Bamboo hardwood floors run throughout the main living areas, while each full bathroom includes a custom walk-in shower, with spa tubs in the primary and main-level bathrooms. Huge walk-in closets with built-in dressers add even more storage. The full walkout basement is made for entertaining with a spacious second living area, one-of-a-kind wet bar, new LVP and carpet, and access to a John Deere garage for projects, equipment, or extra storage. An oversized two-car garage, zoned heating and cooling, and nearly 5,000 square feet of finished living space round out a property that checks a whole lot of boxes!
Location
- Street address
- 1295 Spring Vly
- County
- Webster County
- Zip code
- 65706
- Elevation
- 1,422 feet
Directions
From I-44, take Exit 100 toward Marshfield and head east on Spur Drive/Highway CC. Turn left onto Elm Street, left onto Golf Course Road, left onto Phoenix Road, then left onto Spring Valley Loop. The property will be on the left.
Property details
- Acreage
- 4.08 acres
- MLS #
- GSBOR 60331684
- Posted
Property taxes
- 2025
- $3,949
Parcels
- 079030000000029020
Legal description
Pt Lts 48 & 49 Osage Springs North Loop
Details and features
Listing
- Type
- Residential
- Subtype
- Single Family Residence
Lot
- Features
- Acreage
Exterior
- Parking
- Driveway, Garage
- Pool
- Deck
Structure
- Stories
- 2
- Basement
- Finished, Full, Walk-Out Access
- Water
- Private
- Sewer
- Septic Tank
- Heating
- Central
- Cooling
- Central Air
- Materials
- Brick Full
- Roof
- Composition
Interior
- Rooms
- Basement, Bathroom x 5, Bedroom x 6, Family Room
- Flooring
- Carpet, Hardwood, Vinyl
- Fireplaces
- Yes
- Appliances
- Dishwasher
- Features
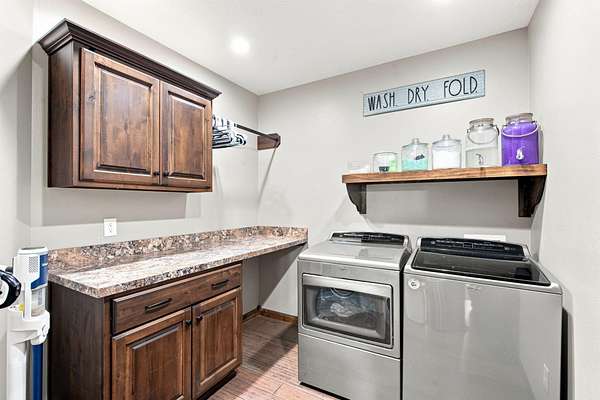
- Granite Counters, High Ceilings, W/D Hookup, Walk-In Closet(s), Walk-In Shower, Wet Bar
Nearby schools
| Name | Type |
|---|---|
| Marshfield | Elementary |
| Marshfield | Middle |
| Marshfield | High |
Listing history
| Date | Event | Price | Change | Source |
|---|---|---|---|---|
| Sept 24, 2026 | Price drop | $789,900 | $10,000 -1.3% | GSBOR |
| Aug 28, 2026 | Price drop | $799,900 | $20,100 -2.5% | GSBOR |
| Aug 17, 2026 | New listing | $820,000 | — | GSBOR |