


Land with Home for Sale in Fairfax, Vermont
13 Austin Rd, Fairfax, VT 05454
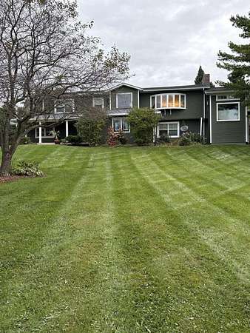
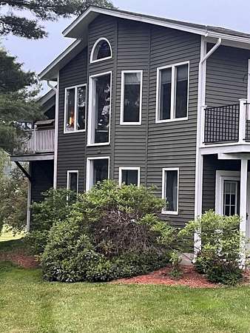
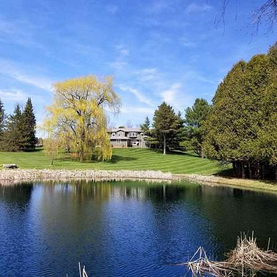
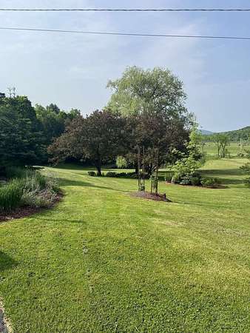
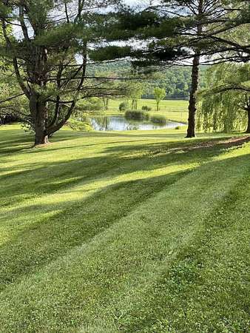
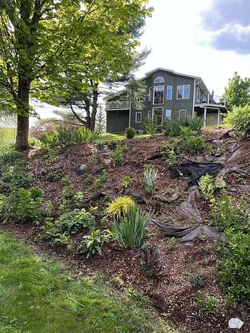
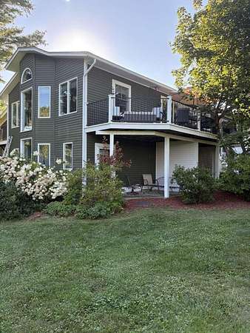
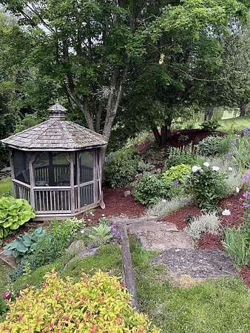
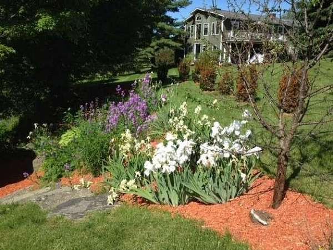
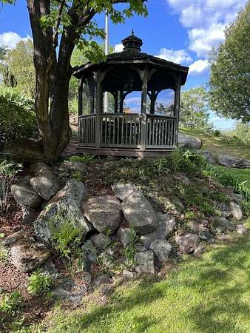
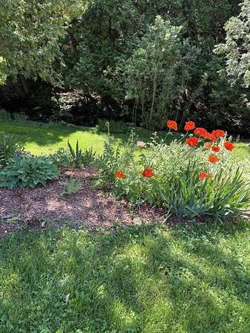
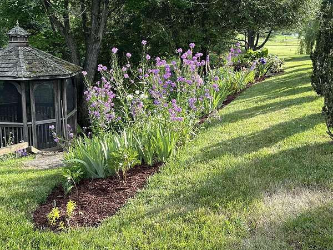
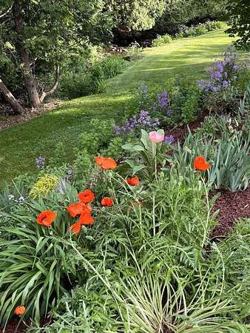
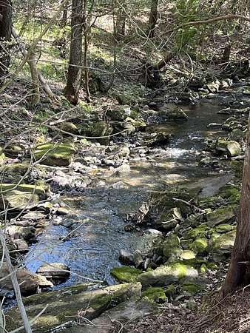
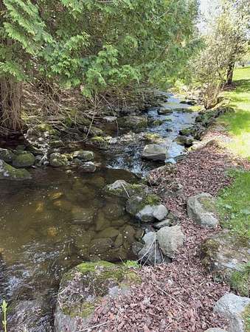
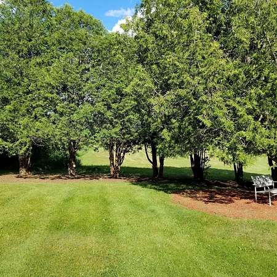
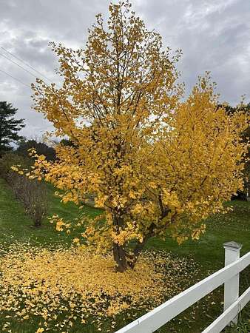
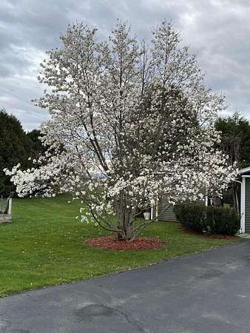
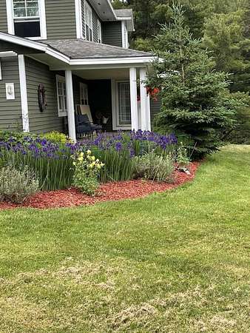
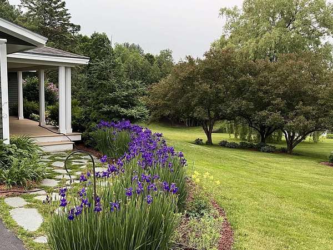
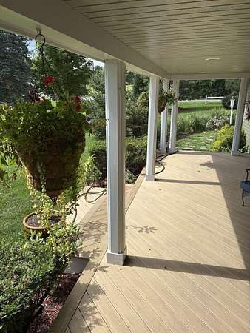
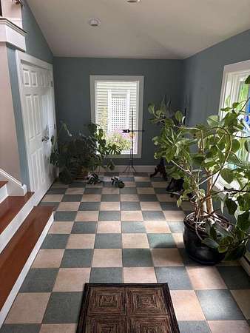
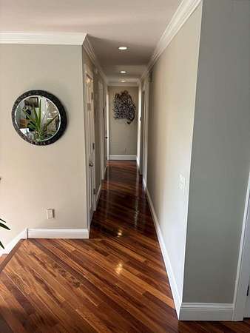
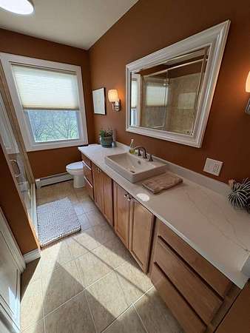
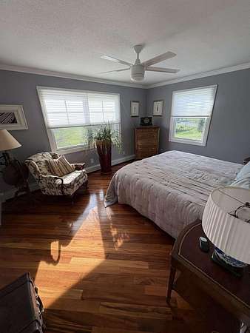
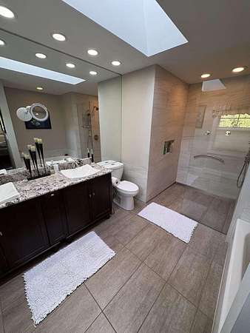
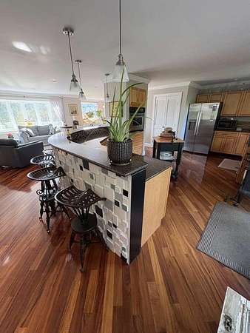
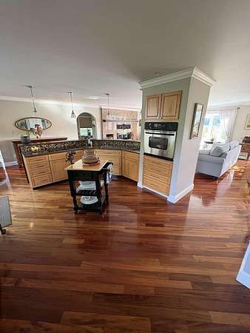
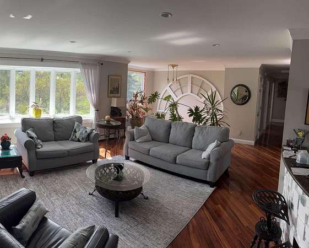
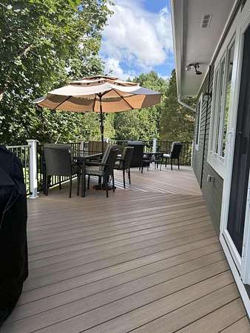
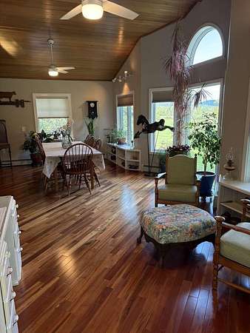
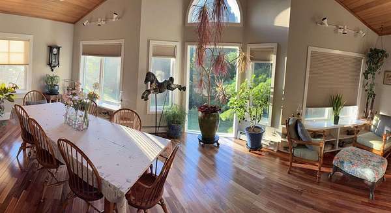
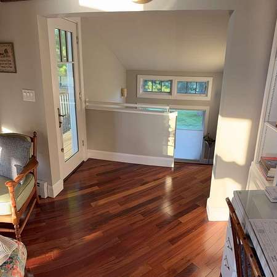
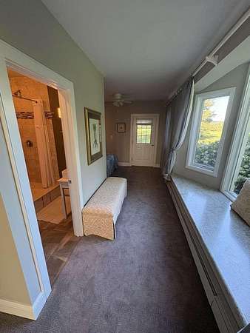
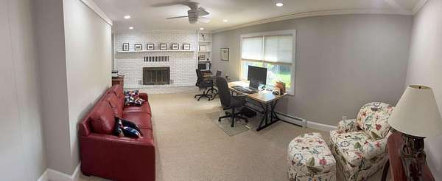
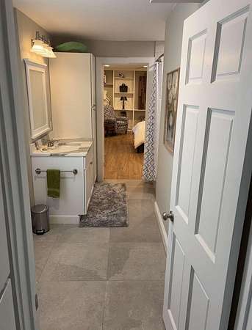
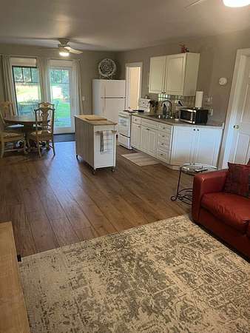
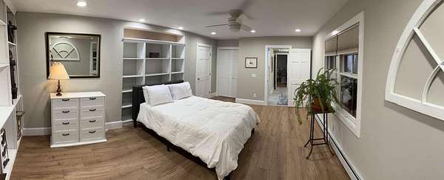
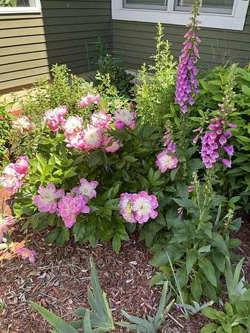
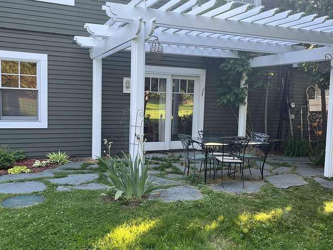
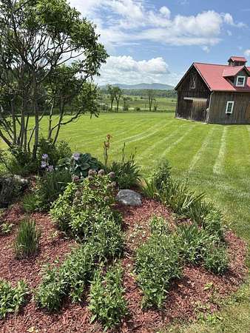
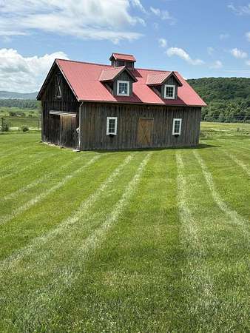
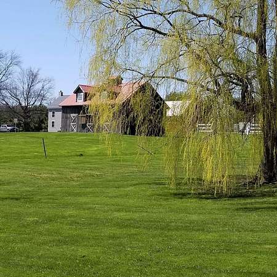
Meticulously maintained and brimming with charm, this fully renovated Fairfax estate invites you to embrace elevated country living. Set on 5.33 beautifully landscaped acres, this immaculate 4 bedroom, 4 bath home offers 3,900 square feet of thoughtfully designed living space wrapped in handsome cedar siding. Step inside to an open, light-filled layout anchored by two wood-burning fireplaces and a stunning sunroom crowned with vaulted ceilings. The primary bedroom includes a walk-in closet and an ensuite bathroom with a newly remodeled shower. Exotic hardwood floors add luxury to the entire upstairs living area. A spacious home office with high-speed internet makes remote work effortless, while the first-floor in-law apartment complete with its own entrance, private patio, and pergola provides ideal space for guests, multi-generational living, or rental income. Outdoors, the property truly enchants. Wander past perennial gardens brimming with irises, lilacs, peonies, and hostas, or gather fresh fruit from apple, rhubarb, crabapple, cherry, and blueberry plantings. A screened gazebo overlooks a gentle brook and tranquil pond, where wildlife visits and quiet moments abound. Equestrian enthusiasts will love the three-stall horse barn, featuring a tack room, loft, water, and electric. An attached 2-car garage adds everyday convenience to this exceptional home, while a separate shed provides additional storage space.
Location
- Street address
- 13 Austin Rd
- County
- Franklin County
- Zip code
- 05454
- Elevation
- 539 feet
Directions
From Exit 18 off I-89 (Georgia/Fairfax), head South on Route 7 to Route 104A (just past the Mobil/Maplefields). Turn left (East) and take Route 104A to the end. Turn left and take Route 104 (North) exactly 3 miles. Turn Right onto Austin Road. House is on the Right.
Property details
- Acreage
- 5.33 acres
- Zoning
- Residential
- MLS #
- NNEREN 5107757
- Posted
Property taxes
- 2027
- $8,892
Details and features
Listing
- Type
- Residential
Lot
- Features
- Agricultural, Corner, Country Setting, Farm, Horse/Animal Farm, Landscaped, Major Road Frontage, Mountain View, Near Snowmobile Trails, Pond Site, View, Wooded
Exterior
- Parking
- Driveway, Garage
- Fencing
- Partial
- Pool
- Deck, Patio, Porch
- Structures
- Gazebo, Outbuilding, Storage
- Features
- Balcony, Barn, Covered Porch, Partial Fence, Shed, Window Screens
Structure
- Style
- Colonial
- Stories
- 2
- Water
- Private, Spring, Well
- Heating
- Baseboard, Electric, Hot Water, Passive Solar, Solar
- Cooling
- Attic Fan
- Materials
- Wood Frame
- Roof
- Shingle
Interior
- Room Count
- 15
- Rooms
- Bathroom x 4, Bedroom x 4, Dining Room
- Flooring
- Carpet, Hardwood, Tile, Vinyl
- Fireplaces
- Yes
- Appliances
- Dishwasher, Dryer, Electric Cooktop, Electric Range, Freezer, Refrigerator, Wall Oven, Washer
- Features
- 1st Floor Laundry, 2 Fireplaces, 2nd Floor Laundry, Attic With Pulldown, Bar, Blinds, Cathedral Ceiling, Ceiling Fan, Dining Area, Draperies, Hearth, In-Law Suite, Indoor Storage, Primary BRW/BA, Skylight, Vaulted Ceiling, Walk-In Closet, Window Treatment, Wood Fireplace
Property utilities
| Category | Type | Status |
|---|---|---|
| Power | Solar | Connected |
Listing history
| Date | Event | Price | Change | Source |
|---|---|---|---|---|
| Oct 12, 2026 | Price drop | $824,900 | $24,100 -2.8% | NNEREN |
| Sept 3, 2026 | New listing | $849,000 | — | NNEREN |