Land with Home for Sale in Nantucket, Massachusetts
13 Parson Ln, Nantucket, MA 02554
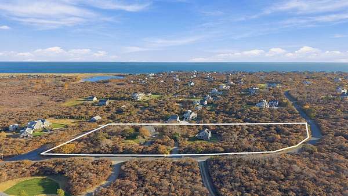
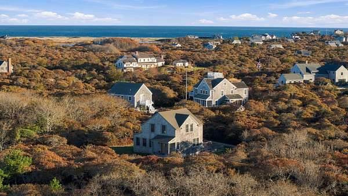
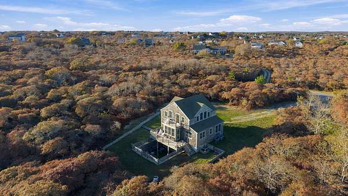
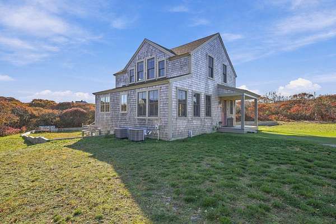
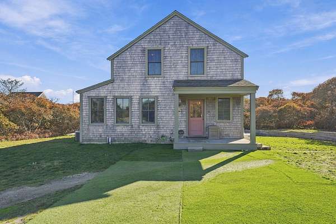
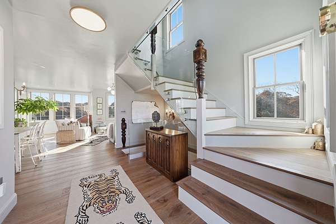
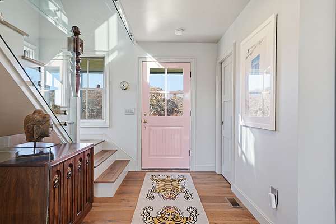
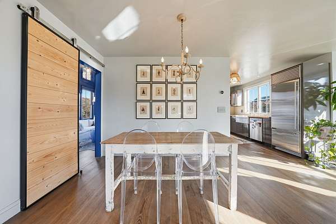
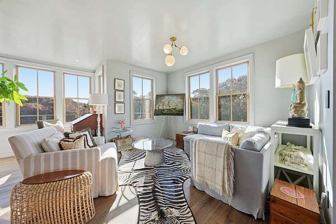
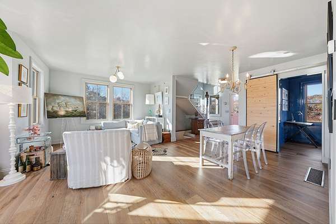
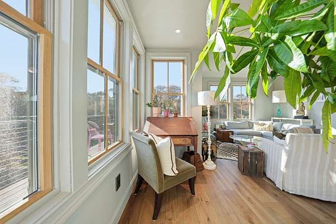
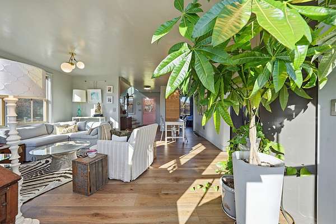
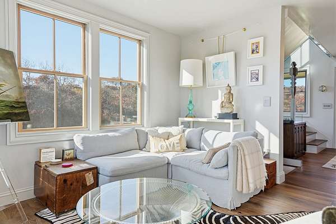
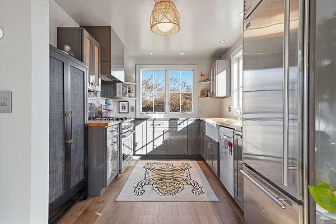
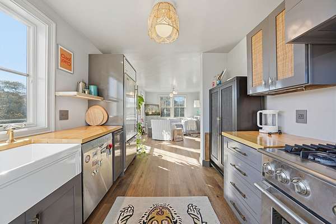
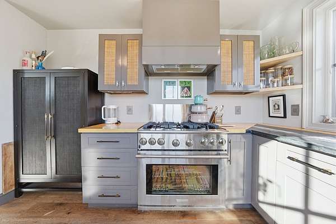
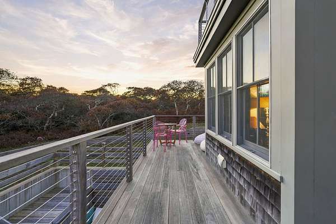
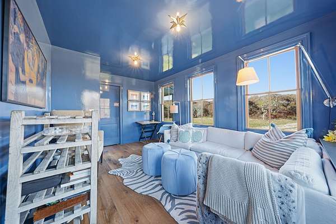
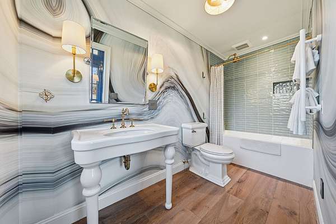
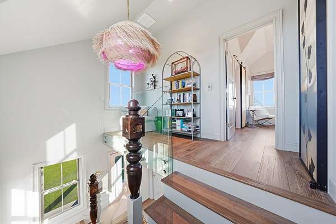
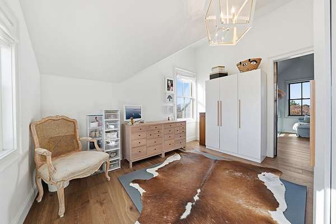
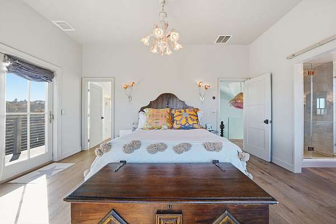
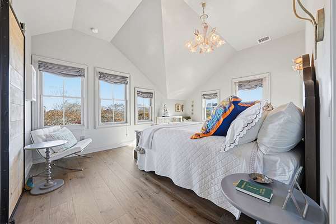
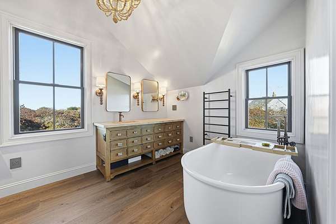
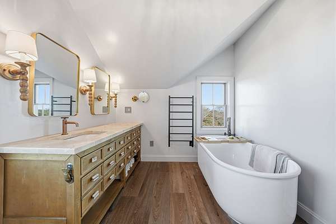
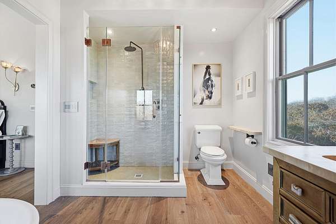
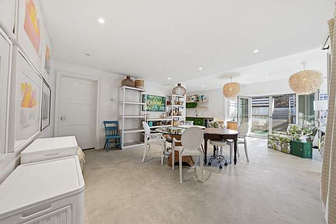
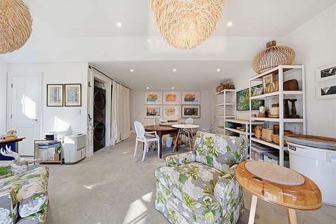
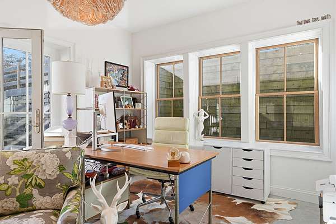
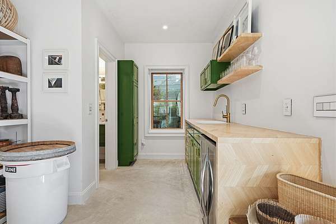
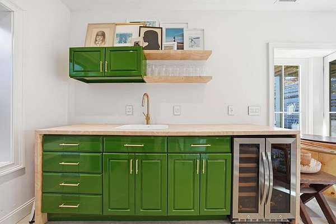
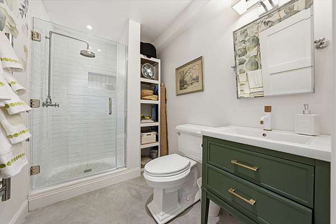
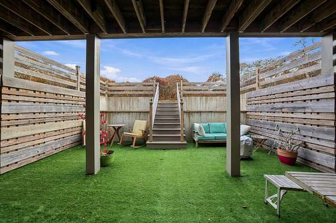
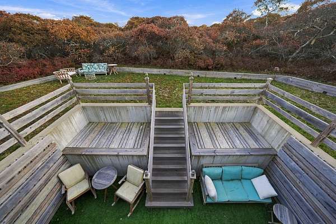
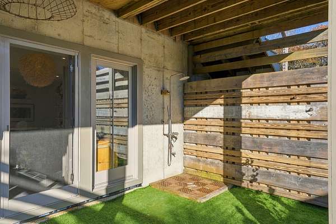
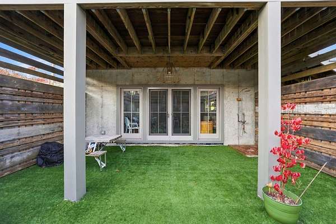
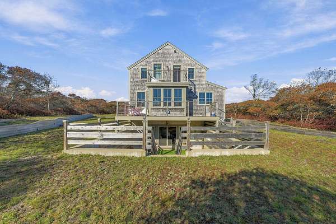
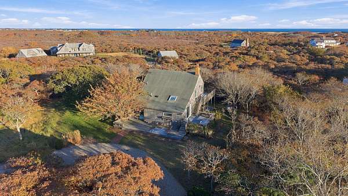
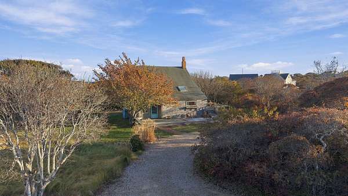
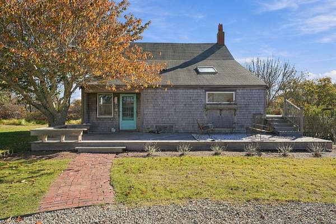
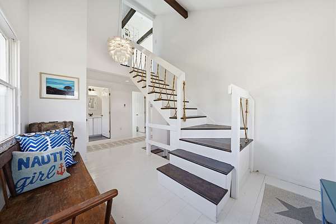
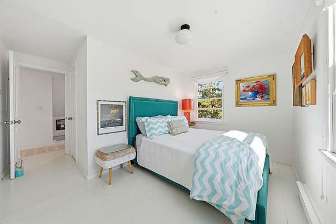
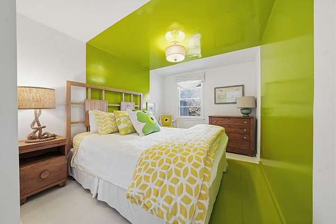
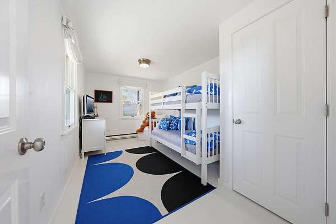
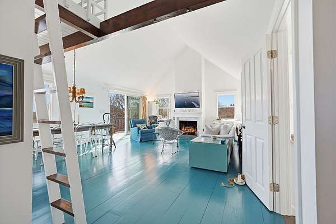
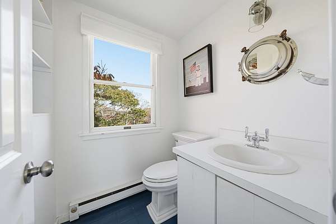
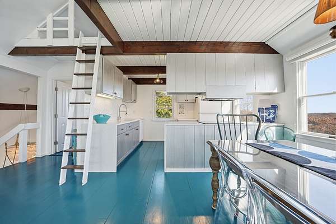
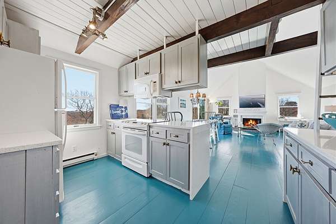
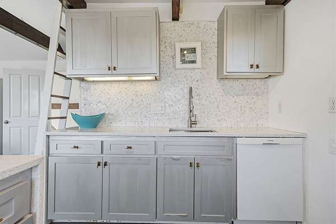
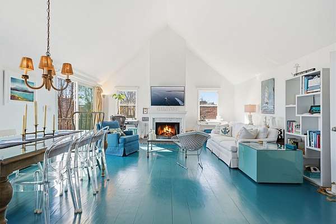
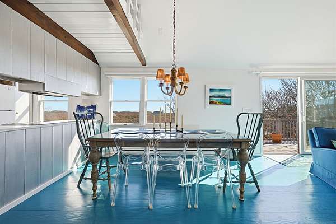
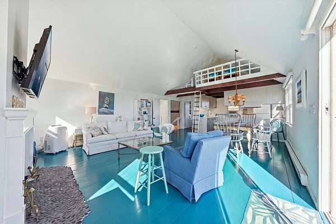
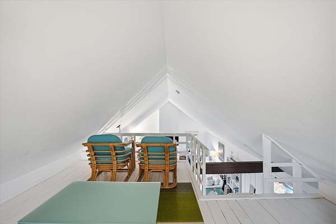
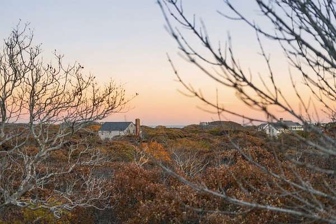
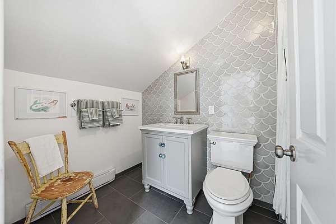
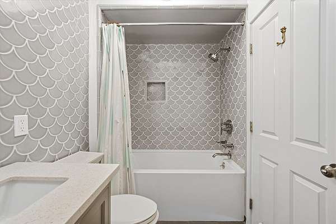
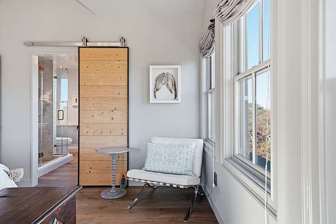
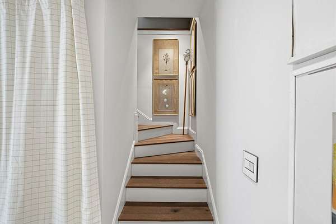
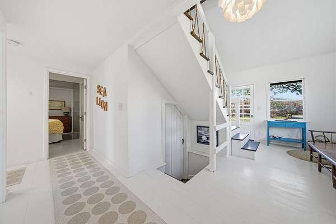
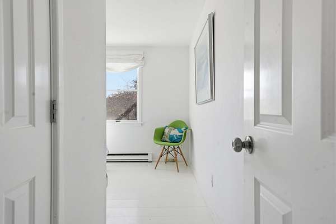
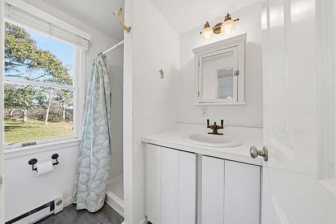
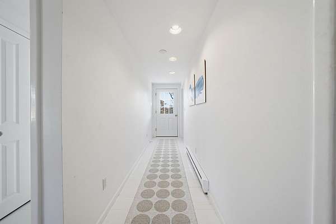
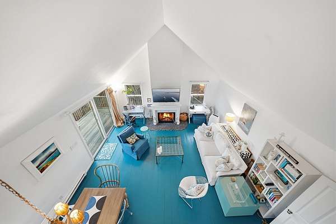
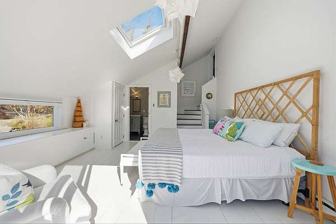
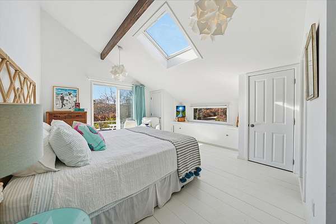
Welcome to True North Estate, a distinctive 3.01-acre property in Tom Nevers featuring two residences, distant Atlantic Ocean views, and exceptional potential to create a private Nantucket compound. The property offers a combination of privacy, versatile accommodations, and opportunities for future improvements. The main residence, "Sea Lion," is an upside-down home designed to take advantage of the surrounding landscape and views toward the Atlantic Ocean. Featuring four bedrooms, two and a half bathrooms, a wood-burning fireplace, and expansive outdoor decks, the home provides inviting spaces for entertaining and relaxation. The second residence, "Compass Rose," features custom craftsmanship, thoughtfully selected finishes, and beautifully designed living spaces. Highlights include a chef's kitchen with Sub-Zero and Bosch appliances, antique French oak flooring, a spa-inspired primary suite, and a finished lower-level studio with a private entrance, kitchenette, full bathroom, and garden access. Together, the two residences provide flexible accommodations for extended family, guests, or a multigenerational retreat. With 3.01 acres of land, two distinct homes, and additional development potential to explore, True North Estate offers an opportunity to establish a lasting Nantucket property.
Location
- Street address
- 13 Parson Ln
- County
- Nantucket County
- Zip code
- 02554
- Community
- Tom Nevers
- Elevation
- 21 feet
Property details
- Acreage
- 3.01 acres
- Zoning
- LUG3
- MLS #
- LNKN 93573
- Posted
Property taxes
- 2026
- $9,466
Expenses
- Homeowner Association Fee
- $500 annually
Parcels
- 75 103
Details and features
Listing
- Type
- Residential
- Subtype
- Single Family Residence
Lot
- Features
- Front and Back Yard, Spacious Outdoor Living
Exterior
- Pool
- Deck, Patio, Porch
- Structures
- Guest House, Residence
- Features
- C/Tennis
Structure
- Water
- Well
- Sewer
- Septic Tank
Interior
- Room Count
- 12
- Rooms
- Bathroom x 6, Bedroom x 8, Den, Dining Room
- Flooring
- Hardwood
- Fireplaces
- Yes
- Appliances
- Stove: Electrolux Icon Dual-Fuel Range, Washer: Energy Star
- Features
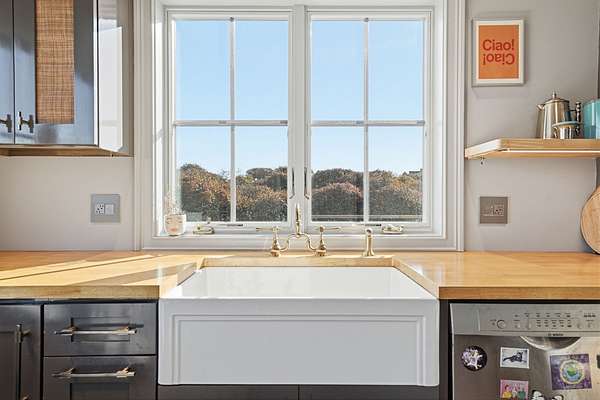
- Ac, And A Full Bathroom. Guest House (Compass Rose): Open Living and Dining Areas With Abundant Natural Light. Custom Chef's Kitchen Featuring Holland Lacquer Cabinetry With Rattan Detailing, And Bosch Dishwasher. Additional Bedroom Currently Used as A Den, And Copper-Finished Fixtures. An Additional Bedroom, And Living Area With Wood-burning Fireplace and Access to An Outdoor Deck Overlooking the Atlantic Ocean and Sankaty Head Lighthouse. Stairs Lead Down to The Primary Bedroom Suite With Private Deck and Outdoor Shower. Guest House (Compass Rose): Primary Bedroom Suite With Spa-Inspired Bathroom Featuring A Freestanding Soaking Tub, Butcher Block and Green Soapstone Countertops, Designer Tile, Dining, Electrolux Icon Six-burner Dual-Fuel Range, European Towel Warmers, Farmhouse Sink, Floor 1: Main House (Sea Lion): Entry Foyer, Floor 2: Main House (Sea Lion): Open-Concept Kitchen, Ins, O Sh, Sub-Zero Refrigerator, Three Guest Bedrooms, With Full Bathroom.
Listing history
| Date | Event | Price | Change | Source |
|---|---|---|---|---|
| Nov 4, 2026 | New listing | $4,995,000 | — | LNKN |