Land with Home for Sale in New Haven, Vermont
1301 Pearson Rd, New Haven, VT 05472
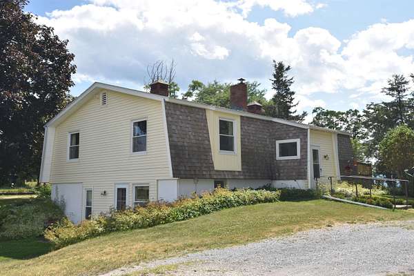
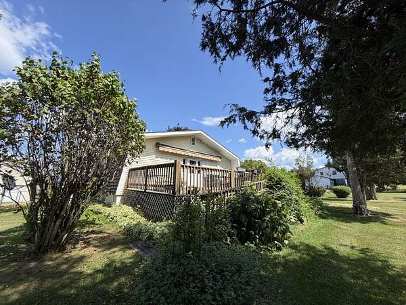
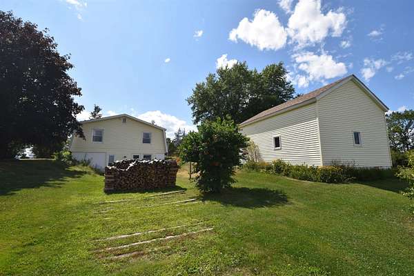
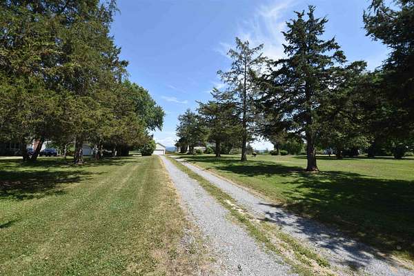
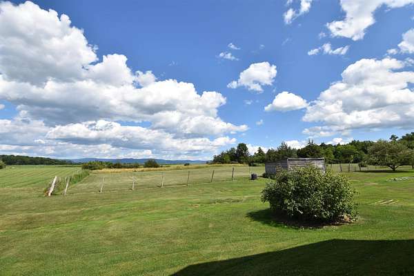
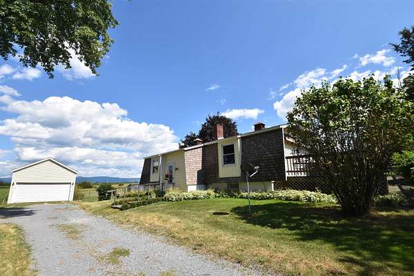
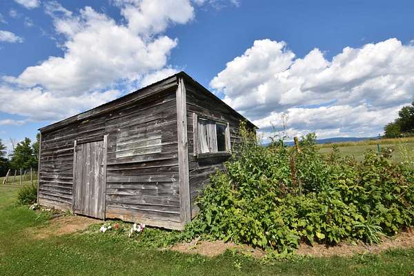
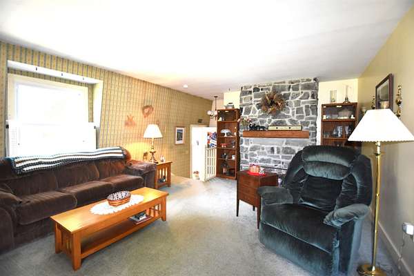
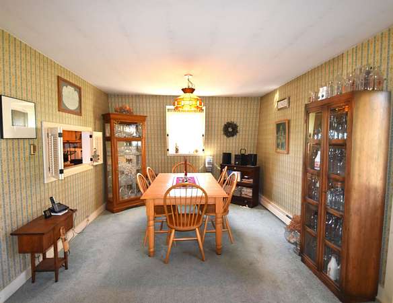
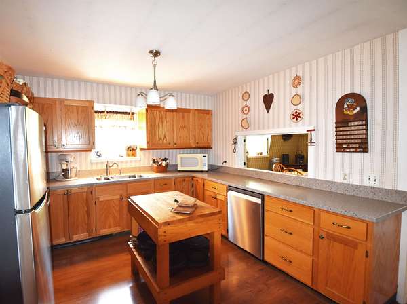
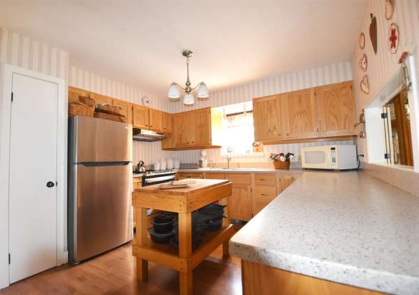
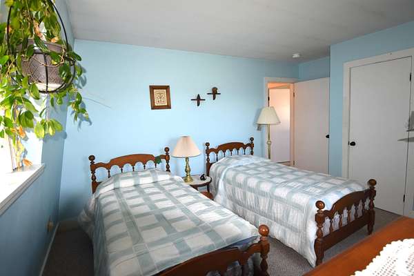
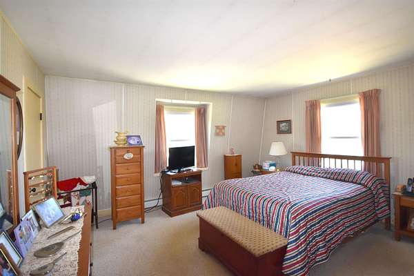
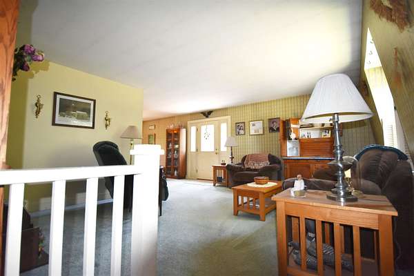
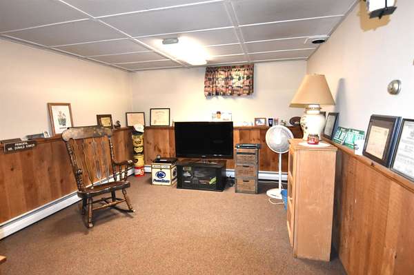
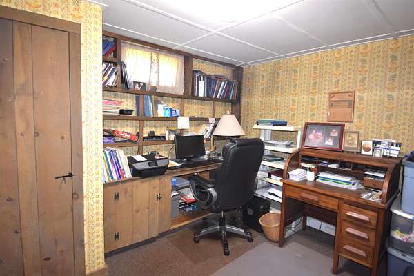
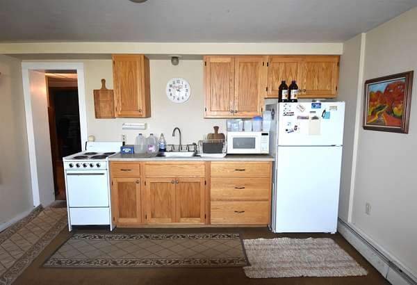
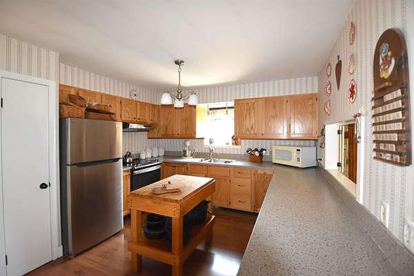
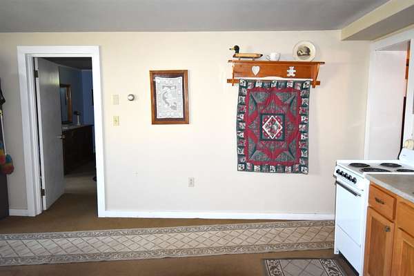
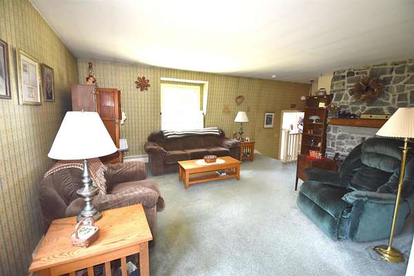
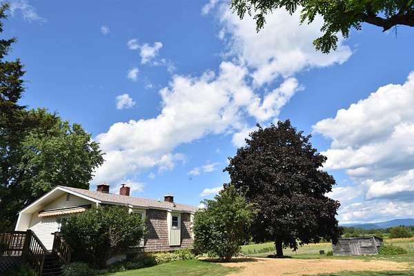
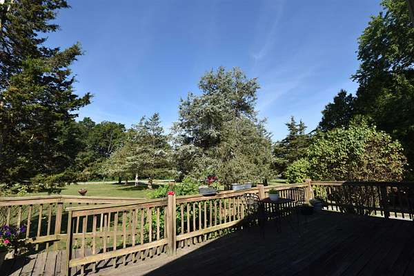
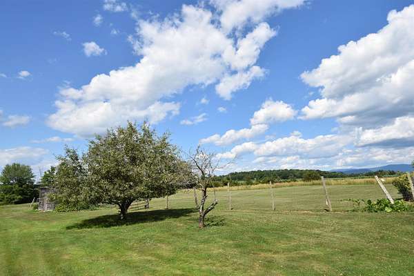
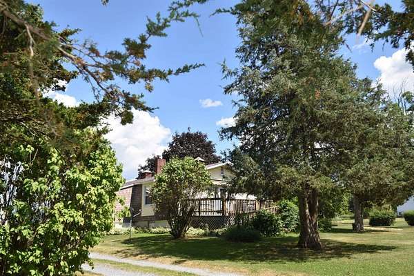
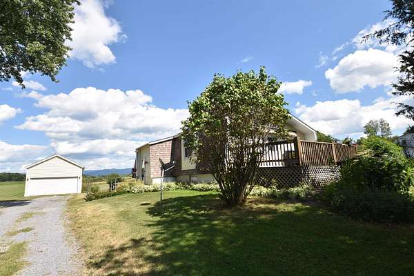
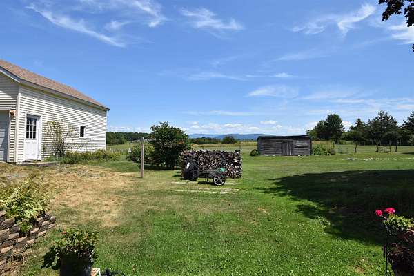
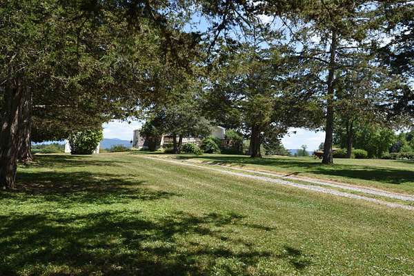
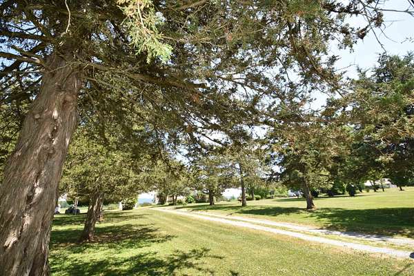
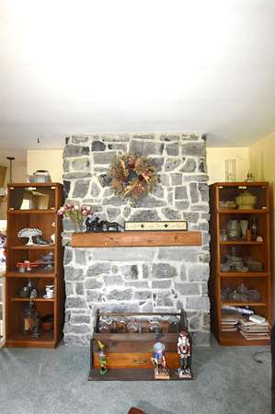
Nestled on 5 peaceful acres with a tree lined drive. This charming property offers the perfect blend of privacy and country living with views. The home features 3 bedrooms with two separate living areas, providing plenty of room for relaxing or entertaining. This layout would be perfect to share with a family member that wanted their own space, including a kitchenette and private entrance. Outside, you'll find a deck to relax on listening to the birds, plenty of garden spaces to work in and a detached garage, storage shed, and an additional outbuilding. Combined you have ample space for vehicles, hobbies, animals or maybe a play house. You have the convenience of traveling to Vergennes, Middlebury and Bristol within 10-15 minutes for all of your needs. Enjoy the tranquil setting, scenic surroundings, and the opportunity to make this peaceful home yours. Motivated seller!!
Location
- Street address
- 1301 Pearson Rd
- County
- Addison County
- Zip code
- 05472
- Elevation
- 367 feet
Directions
From Vergennes take Green Street to the intersection of rt 17W. Straight onto Pearson Road. Home is on the left. From New Haven Junction Take Route 17 West to intersection of Green street/ Pearson Road. Then take left onto Pearson Road . Home is on the left.
Property details
- Acreage
- 5 acres
- Zoning
- ra5
- MLS #
- NNEREN 5101747
- Posted
Property taxes
- 2025
- $5,106
Details and features
Listing
- Type
- Residential
- Subtype
- Single Family Residence
- Franchise
- Berkshire Hathaway Home Services
Lot
- Features
- Country Setting, Field/Pasture, Mountain View, Near Railroad, Near School(s), Near Shopping, Open, Rural, View
Exterior
- Parking
- Garage
- Fencing
- Partial
- Pool
- Deck, Patio
- Structures
- Outbuilding
- Features
- Garden Space, Partial Fence, Shed
Structure
- Style
- Ranch
- Stories
- 1
- Water
- Well
- Heating
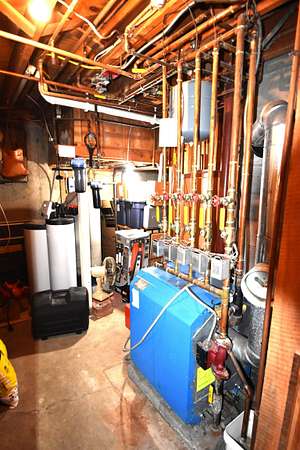
- Baseboard, Oil, Wood, Wood Stove
- Materials
- Vinyl Siding
- Roof
- Shingle
Interior
- Room Count
- 10
- Rooms
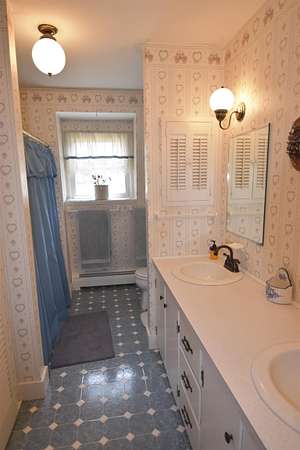
- Basement, Bathroom x 2, Bedroom x 3, Dining Room, Family Room, Laundry Room
- Flooring
- Carpet, Combination, Laminate, Vinyl
- Appliances
- Dishwasher, Dryer, Electric Range, Freezer, Microwave, Range Hood, Refrigerator, Washer
- Features
- Basement Laundry, Dining Area, Living/Dining, Walk-In Pantry
Nearby schools
| Name | Type |
|---|---|
| Beeman Elementary School | Elementary |
| Mount Abraham Union Mid/High | Middle |
| Mount Abraham UHSD 28 | High |
Listing history
| Date | Event | Price | Change | Source |
|---|---|---|---|---|
| Aug 17, 2026 | Price drop | $434,900 | $14,100 -3.1% | NNEREN |
| July 25, 2026 | New listing | $449,000 | — | NNEREN |