Land with Home for Sale in Ripley, West Virginia
131 Melanie Ln, Ripley, WV 25271
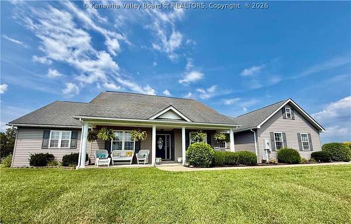
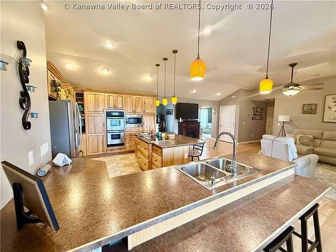
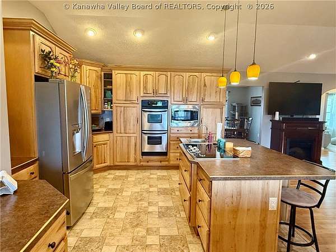
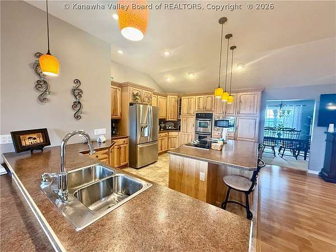
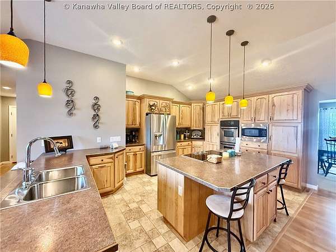
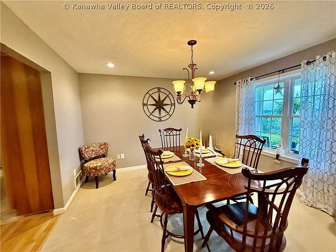
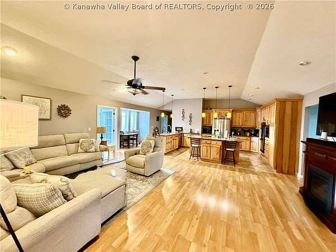
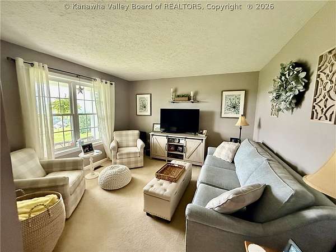
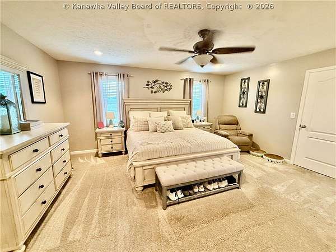
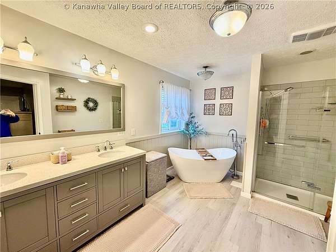
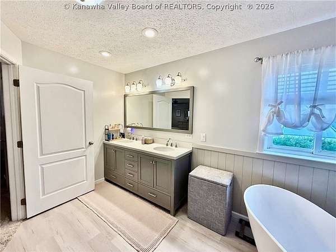
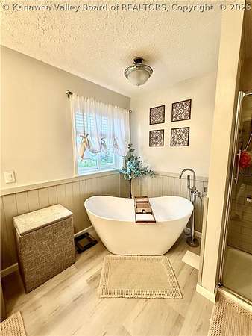
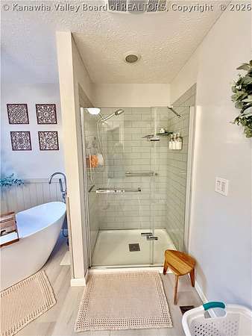
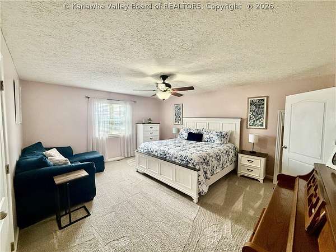
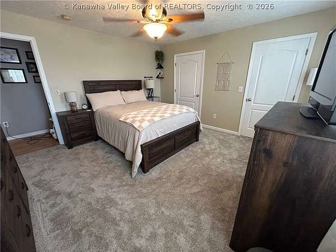
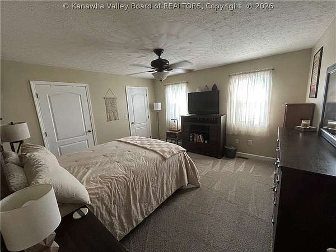
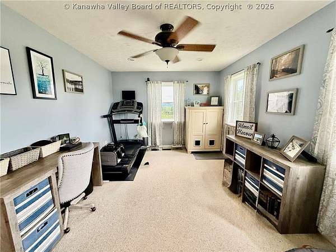
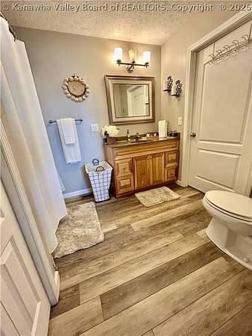
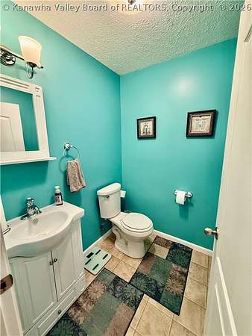
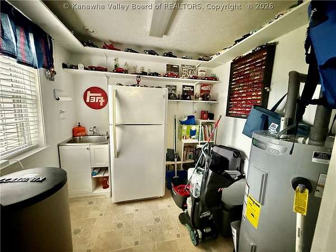
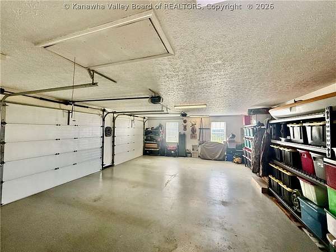
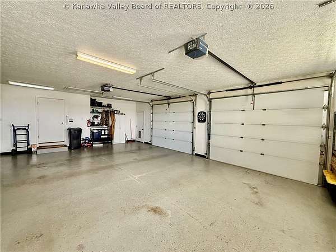
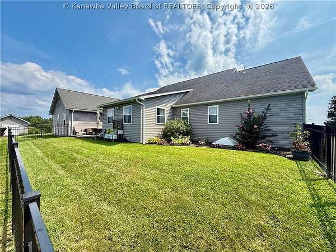
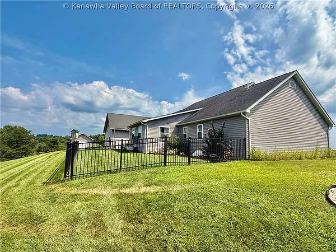
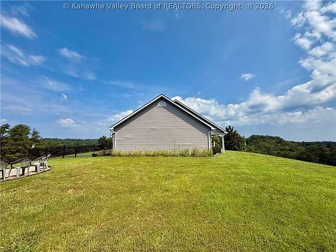
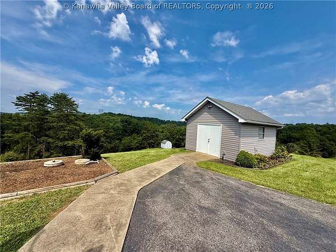
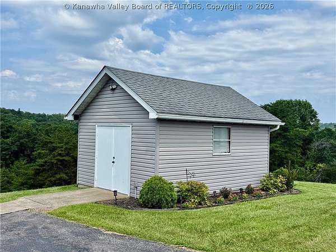
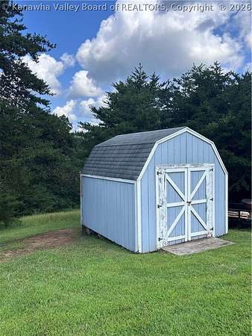
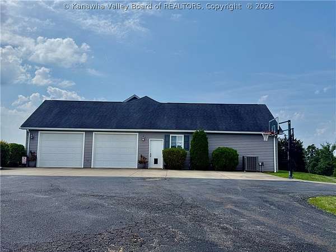
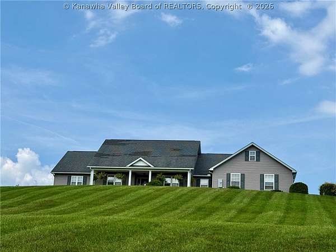
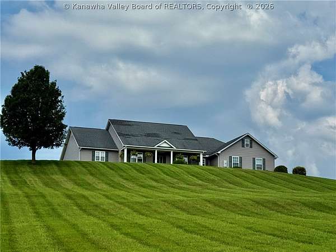
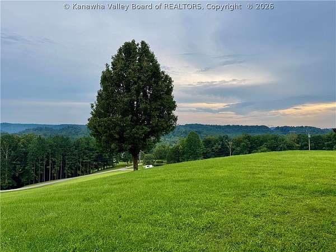
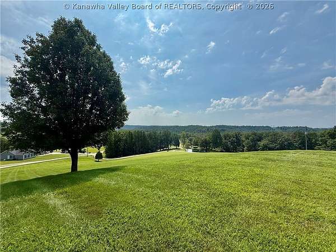
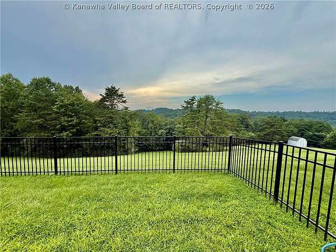
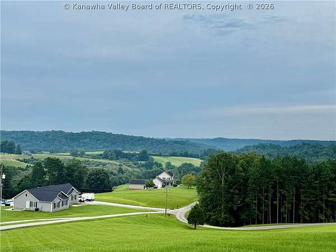
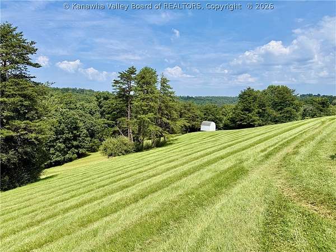
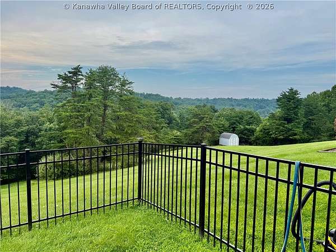
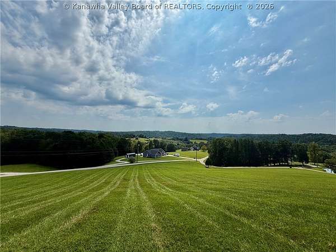
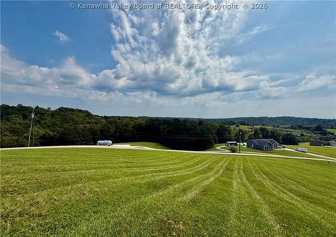
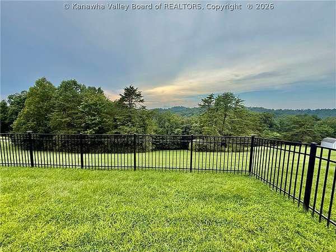
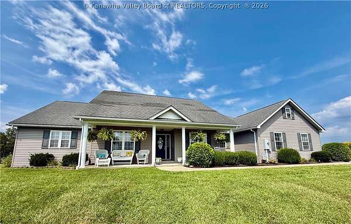
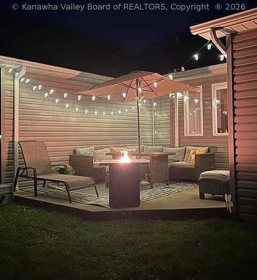
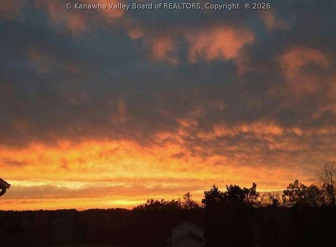
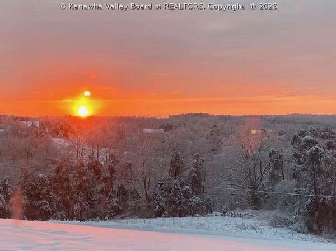
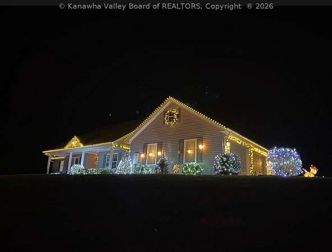
Peaceful panoramic views from this lovely setting "on top of the world" overlooking the West Virginia countryside! Gorgeous sunrises & sunsets beckon you to enjoy your porches! Low-maintenance exterior of this home with an open concept floor plan make this home "live big" & comfortable! 3 flex rooms add versatility for your family to enjoy as you'd like, plus 3 bedrooms, walk-in closets each & 2 bedrooms share a "Jack & Jill bathroom," pleasant sunroom opens onto the rear patio & partially fenced backyard that is great for kids or pets safe play area! The yard provides a great location for a pool if you desire or plenty of space for a garden or kick-ball or kids games! Utility shed: 14x18 owner uses as a workshop & ATV storage garage plus another 10x12 for mower & yard tools! Programmable Holiday Lights on eaves included! Attached garage 24x32 has tons of storage, high enough garage doors for your SUV to fit and even a second office or Pet Room with sink & more storage! . Must see!
Location
- Street address
- 131 Melanie Ln
- County
- Jackson County
- Zip code
- 25271
- Community
- Country Place Estates
- Elevation
- 866 feet
Directions
From I-77 Ripley Exit, follow Rt 33 East to stoplight, turn right at light and follow approximately 2 miles to right at Country Place Estates entrance, follow to 131 Melanie Lane, driveway on left.
Property details
- Acreage
- 4.7 acres
- MLS #
- KVMLS 285264
- Posted
Property taxes
- Recent
- $2,699
Expenses
- Homeowner Association Fee
- $500 annually
Parcels
- 04-016A-0013-0000-0000
Legal description
Ripley District TM 16A/13, 4.70 Ac Lot 13 Country Place Estates
Details and features
Listing
- Type
- Residential
- Subtype
- Single Family Residence
Exterior
- Parking
- Garage
- Fencing
- Fenced
- Pool
- Patio, Porch
- Structures
- Outbuilding, Storage
- Features
- Fence
Structure
- Stories
- 1
- Water
- Public
- Sewer
- Septic Tank
- Heating
- Electric, Forced Air, Heat Pump
- Cooling
- Central Air
- Materials
- Drywall, Frame, Vinyl Siding
- Roof
- Composition, Shingle
Interior
- Room Count
- 8
- Rooms
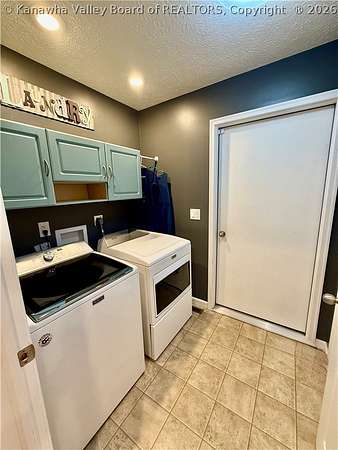
- Bathroom x 3, Bedroom x 3, Den, Dining Room, Family Room, Laundry Room, Utility Room
- Flooring
- Carpet, Laminate
- Fireplaces
- Yes
- Appliances
- Dishwasher, Disposal, Electric Range, Microwave, Refrigerator
- Features
- Breakfast Area, Separate Formal Dining Room
Nearby schools
| Name | Type |
|---|---|
| Ripley | Elementary |
| Ripley | Middle |
| Ripley | High |
Listing history
| Date | Event | Price | Change | Source |
|---|---|---|---|---|
| Oct 8, 2026 | Under contract | $425,000 | — | KVMLS |
| Sept 16, 2026 | Price drop | $425,000 | $25,000 -5.6% | KVMLS |
| Sept 1, 2026 | New listing | $450,000 | — | KVMLS |