
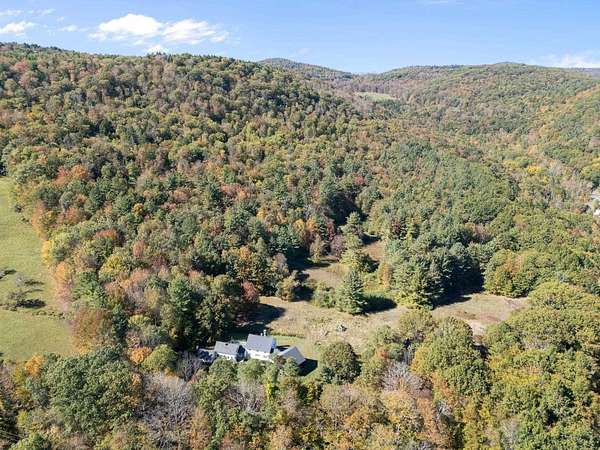
Land with Home for Sale in Brattleboro, Vermont
131 Stark Rd, Brattleboro, VT 05301
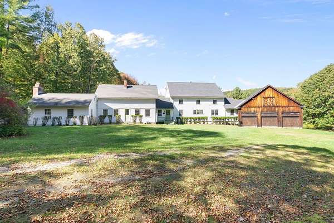
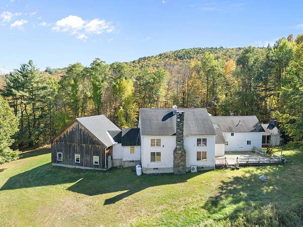
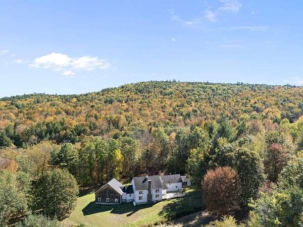
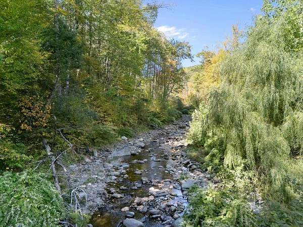
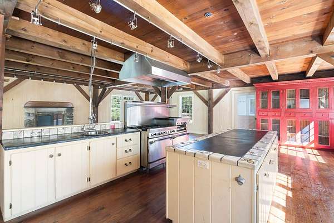
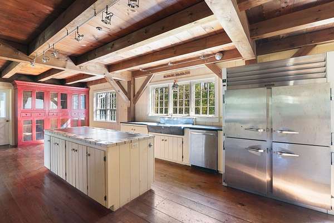
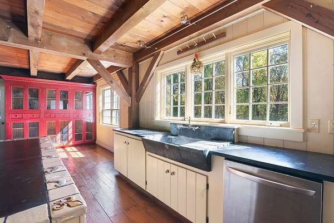
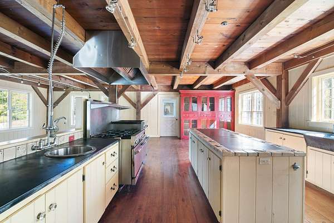
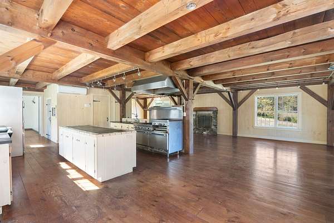
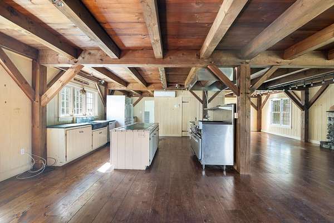
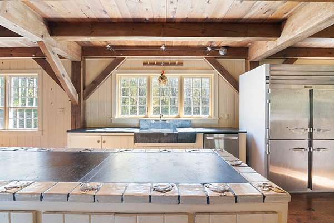
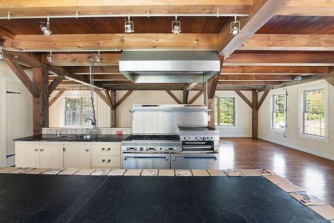
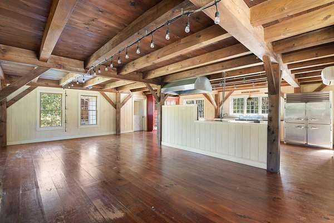
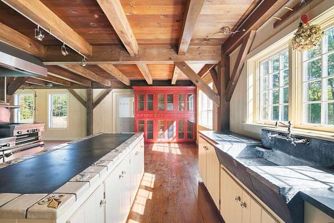
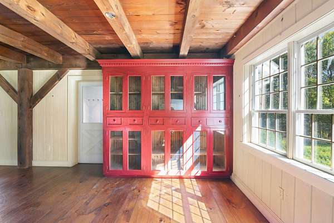
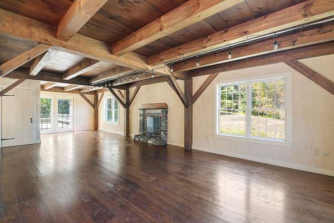
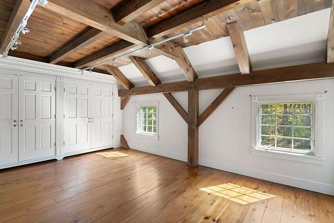
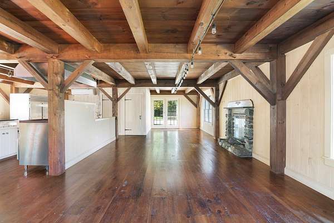
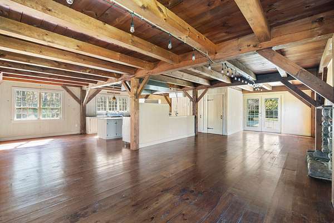
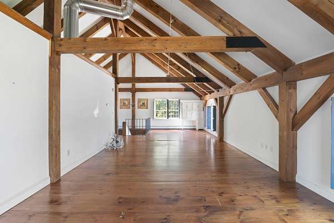
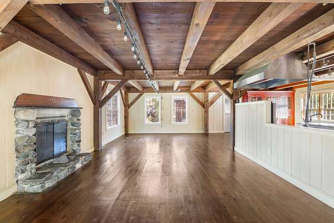
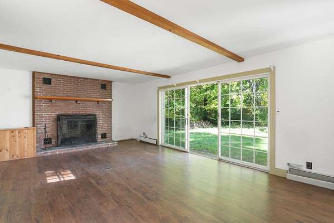
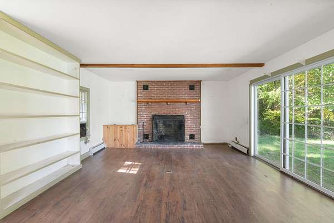
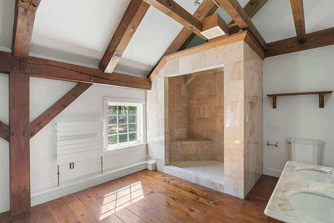
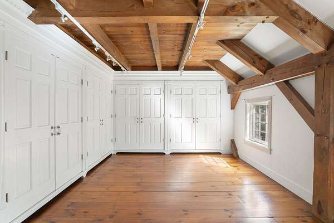
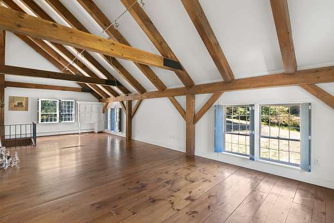
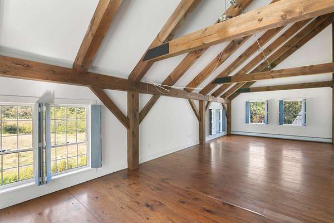
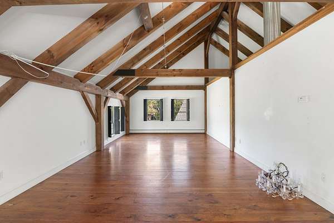
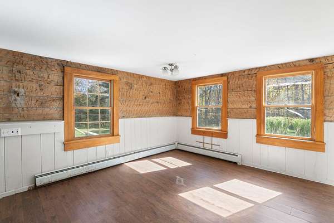
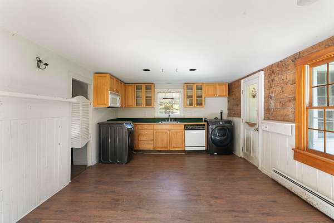
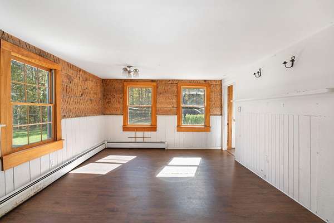
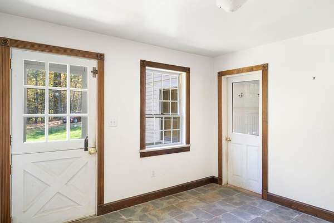
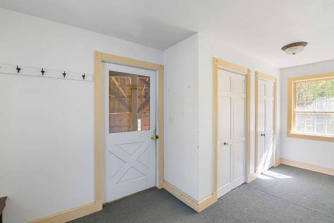
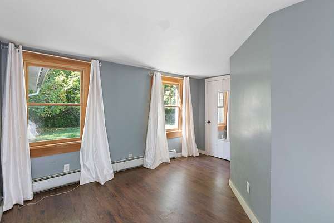
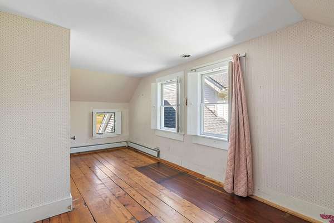
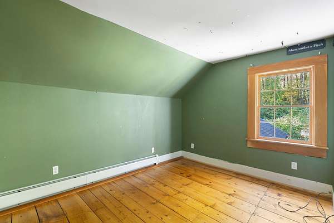
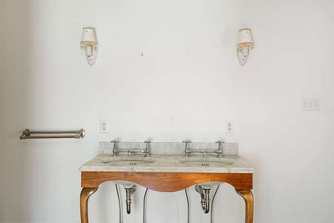
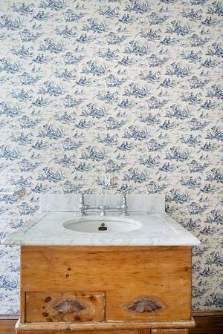
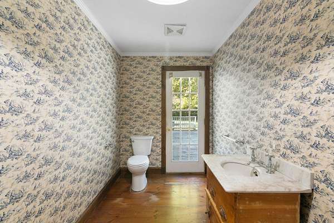
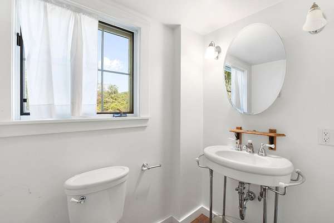
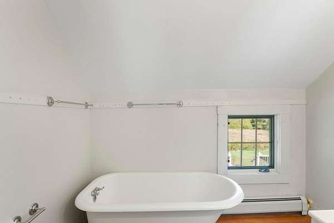
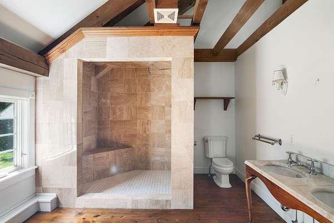
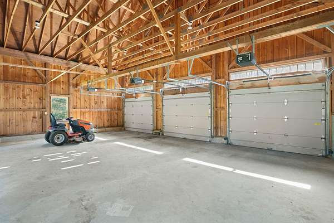
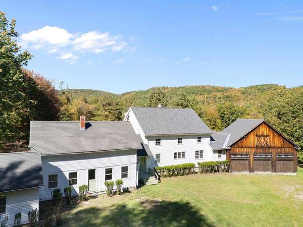
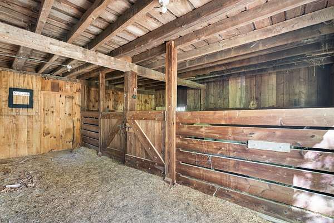
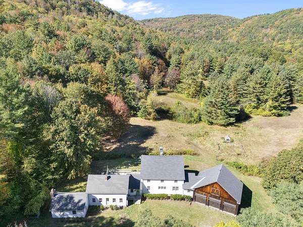
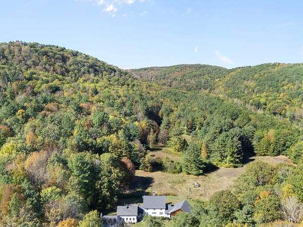
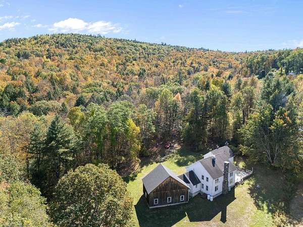
Remember when you were 6 and the Hundred Acre Wood seemed as big as the whole world? Now is the time to write your own story...and live in your own Hundred Acre Wood....only this one is grown up with 103 acres, rolling meadows, about 1/4 mile bordering the Whetstone Brook, a great barn, nearly 4000 square feet of living space and so many stories to live! With a perfect location...minutes to town, the interstate and all you need for any lifestyle... you are tucked away in the gentle rolling meadows of home. High speed internet is available for home workers or streamers. The small touches are amazing, marble sink toppers from Dartmouth College and dramatic imported faucets tipping the scale of lovely. Delicate adz work in the original wing is amazing and a rarity and the slate floor entry with an inlaid heart to greet you every time you come home is a warm gift from the owner. A huge real cook kitchen with professional Garland range, commercial fridge and soapstone tops galore will tease you into your finest meal ever. Dig deep, find the child who dreamed of the Hundred Acre Wood, and step foot into that dream, in the lovely, comforting hills and meadows of Vermont. Come home for a lifetime. *Age of home is the best estimate seller has.
Location
- Street address
- 131 Stark Rd
- County
- Windham County
- Zip code
- 05301
- Elevation
- 966 feet
Directions
RT 9 West of Brattleboro to Stark Rd on right, 1st drive on right.
Property details
- Acreage
- 103 acres
- Zoning
- res
- MLS #
- NNEREN 5064709
- Posted
Property taxes
- 2025
- $18,420
Parcels
- 08102514285
Details and features
Listing
- Type
- Residential
- Franchise
- Independent
Lot
- Waterfront
- Yes
- Features
- Country Setting, Farm, Hilly, Horse/Animal Farm, Level, Open, River Frontage, Rolling, Slight, Sloping, Stream, Trail/Near Trail, Wooded
Exterior
- Parking
- Driveway, Garage, Paved or Surfaced
- Pool
- Deck
- Structures
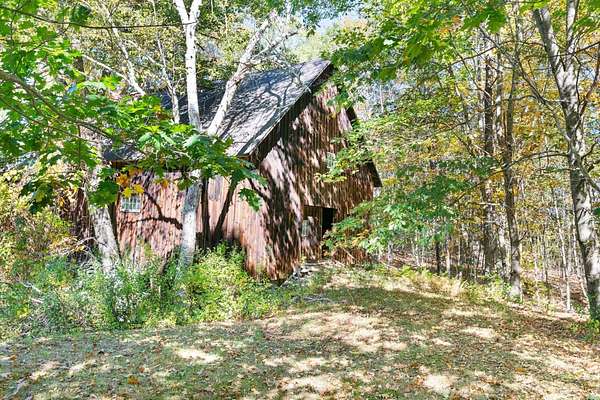
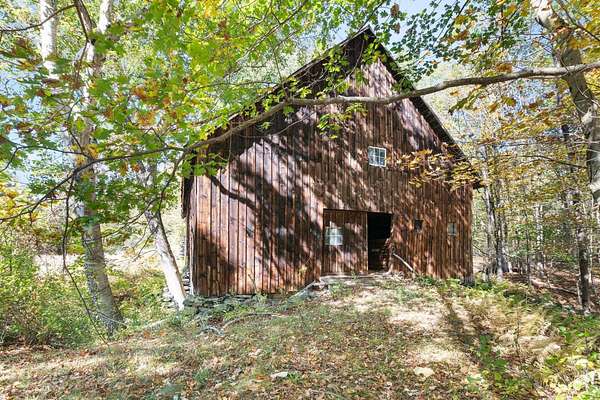
- Outbuilding, Storage
- Features
- Barn, Building, Double Pane Window(s), Garden Space, Natural Shade
Structure
- Stories
- 2
- Water
- Well
- Heating
- Baseboard, Ductless, Hot Water, Oil, Radiant, Radiant Floor
- Cooling
- Central Air
- Materials
- Clapboard Exterior, Wood Exterior, Wood Frame, Wood Siding
- Roof
- Shingle
Interior
- Room Count
- 14
- Rooms
- Basement, Bathroom x 5, Bedroom x 4, Den, Dining Room, Family Room
- Flooring
- Carpet, Wood
- Appliances
- Dishwasher, Domestic Water Heater, Double Oven, Dryer, Exhaust Fan, Gas Range, Range Hood, Refrigerator, Vented Exhaust Fan, Washer
- Features
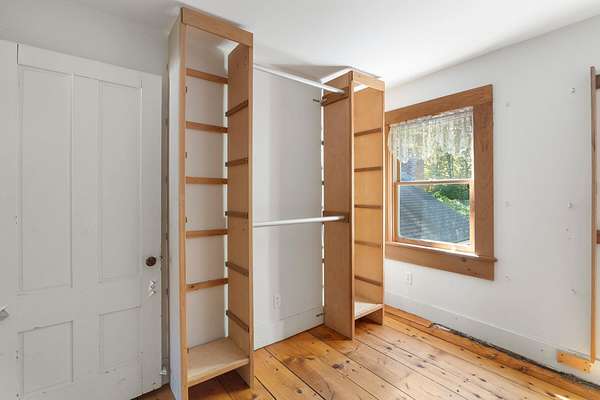
- 2 Fireplaces, Central Vacuum, Dining Area, Indoor Storage, Kitchen Island, Kitchen/Dining, Laundry Hook-Ups, Natural Light, Natural Woodwork, Primary BRW/BA, Programmable Thermostat, Walk-In Closet, Walk-In Pantry, Wood Fireplace
Listing history
| Date | Event | Price | Change | Source |
|---|---|---|---|---|
| June 4, 2026 | Under contract | $899,000 | — | NNEREN |
| May 7, 2026 | Price drop | $899,000 | $100,000 -10% | NNEREN |
| Apr 8, 2026 | New listing | $999,000 | — | NNEREN |
| Nov 19, 2025 | Listing removed | $1,400,000 | — | Listing agent |
| Oct 7, 2025 | New listing | $1,400,000 | — | NNEREN |