Land with Home for Sale in St. Louis, Missouri
1310 Hollins Dr, St. Louis, MO 63135
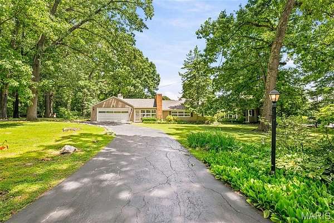
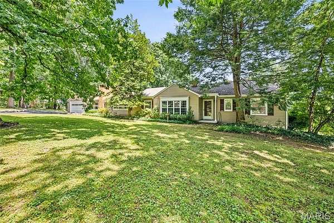
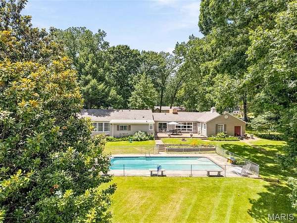
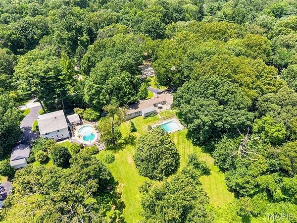
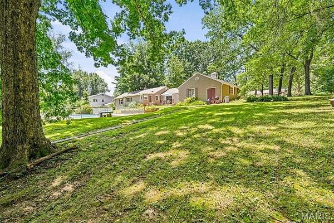
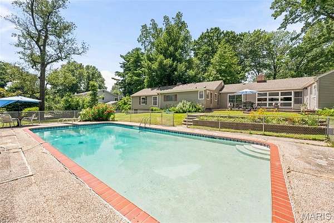
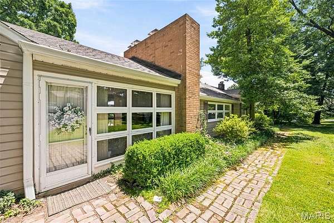
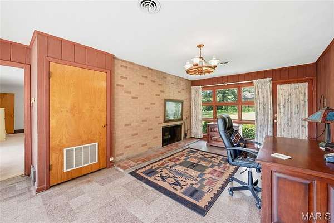
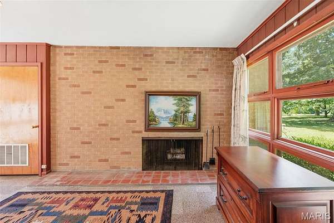
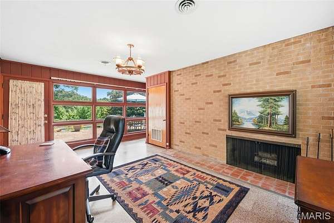
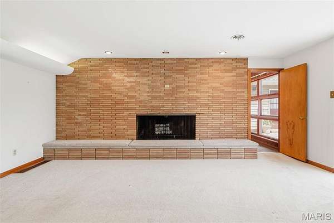
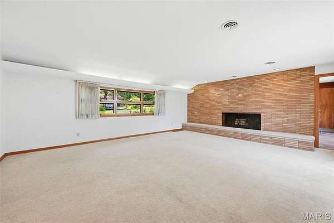
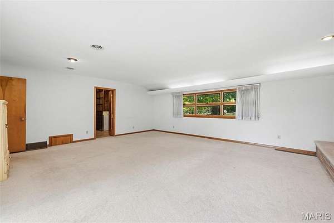
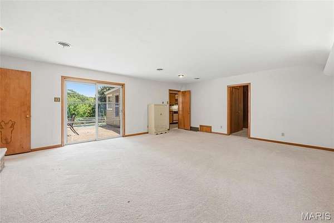
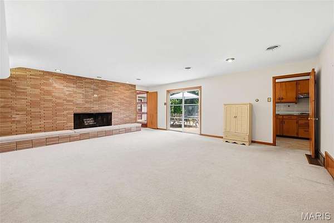
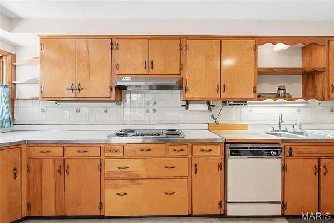
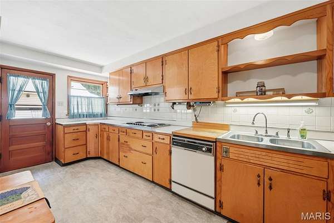
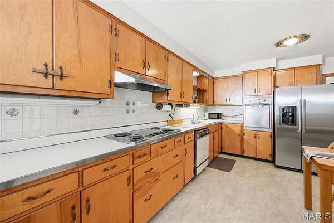
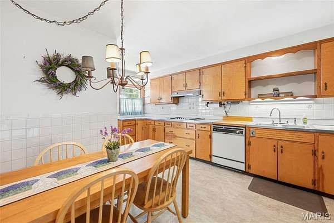
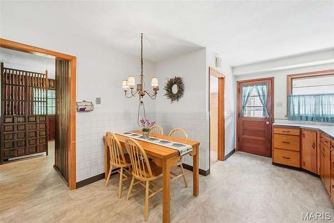
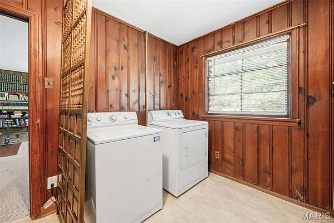
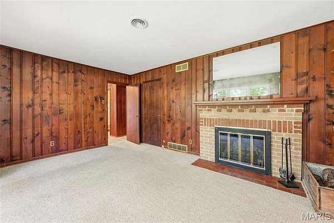
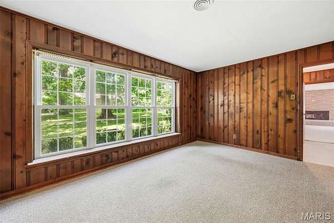
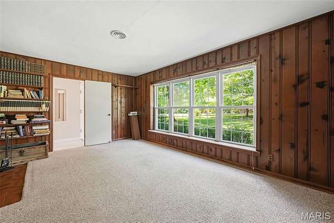
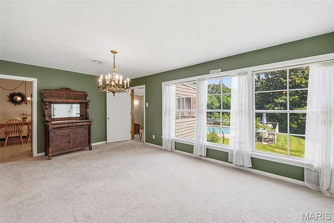
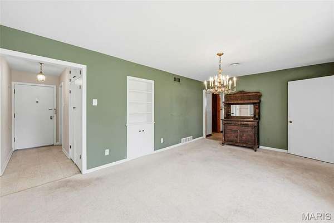
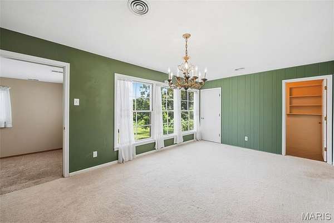
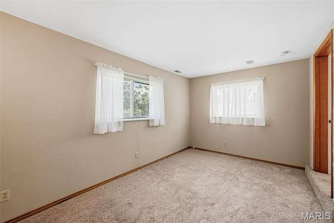
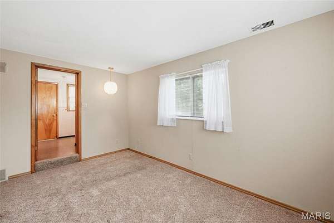
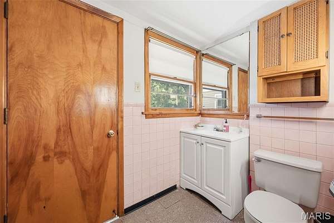
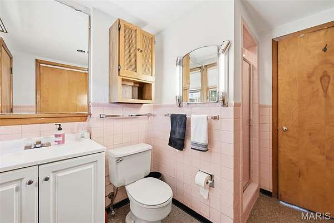
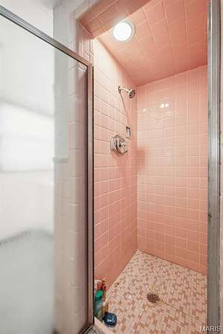
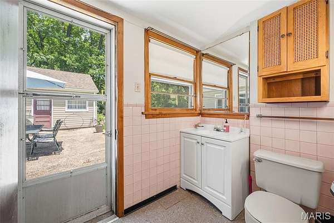
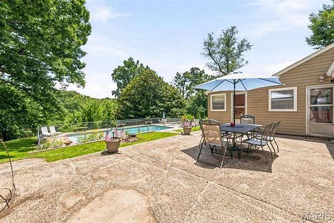
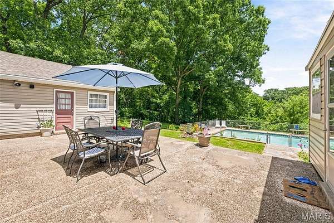
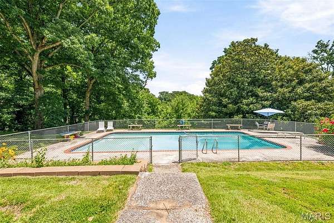
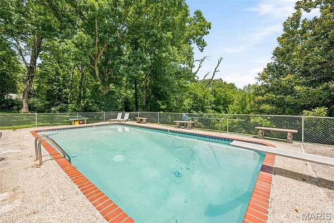
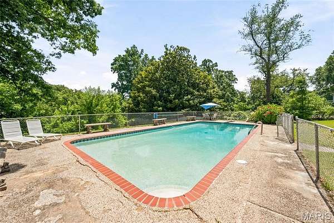
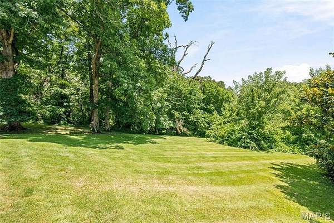
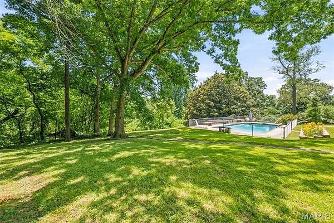
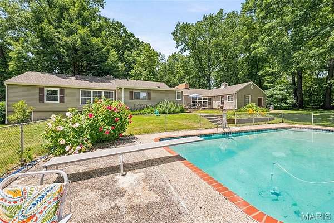
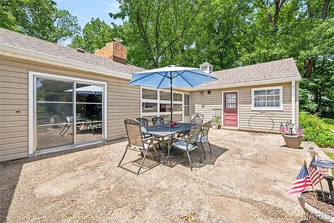
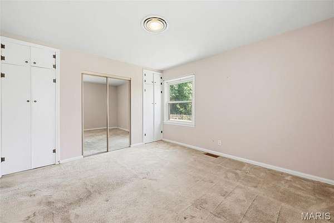
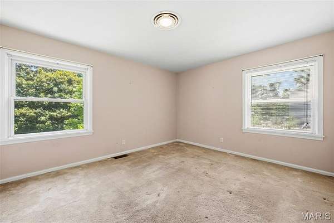
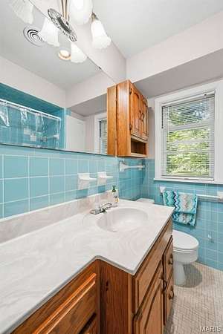
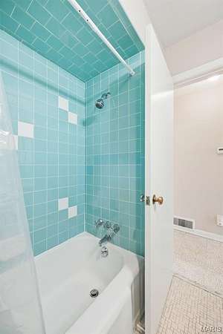
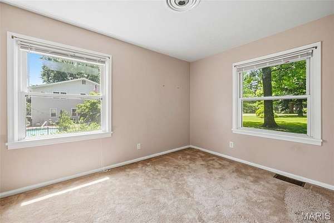
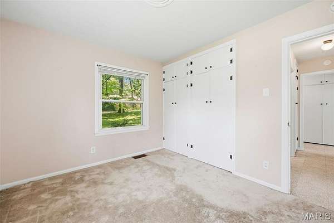
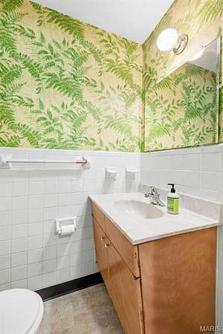
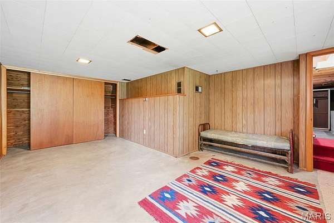
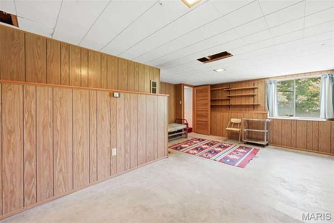
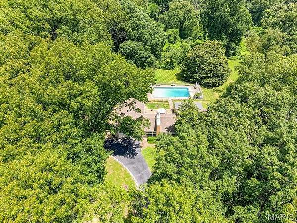
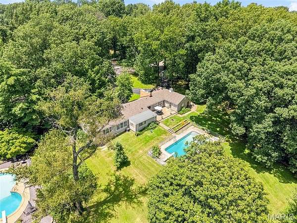
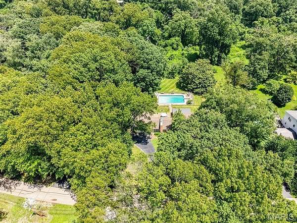
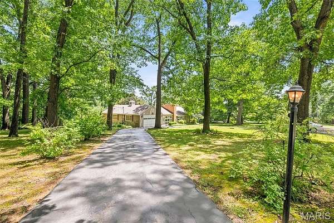
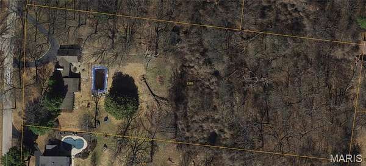
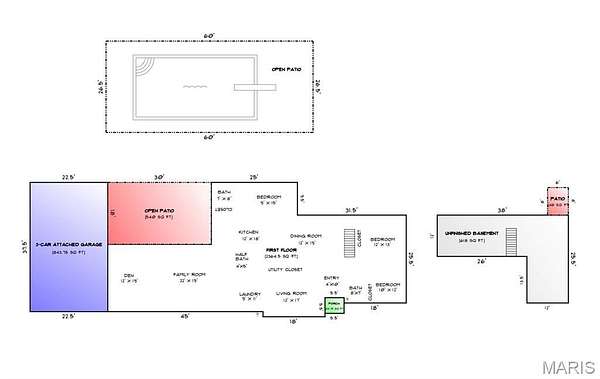
Want to wake up every morning, look out your back window and see nothing but woods, yet still be in the heart of St. Louis County? Then don't miss out on this very special mid-century ranch, offering 3 acres of land, nearly 2700 SQUARE FEET of finished living space, and a sparkling inground pool just waiting for summer fun! This 1948 gem has been in the same family since 1956 and many of the original vintage features still shine through, including knotty pine paneling, colored tile bathrooms, built-in cabinets, 3 fireplaces and a charming retro kitchen. There's also a main floor laundry, HUGE garage, spacious courtyard patio and a partially finished basement with egress window....potentially another bedroom or sleeping area. In years past, the lower part of the backyard was actually a horse pasture, and if you wanted to, you could still have one horse here today. Chickens too. Basically, this is the "country property" of your dreams, barely 15 minutes from Clayton, listed for less than $300k. What a find! The roof is less than two years old. One of the HVAC units is less than five. And a one-year Choice Ultimate home warranty is included. This a very solid, well cared for home, on an absolutely gorgeous, one-of a-kind lot that will leave you WOWED. Come take a look and fall in love! AS-IS sale, with seller to do no inspections or repairs. Asking for offers by NOON on Monday.
Location
- Street address
- 1310 Hollins Dr
- County
- Saint Louis County
- Zip code
- 63135
- Community
- Calverton Park
- School district
- Ferguson-Florissant R-II
- Elevation
- 640 feet
Directions
Calverton to Hollins to circle driveway
Property details
- Acreage
- 3.13 acres
- MLS #
- MARIS 26042019
- Posted
Property taxes
- 2025
- $3,583
Parcels
- 10H-13-0148
Details and features
Listing
- Type
- Residential
- Subtype
- Single Family Residence
- Franchise
- Realty Executives International
Lot
- Waterfront
- Creek
- Features
- Adjoins Wooded Area, Back Yard, Front Yard, Gentle Sloping, Heavy Woods, Many Trees, Pasture, Suitable For Horses, Views, Wooded
Exterior
- Parking
- Driveway, Garage
- Pool
- Patio
- Structures
- Workshop
- Features
- Private Yard, Uncovered Courtyard
Structure
- Style
- Ranch, Rustic
- Stories
- 1
- Basement
- Partial, Partially Finished
- Water
- Public
- Sewer
- Septic Tank
- Heating
- Forced Air, Natural Gas, Zoned
- Cooling
- Central Air, Electric
- Materials
- Brick
- Windows
- Wood Frames
Interior
- Room Count
- 8
- Rooms
- Basement, Bathroom x 3, Bedroom x 3, Den, Dining Room, Family Room, Game Room, Laundry Room x 2
- Flooring
- Carpet, Hardwood
- Fireplaces
- Yes
- Appliances
- Dishwasher, Disposal, Electric Cooktop, Gas Water Heater, Range Hood, Wall Oven
- Features
- Custom Cabinetry, Eat-In Kitchen, Entrance Foyer, Historic Millwork, Separate Dining, Walk-In Closet(s), Workshop/Hobby Area
Property utilities
| Category | Type | Status |
|---|---|---|
| Gas | Natural Gas | Connected |
Nearby schools
| Name | Type | District |
|---|---|---|
| Walnut Grove Elem. | Elementary | Ferguson-Florissant R-II |
| Ferguson Middle | Middle | Ferguson-Florissant R-II |
| McCluer High | High | Ferguson-Florissant R-II |
Listing history
| Date | Event | Price | Change | Source |
|---|---|---|---|---|
| July 22, 2026 | New listing | $299,000 | — | MARIS |