Land with Home for Sale in Bozeman, Montana
132 Lucille, Bozeman, MT 59718
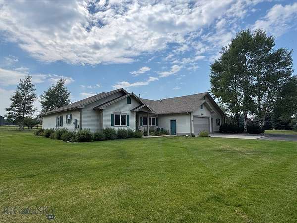
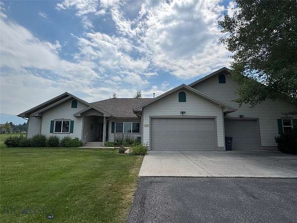
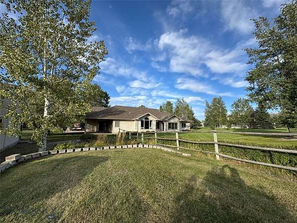
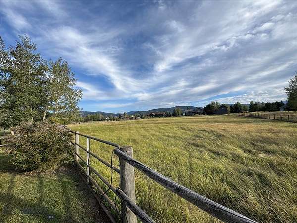
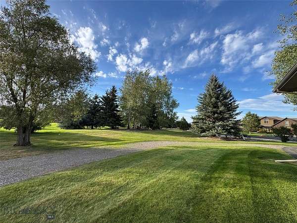
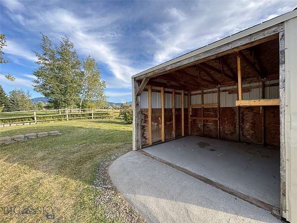
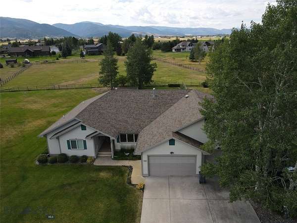
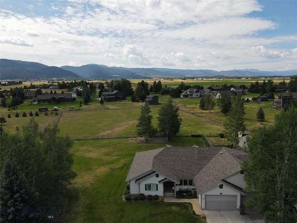
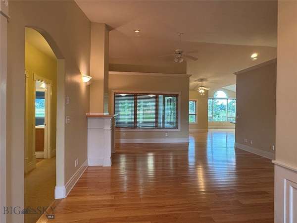
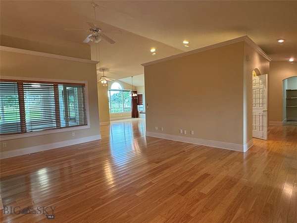
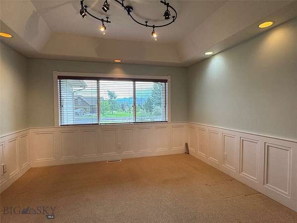
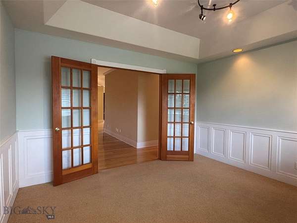
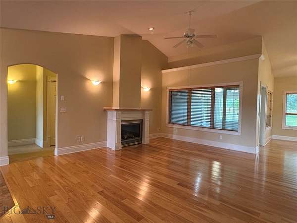
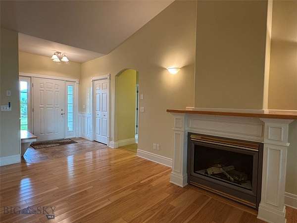
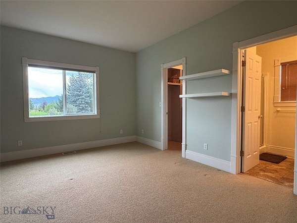
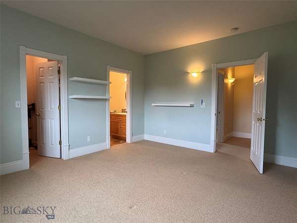
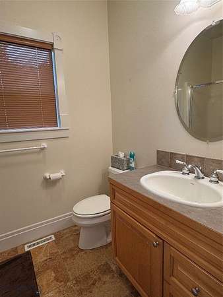
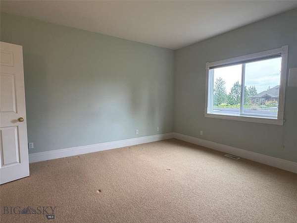
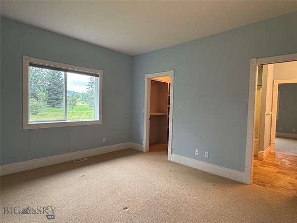
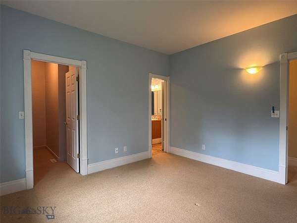
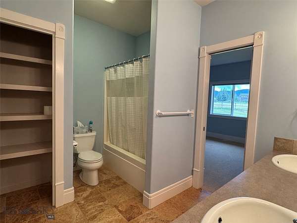
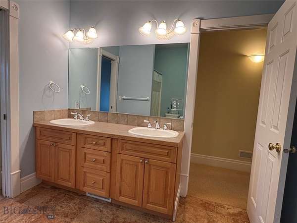
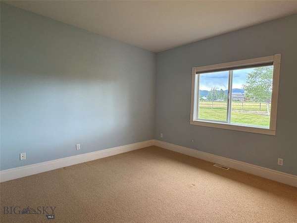
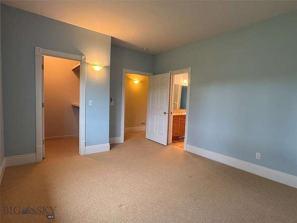
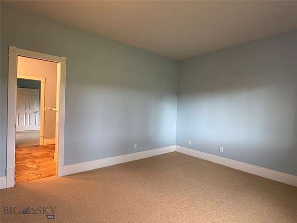
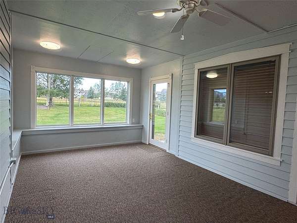
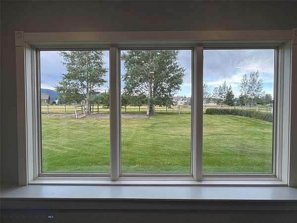
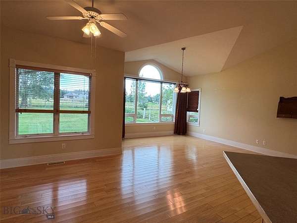
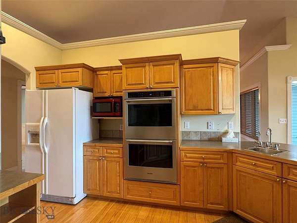
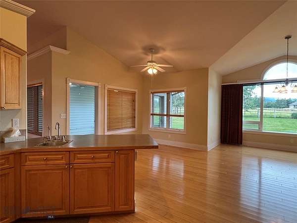
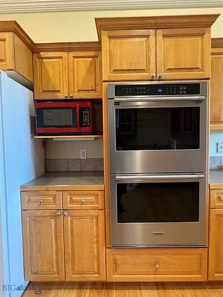
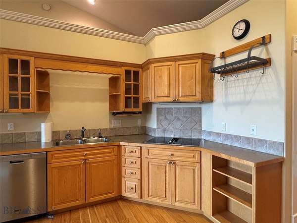
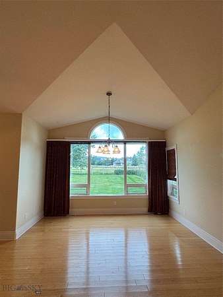
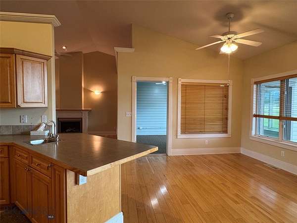
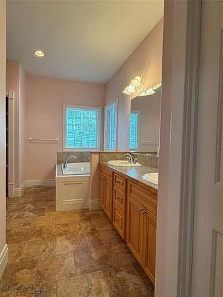
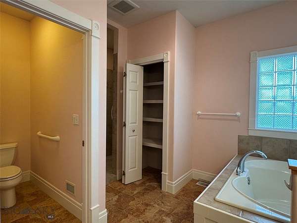
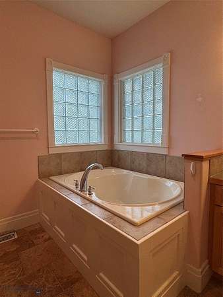
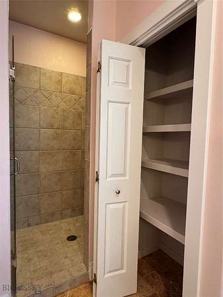
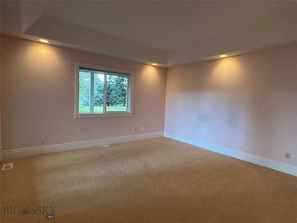
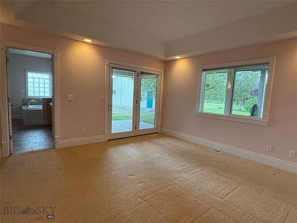
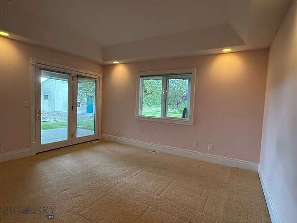
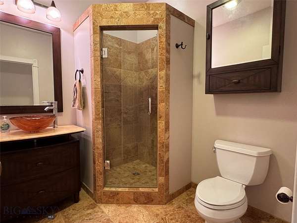
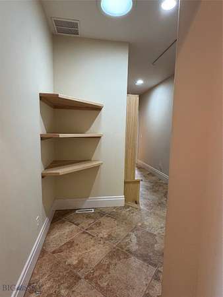
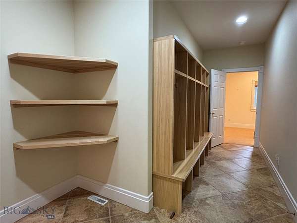
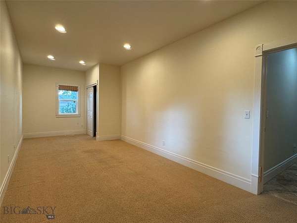
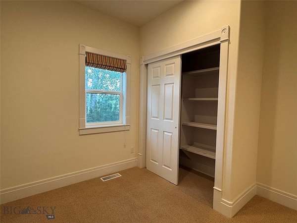
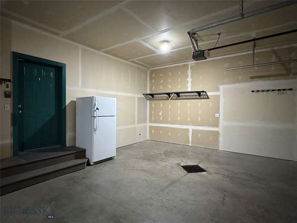
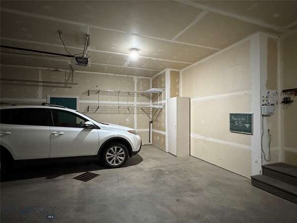
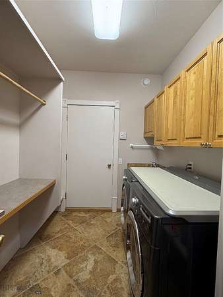
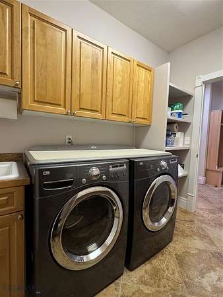
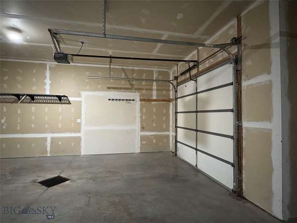
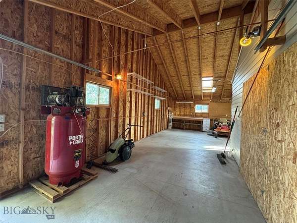
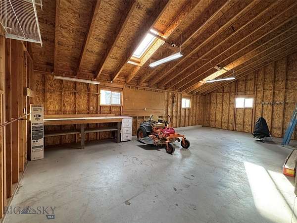
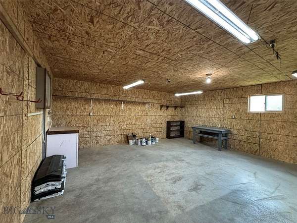
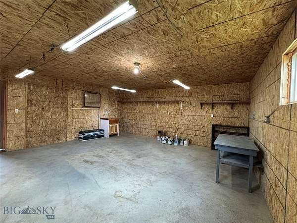
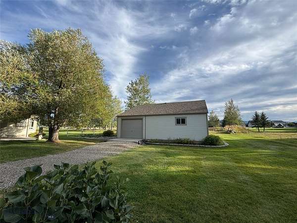
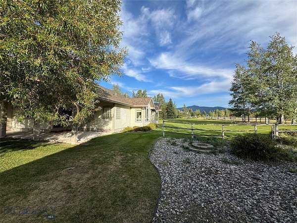
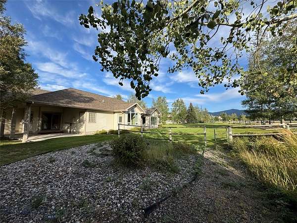
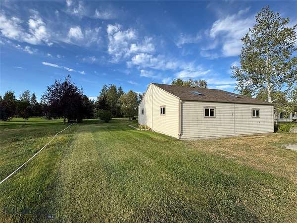
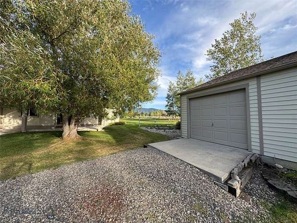
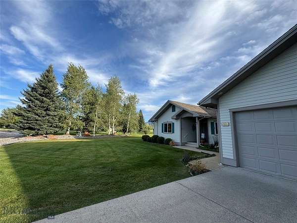
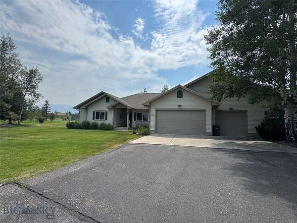
Welcome home to this exceptional South Bozeman property, set on 2.615 fenced acres with room for horses. This 4 bedroom, 3.5 bath home offers an open concept layout with a centrally located kitchen featuring a tile backsplash, double ovens, and a generous pantry. Beautifully maintained hardwood floors and rich wood cabinetry carry throughout, and an enclosed sunroom gives you a spot to enjoy Montana's seasons year-round. The primary suite is a true retreat, with a spa-like 5-piece bath and large walk-in shower, soaking tub, double vanity plus a spacious walk-in closet and private access to the covered back porch, an ideal setup for a future hot tub. Secondary bedrooms share a well appointed Jack-and-Jill bath, and every bedroom includes a walk-in closet for ample storage. Abundant natural light fills the home, and a front office with French doors offers the perfect space to work from home or pursue a favorite hobby. Outside, mature landscaping and established flower beds surround the home, complemented by large shade trees. A 3-car attached garage and a detached, heated shop provide space for vehicles, equipment, and projects, while the fenced pasture and loafing shed make this an easy, move-in-ready setup for horses.
Location
- Street address
- 132 Lucille
- County
- Gallatin County
- Zip code
- 59718
- Community
- Lazy T H Estates
- Elevation
- 5,137 feet
Directions
South on 19th, West on Patterson, South on Terrance Loop Rd, West on Lucille
Property details
- Acreage
- 2.6 acres
- Zoning
- RS
- MLS #
- GAR 414057
- Posted
Property taxes
- 2025
- $7,176
Expenses
- Homeowner Association Fee
- $500 annually
Parcels
- RGG33441
Legal description
LAZY TH ESTATES SUB, S35, T02 S, R05 E, LOT 49, ACRES 2.615, PLAT J-195
Details and features
Listing
- Type
- Residential
- Subtype
- Single Family Residence
Lot
- View
- Mountains
- Features
- Landscaped, Lawn, Sprinklers in Ground
Exterior
- Parking
- Carport, Garage
- Fencing
- Fenced, Perimeter
- Pool
- Deck, Porch
- Structures
- Shed(s)
- Features
- Landscaping, Sprinkler Irrigation
Structure
- Stories
- 1
- Water
- Well
- Sewer
- Septic Tank
- Heating
- Forced Air
- Cooling
- Central Air
- Roof
- Asphalt
Interior
- Rooms
- Bathroom x 4, Bedroom x 4, Bonus Room, Den, Dining Room, Family Room, Laundry Room
- Flooring
- Carpet, Hardwood, Tile
- Fireplaces
- Yes
- Appliances
- Dishwasher, Disposal, Dryer, Microwave, Range, Refrigerator
- Features
- Fireplace, Main Level Primary, Sun Room
Listing history
| Date | Event | Price | Change | Source |
|---|---|---|---|---|
| Sept 12, 2026 | New listing | $1,650,000 | — | GAR |