Land with Home for Sale in Odessa, Missouri
1326 NW 880th Rd, Odessa, MO 64076
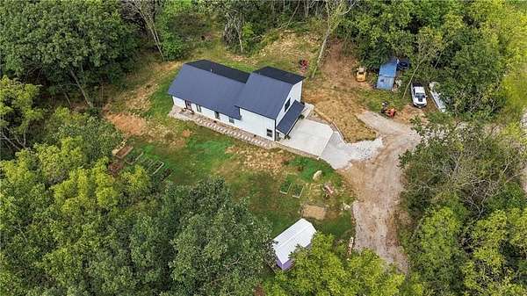
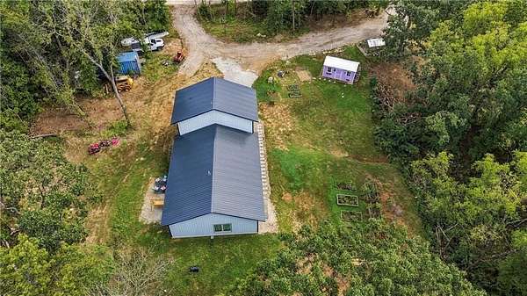
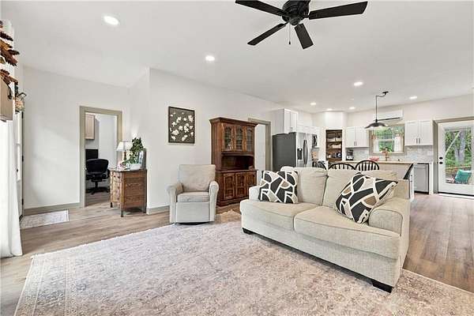
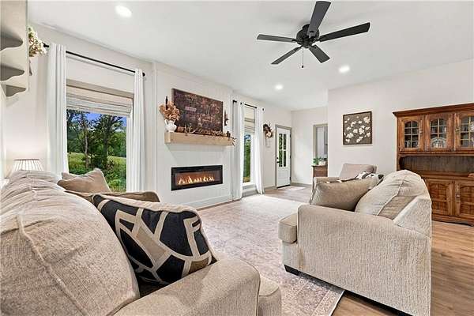
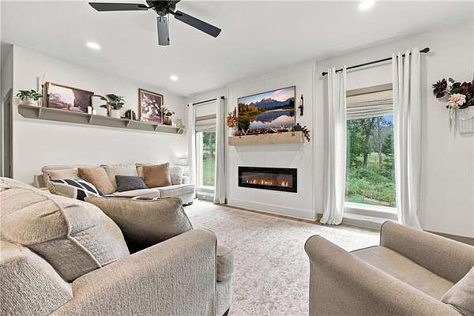
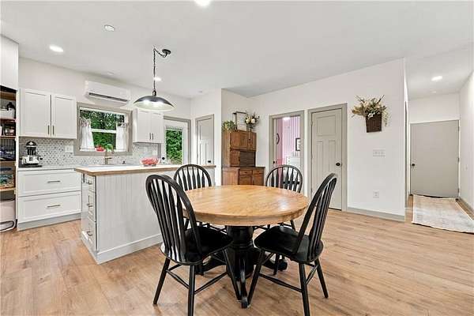
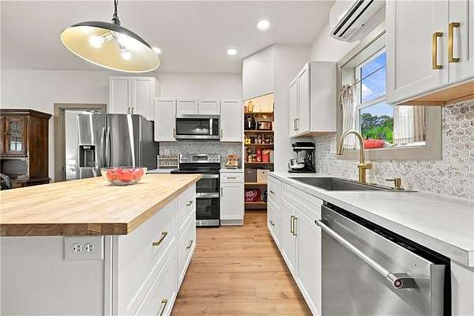
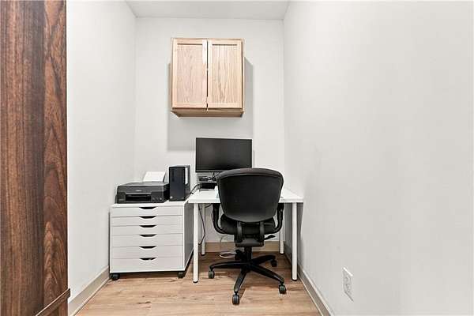
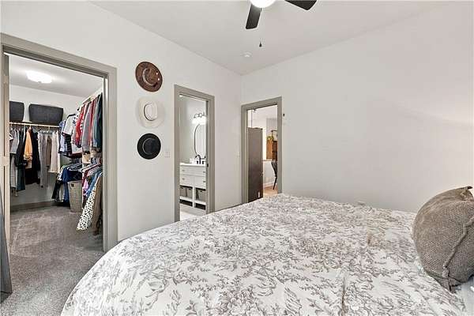
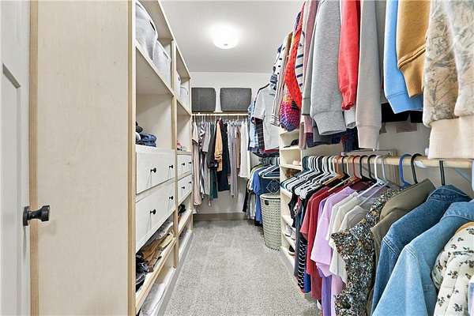
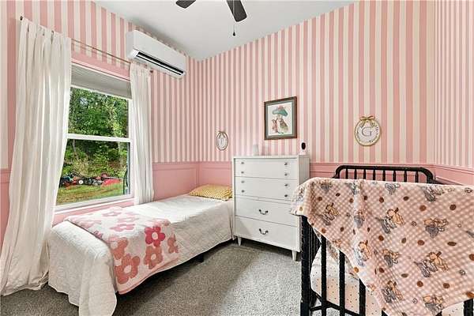
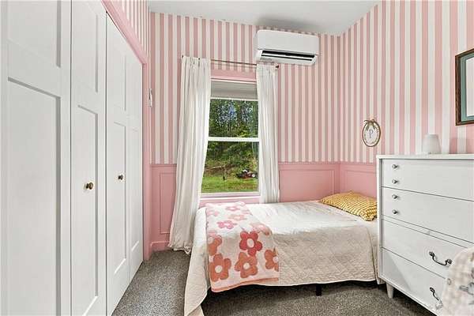
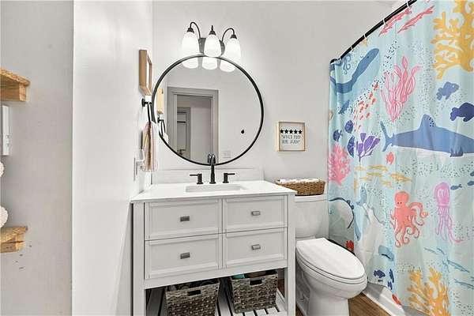
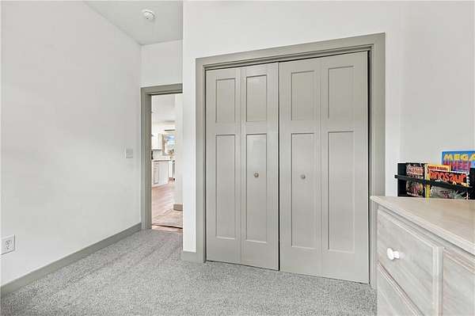
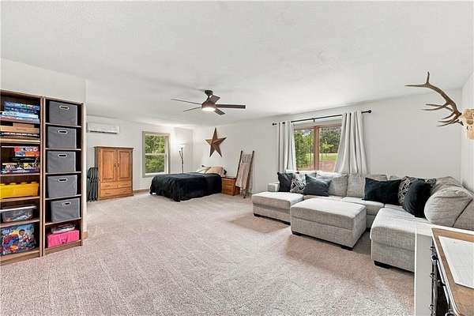
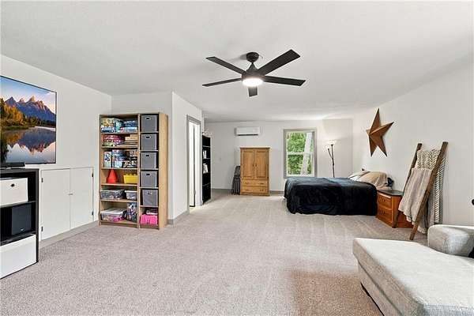
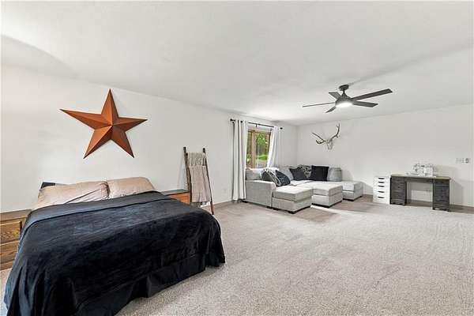
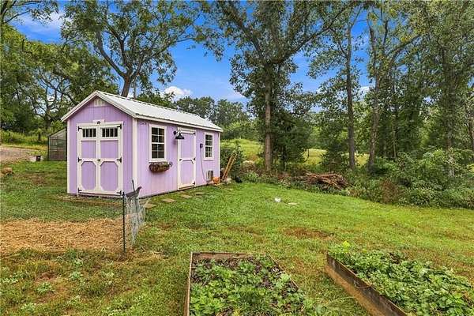
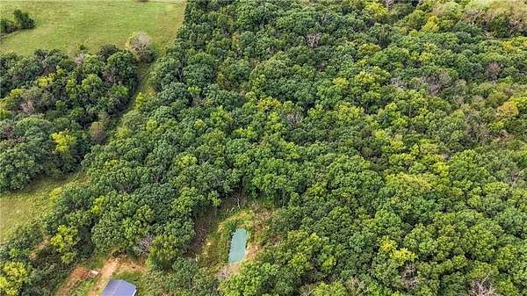
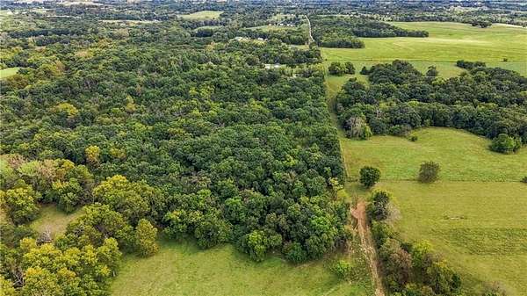
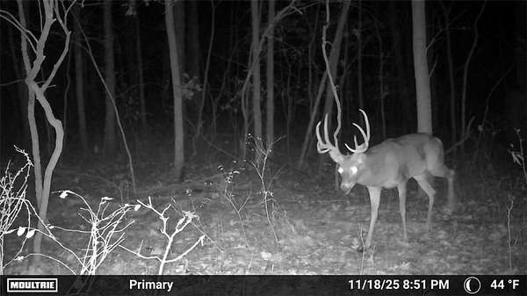
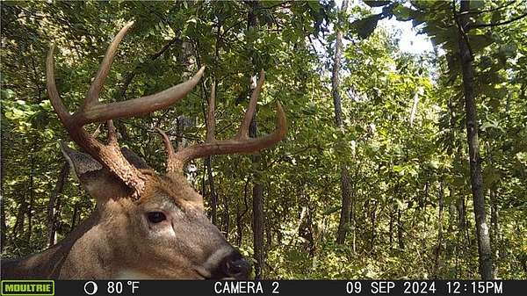
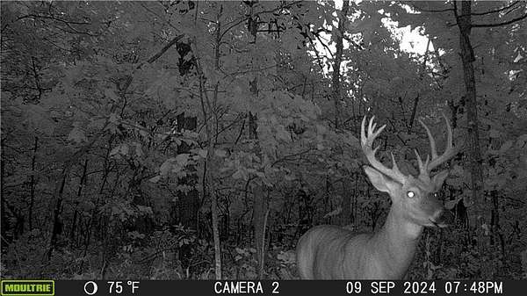
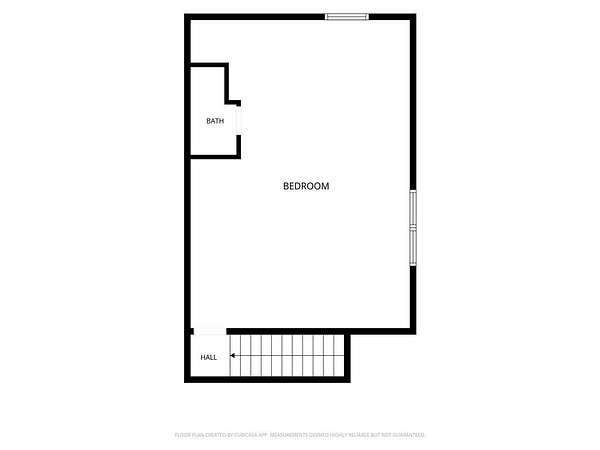
Welcome to a serene private country retreat where modern design meets peaceful homestead living. Nestled on lush, heavily wooded acreage with mature trees and expansive green space, this property serves as a haven for local wildlife, including big whitetail deer that frequently roam through the forest canopy. It offers the ideal escape for nature lovers, hunters, and homesteading enthusiasts alike. Step inside to discover a bright, light-filled open layout highlighted by vaulted ceilings, recessed lighting, and stylish wood-look flooring. The spacious living room features a contemporary linear electric fireplace set beneath a custom wood mantle, creating an inviting centerpiece for relaxing or hosting guests. Upgraded finishes continue into the modern kitchen, complete with crisp white cabinetry, sleek stainless steel appliances, clean tile backsplashes, and a convenient dining area. The main-floor primary suite provides a peaceful retreat featuring oversized windows overlooking the timber, a ceiling fan, and a dedicated mini-split system for personalized climate control. Its attached primary bath impresses with double vanities, updated matte black hardware, dual oval mirrors, and radiant heated floors. Flexible living continues with additional comfortable bedrooms and a huge recreation room or flexible space, complete with its own mini-split unit. Bathrooms feature programmable radiant heated floors. Outside, enjoy true self-sufficiency with established raised garden beds, a greenhouse for year-round growing, and a vibrant, fully-equipped chicken coop shed complete with electric service. Additional outdoor features include a private gravel driveway leading to concrete parking pads, a durable metal roof, and endless privacy surrounded by vibrant forest land. This energy-efficient acreage home blends rustic charm with crisp modern updates, making it a rare turn-key country haven.
Location
- Street address
- 1326 NW 880th Rd
- County
- Johnson County
- Zip code
- 64076
- Community
- Oak Creek
- School district
- Holden
- Elevation
- 862 feet
Directions
From MO-131 S/I-70 Frontage Rd E/Old Hwy 40, turn south onto N 2nd St.. Continue N on 2nd St for 7.5 miles. Turn right onto NW 1251st Rd. Keep on NW 1251st Rd for .8 miles. Turn left onto NW 880th Rd. Continue down 880th rd to the end of the road until you see a purple shed.
Property details
- Acreage
- 7.4 acres
- MLS #
- HMLS 2643589
- Posted
Property taxes
- Recent
- $5,361
Parcels
- 05-2.0-10-000-000-005.00
Legal description
OAK CREEK ACRES LT 004
Open houses
| Date | Begins | Ends | Appt needed | Remarks |
|---|---|---|---|---|
| Sept 26, 2026 | 12:00 PM | 2:00 PM | No | — |
| Sept 27, 2026 | 1:00 PM | 3:00 PM | No | — |
Details and features
Listing
- Type
- Residential
- Subtype
- Single Family Residence
- Franchise
- RE/MAX International
Lot
- Features
- Acreage
Structure
- Condition
- Under Construction
- Water
- Public
- Heating
- Forced Air
- Cooling
- Zoned
- Materials
- Metal Siding
- Roof
- Metal
- Windows
- Wood Frames
Interior
- Room Count
- 12
- Rooms
- Bathroom x 3, Bedroom x 4, Den, Dining Room, Family Room, Laundry Room x 2
- Flooring
- Carpet, Vinyl
- Fireplaces
- Yes
- Appliances
- Dishwasher, Free-Standing Electric Oven, Microwave, Water Softener
- Features
- Kitchen Island, Pantry, Walk-In Closet(s)
Nearby schools
| Name | Type | District |
|---|---|---|
| Holden | Elementary | Holden |
| Holden | Middle | Holden |
| Holden | High | Holden |
Listing history
| Date | Event | Price | Change | Source |
|---|---|---|---|---|
| Sept 24, 2026 | New listing | $460,000 | — | HMLS |