

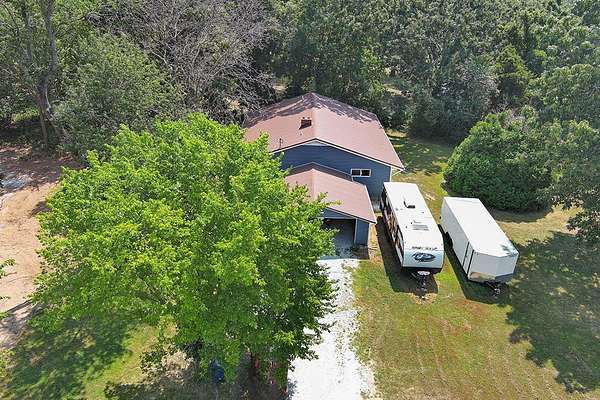
Land with Home for Sale in Granby, Missouri
133 Mustang Ln, Granby, MO 64844
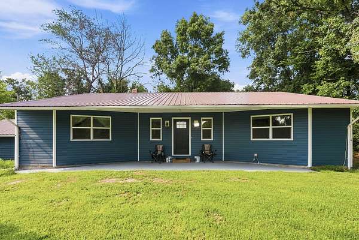
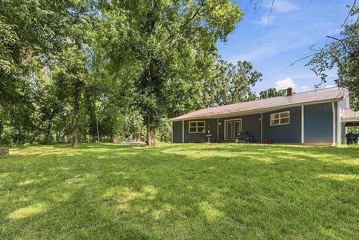
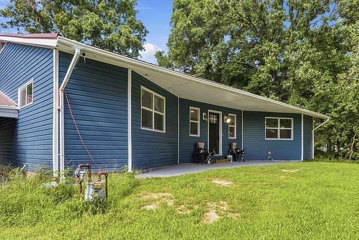
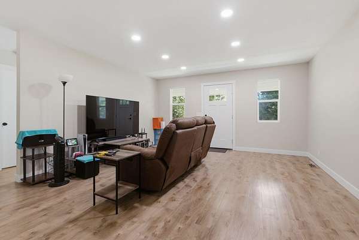
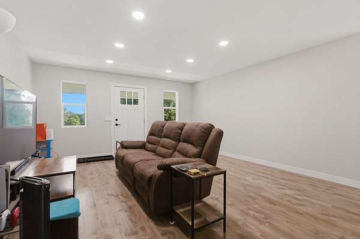
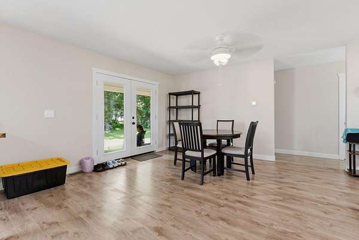
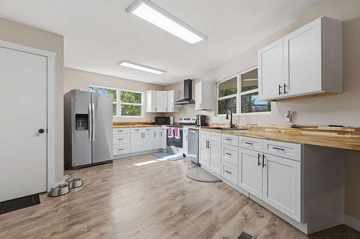
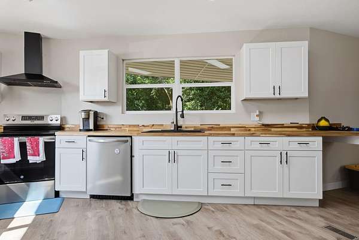
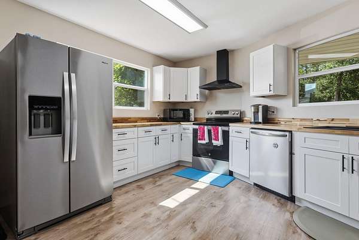
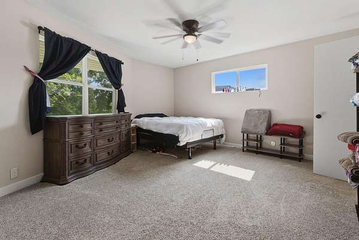
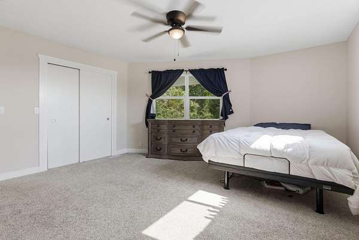
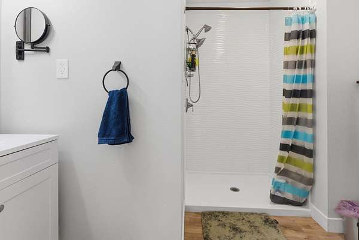
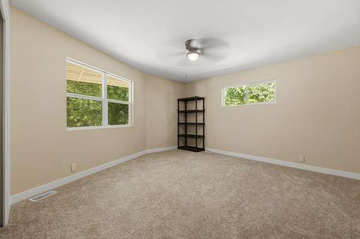
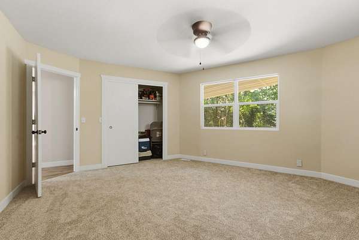
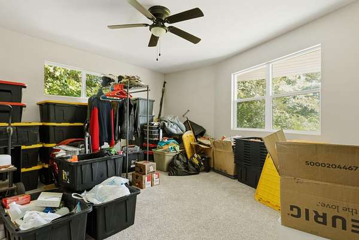
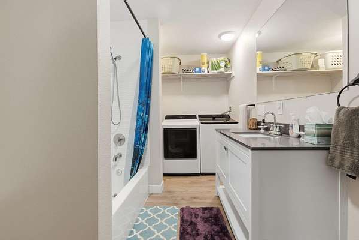
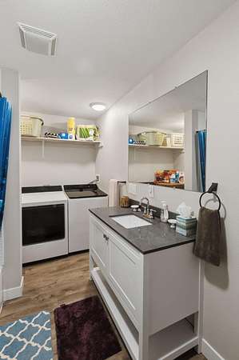
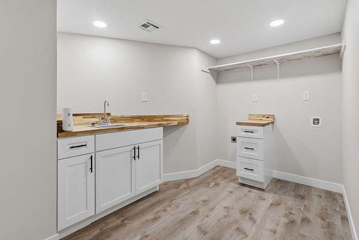
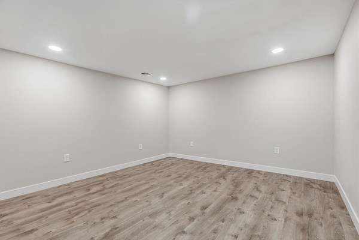
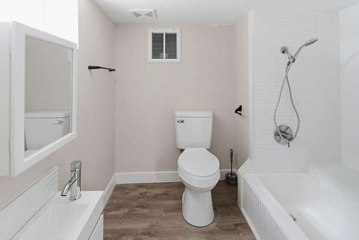
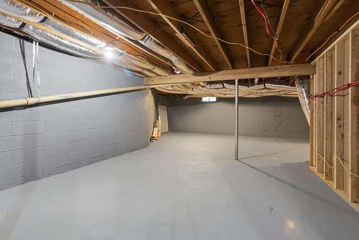
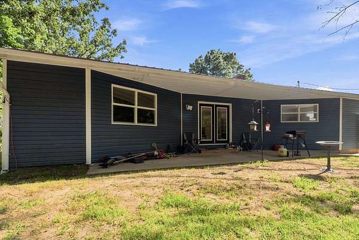
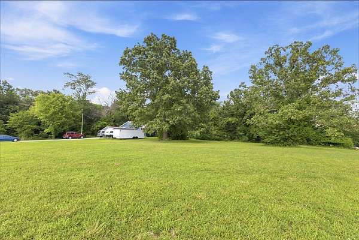
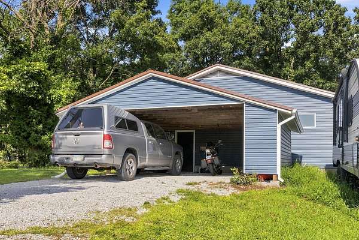
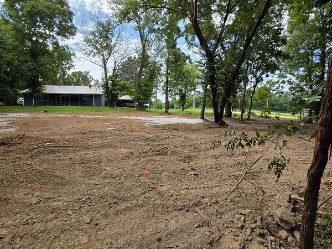
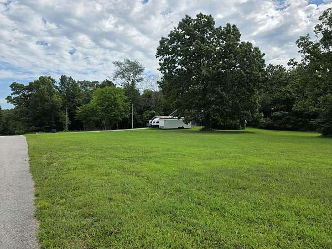
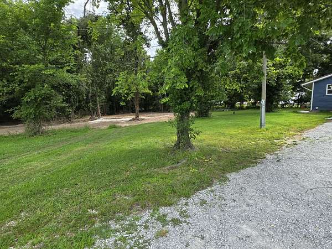
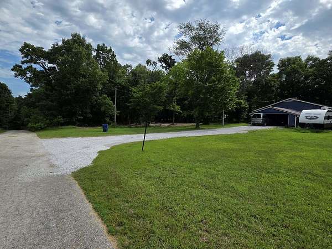
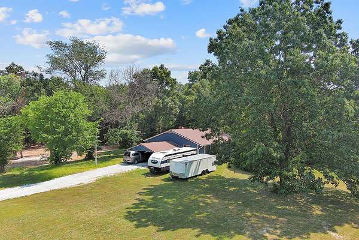
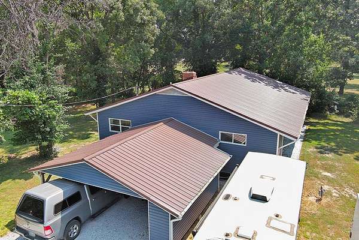
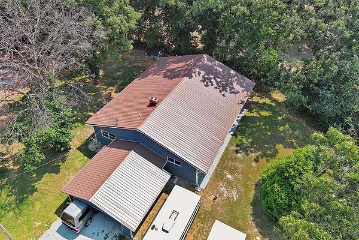
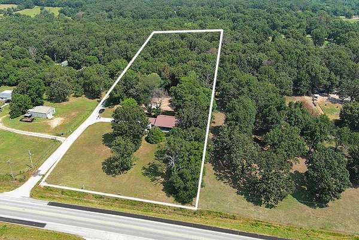
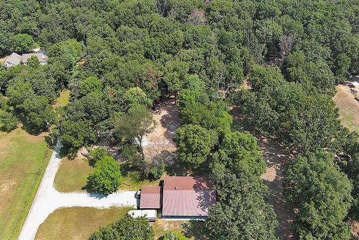
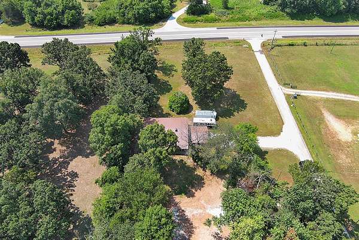
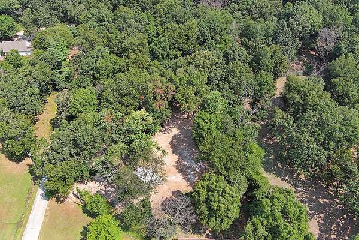
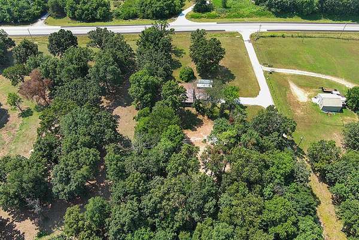
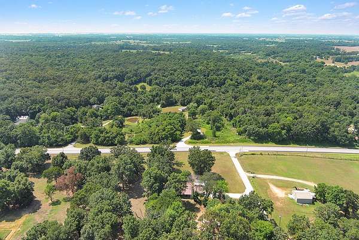
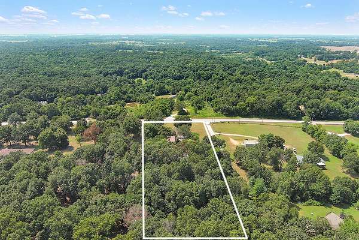
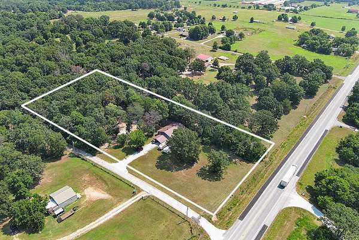
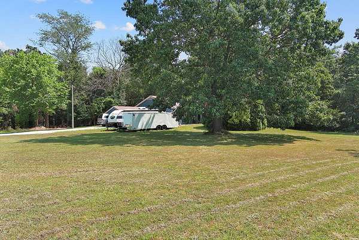
Welcome to your stress-free home in Granby.Everything has already been taken care of. The HVAC is new. The water heater is new. The septic system is new -- tank and lateral lines, July 2026. All appliances are brand new as of 2024-2025. The whole home went through a full remodel in 2024 (including a new roof), with a whole-house water filtration system and butcher block counters in the kitchen waiting for you when you arrive.3,250 square feet, 4 bedrooms and 3 full baths on 2.83 acres. The finished basement is where the fourth bedroom is located -- along with a full bath, kitchenette and laundry hookups that give it a space all its own.Step outside to a covered 2-car carport and a NightOwl security system already in place. Mature trees along the back give you privacy and the open yard out front gives you room to breathe. The ballpark and everything in town is just down the road -- close enough to be convenient, quiet enough to feel like home.
Location
- Street address
- 133 Mustang Ln
- County
- Newton County
- Zip code
- 64844
- Community
- Granby
- Elevation
- 1,185 feet
Directions
From Hwy 59 take exit for Granby onto Hwy 60. Follow for 5 miles and turn left on Mustang Lane, home on right, sign in yard.
Property details
- Acreage
- 2.83 acres
- MLS #
- GSBOR 60328225
- Posted
Property taxes
- 2025
- $967
Parcels
- 11-9.0-32-003-001-021.000
Legal description
BEG SE COR SW1/4 SE1/4 SW1/4 W 210' N 660' E 210' S 660' TO POB
Details and features
Listing
- Type
- Residential
- Subtype
- Single Family Residence
Lot
- Features
- Acreage, Cleared, Few Trees, Level, Secluded, Wooded/Cleared Combo
Exterior
- Parking
- RV
- Pool
- Porch
- Features
- Cable Access, Rain Gutters
Structure
- Style
- Contemporary, Craftsman
- Stories
- 1
- Basement
- Exterior Entry, Full, Partially Finished, Storage Space
- Sewer
- Septic Tank
- Heating
- Central, Forced Air
- Cooling
- Ceiling Fan(s), Central Air
- Materials
- Vinyl Siding
- Roof
- Metal
- Windows
- Storm Window(s)
Interior
- Rooms
- Basement, Bathroom x 3, Bedroom x 4, Bonus Room
- Flooring
- Carpet, Vinyl
- Appliances
- Dishwasher, Dryer, Free-Standing Electric Oven, Gas Water Heater, Microwave, Washer
- Security
- Security System
- Features
- Internet-Fiber Optic, Solid Surface Counters, W/D Hookup, Walk-In Closet(s)
Nearby schools
| Name | Type |
|---|---|
| Granby | Elementary |
| Granby | Middle |
| Granby | High |
Listing history
| Date | Event | Price | Change | Source |
|---|---|---|---|---|
| Sept 5, 2026 | Under contract | $323,500 | — | GSBOR |
| July 26, 2026 | Price drop | $323,500 | $5,000 -1.5% | GSBOR |
| July 7, 2026 | New listing | $328,500 | — | GSBOR |