Land with Home for Sale in Tinmouth, Vermont
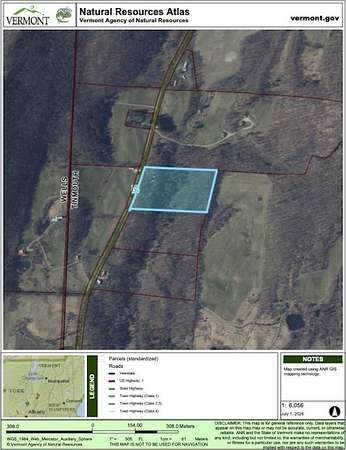
133 W Tinmouth Rd, Tinmouth, VT 05773
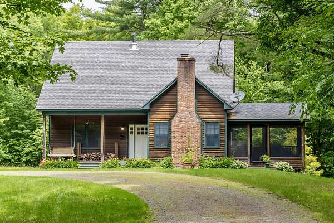
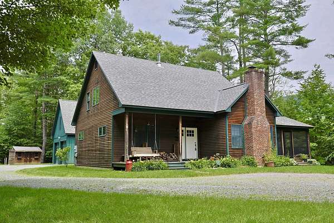
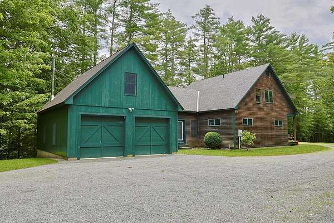
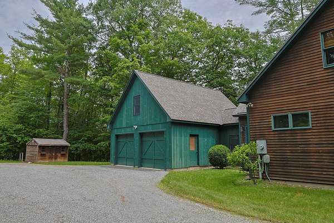
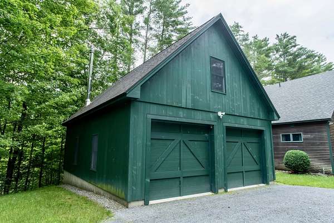
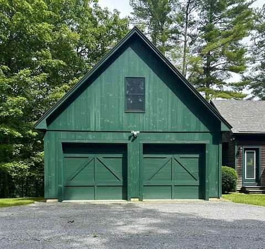
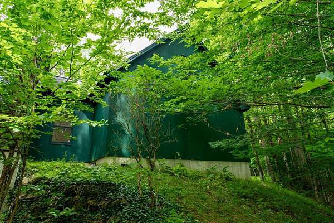
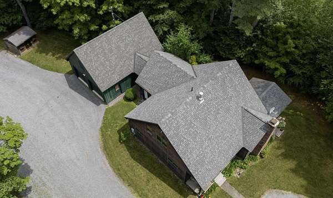
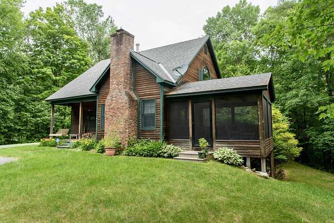
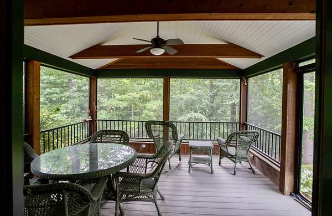
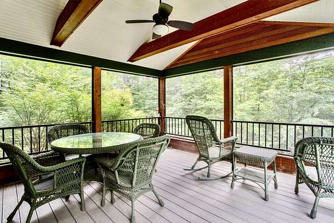
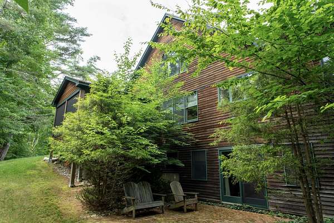
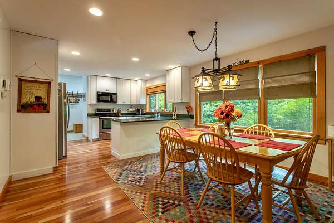
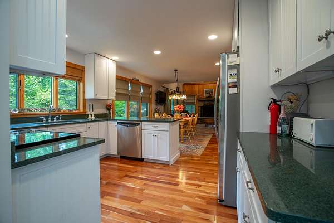
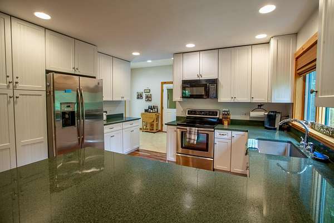
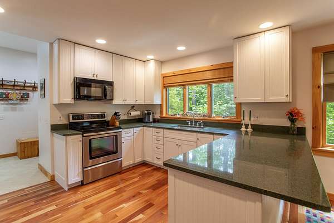
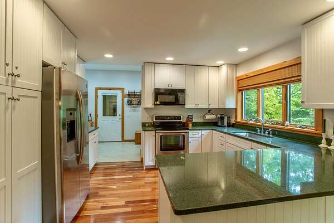
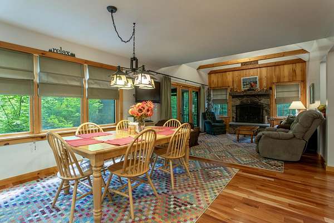
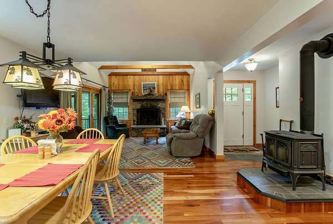
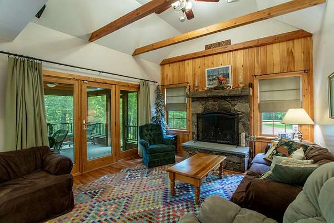
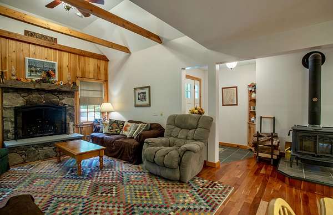
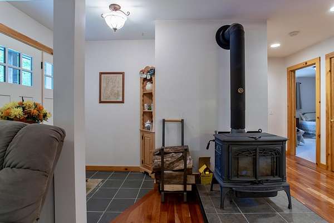
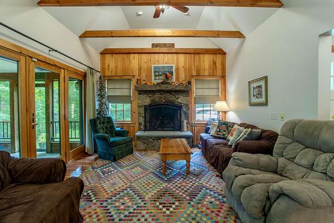
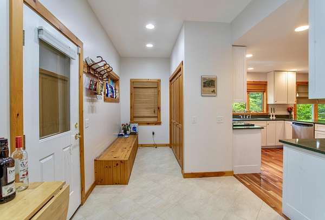
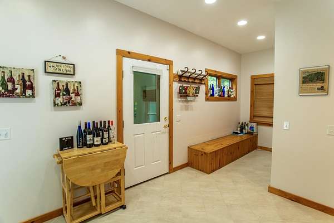
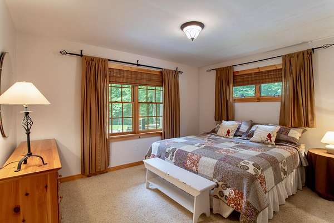
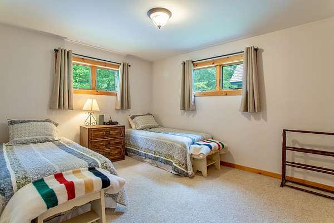
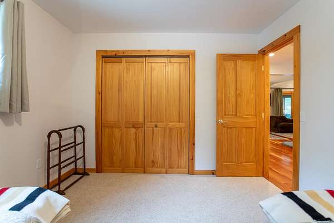
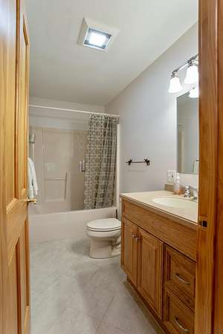
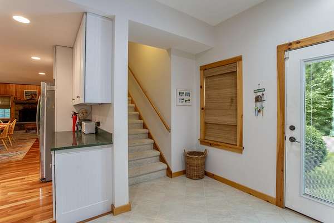
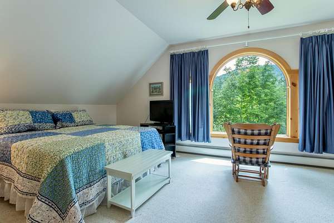
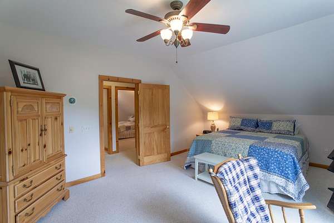
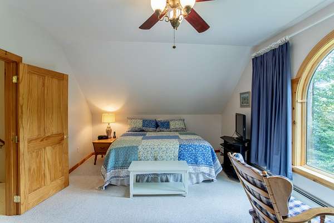
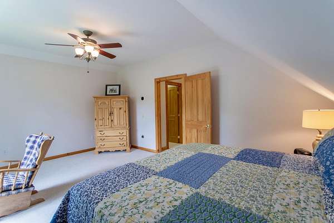
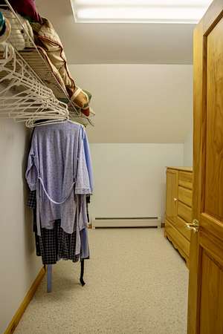
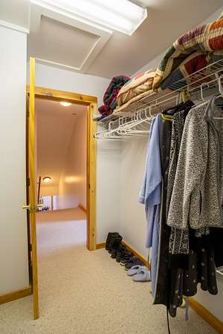
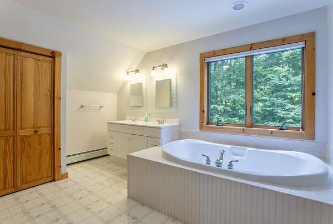
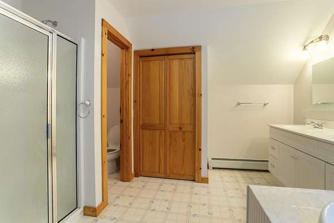
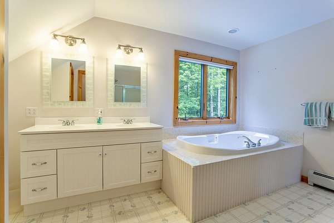
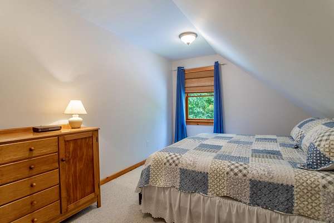
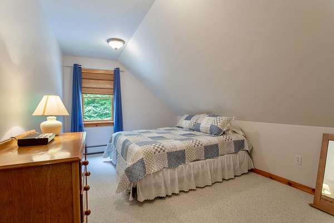
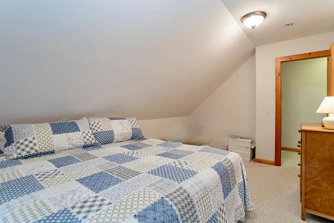
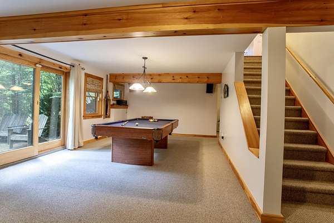
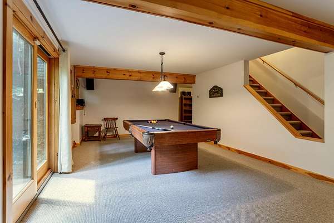
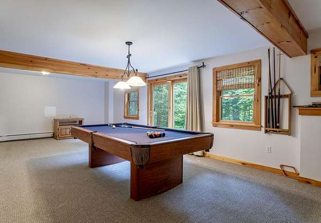
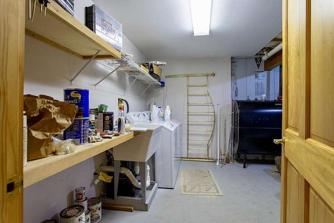
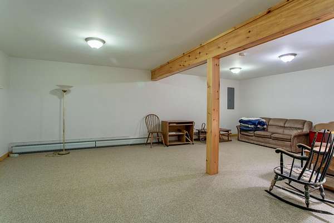
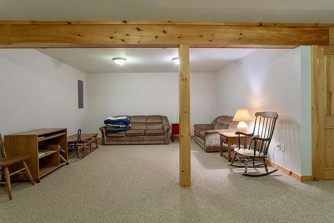
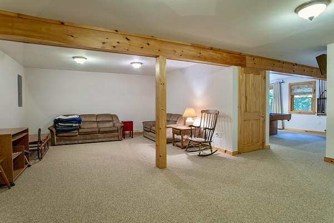
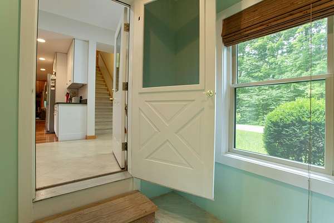
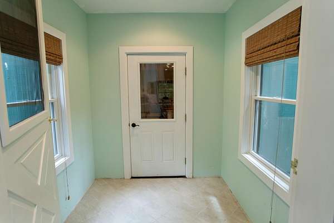
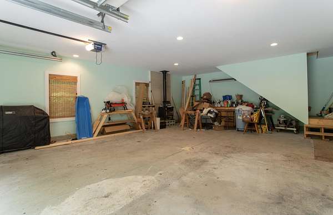
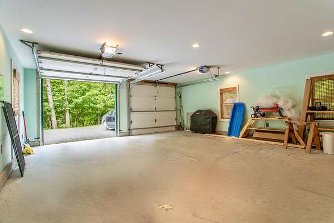
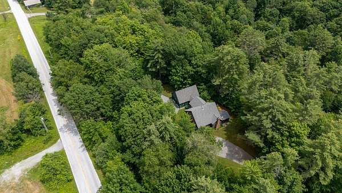
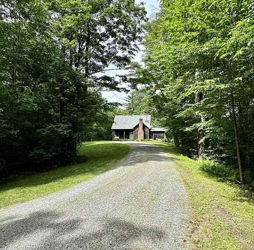
Experience the best of country living, nestled between the mountains and the lakes. This lovely home welcomes you with a slate tiled entry and hardwood cherry floors, complete with radiant heat and a crackling wood stove. The open kitchen, dining room and living room with a vaulted ceiling and striking stone fireplace opens to a newer screened porch where you can relax to the stream gurgling below. The spacious and well equipped kitchen with stone counters, and two bedrooms with full bath round out the ground floor. Upstairs is a large and airy Primary Bedroom, adjoining walk-in closet, and a huge bathroom with shower and jetted tub. Finishing off the second floor is a perfect home office or additional guest room. Behind the house a newer insulated 2 car garage has abundant storage upstairs, a workbench and wood stove, and plumbing for future expansion. You pass into the house through a generous mudroom, a "must" in any Vermont home. From the finished basement game room a sliding door leads to the brick patio behind the house. No worries over the mechanical systems either, with a reliable Buderus boiler, twin fuel tanks so you never run out, a drilled well with an oversized pressure tank, and an engineered 3 bedroom septic system. Speedy fiber optic internet and can be purchased furnished if desired. No stress, no fuss, just settle in and call it home.
Location
- Street address
- 133 W Tinmouth Rd
- County
- Rutland County
- Zip code
- 05773
- School district
- Tinmouth School District
- Elevation
- 1,073 feet
Directions
From center of Pawlet take Route 133 north for 6.8 miles. House is on the right.
Property details
- Acreage
- 8.91 acres
- Zoning
- Rural Residential
- MLS #
- NNEREN 5098649
- Posted
Property taxes
- 2025
- $8,648
Details and features
Listing
- Type
- Residential
Lot
- Features
- Country Setting, Mountain View, Rural, Sloping, Wooded
Exterior
- Parking
- Garage
- Pool
- Patio, Porch
- Structures
- Storage
- Features
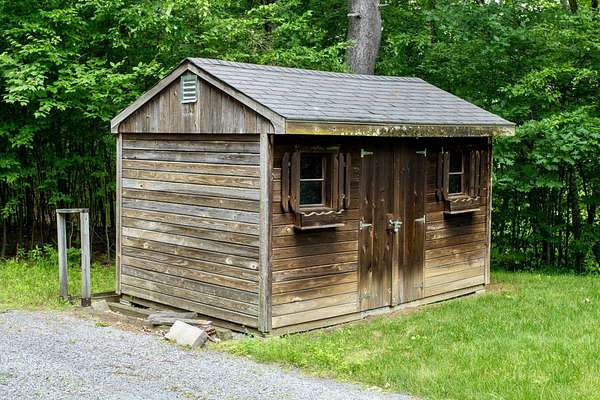
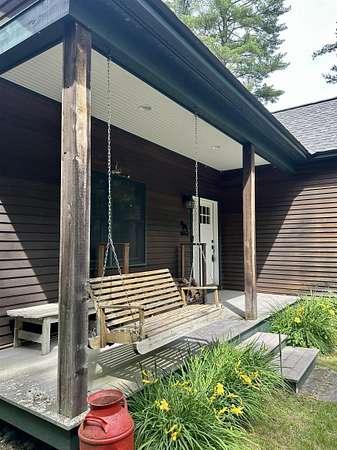
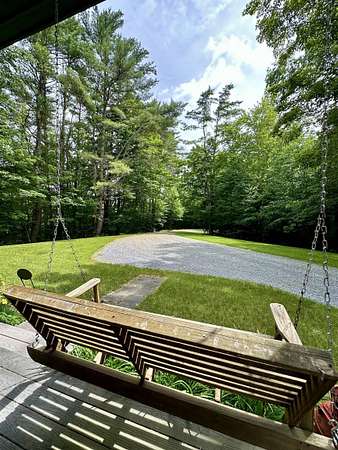
- Covered Porch, Screened Porch, Shed
Structure
- Style
- Contemporary
- Stories
- 2
- Water
- Well
- Heating
- Baseboard, Hot Water, Oil, Radiant, Radiant Floor, Wood, Wood Stove
- Materials
- Cedar Exterior, Clapboard Exterior
- Roof
- Shingle
Interior
- Room Count
- 10
- Rooms
- Basement, Bathroom x 2, Bedroom x 3, Dining Room, Laundry Room
- Flooring
- Carpet, Hardwood, Slate
- Fireplaces
- Yes
- Appliances
- Dishwasher, Dryer, Electric Range, Microwave, Oil Water Heater, Owned Water Heater, Range Hood, Refrigerator, Washer, Water Heater Off Boiler
- Features
- 1 Fireplace, Cathedral Ceiling, Ceiling Fan, Draperies, Kitchen/Dining, Living/Dining, Natural Woodwork, Primary BRW/BA, Vaulted Ceiling, Walk-In Closet, Whirlpool Tub, Wood Fireplace, Wood Stove Hook-Up
Nearby schools
| Name | Type | District |
|---|---|---|
| Tinmouth Elementary School | Elementary | Tinmouth School District |
| Mill River Union High School | Middle | Tinmouth School District |
| Mill River Union High School | High | Tinmouth School District |
Listing history
| Date | Event | Price | Change | Source |
|---|---|---|---|---|
| July 17, 2026 | Under contract | $529,900 | — | NNEREN |
| July 8, 2026 | New listing | $529,900 | — | NNEREN |