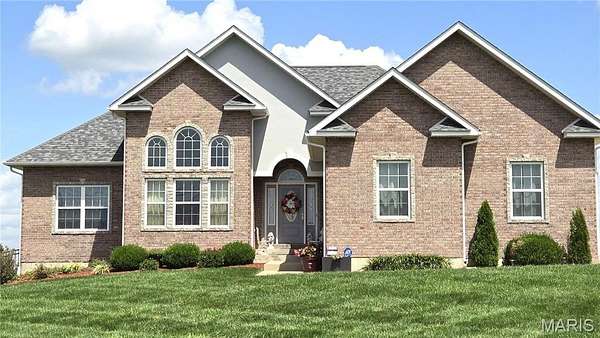
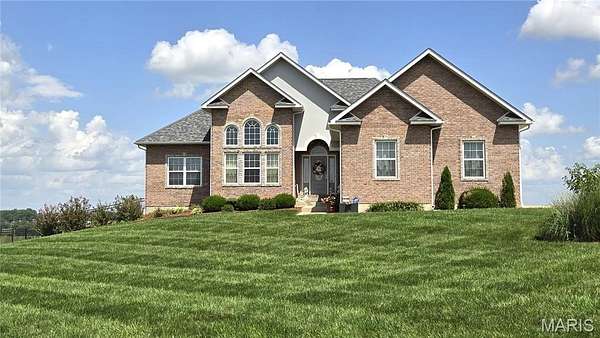
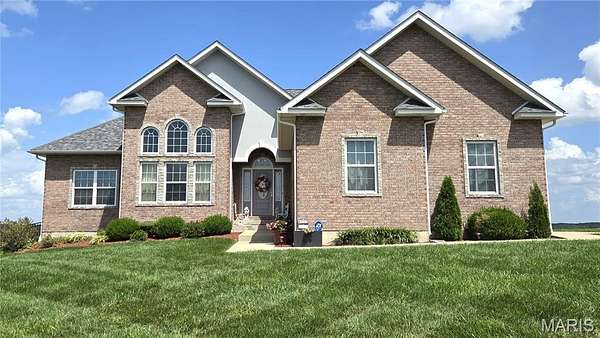
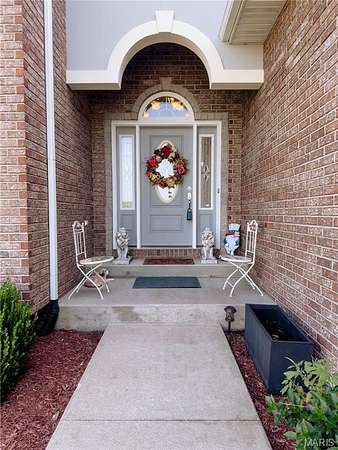
Land with Home for Sale in Rolla, Missouri
13300 Sterling Hills Dr, Rolla, MO 65401
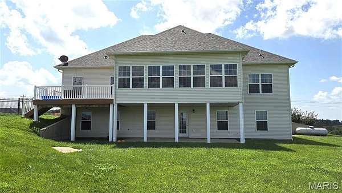
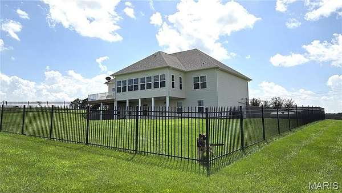
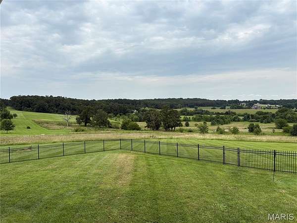
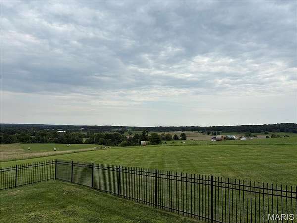
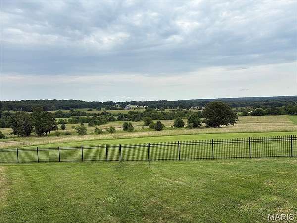
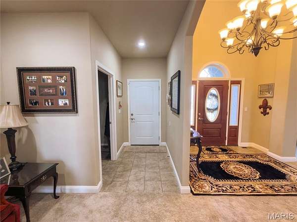
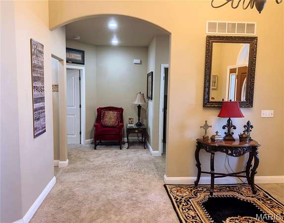
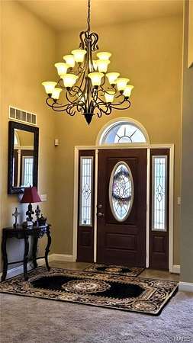
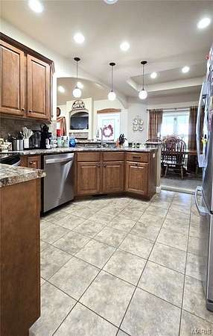
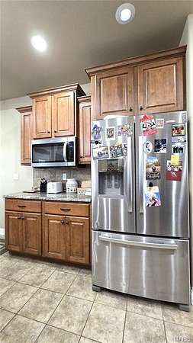
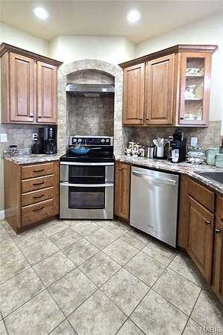
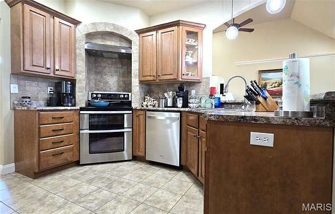
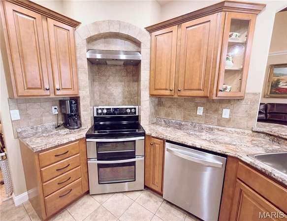
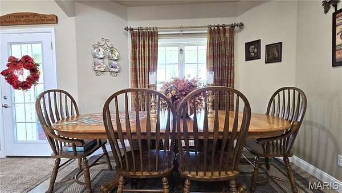
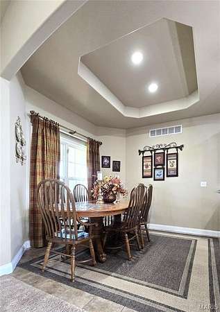
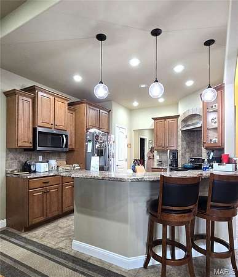
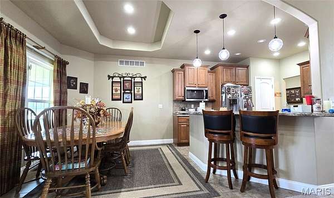
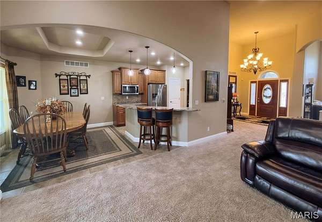
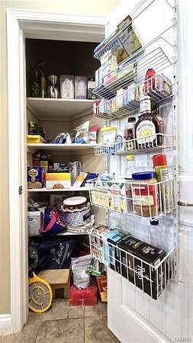
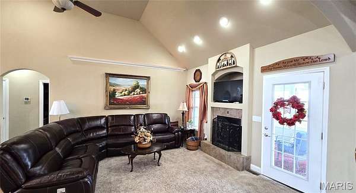
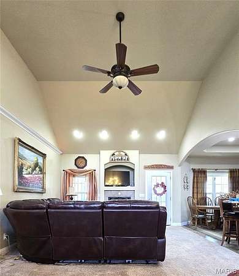
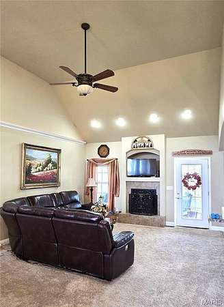
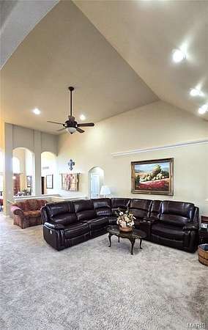
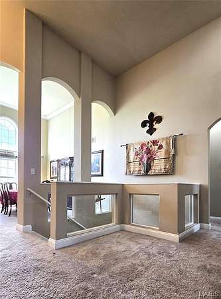
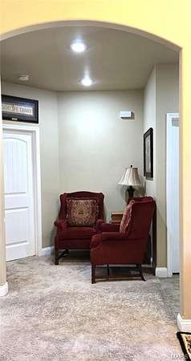
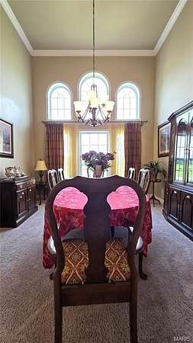
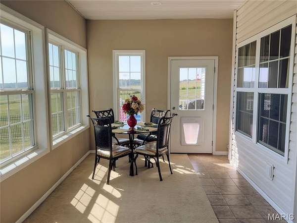
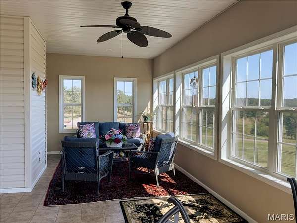
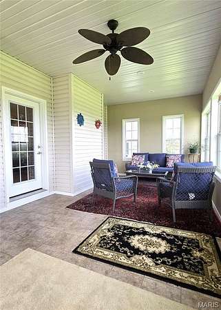
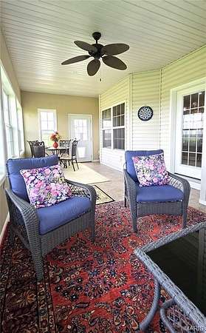
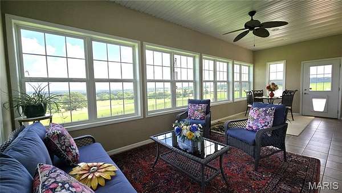
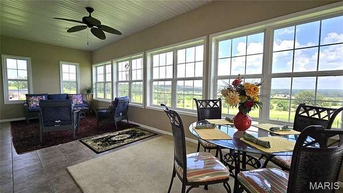
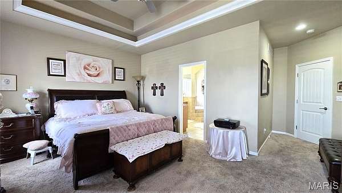
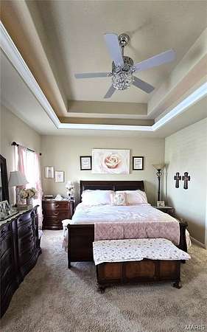
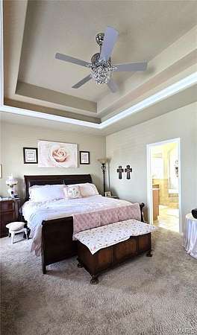
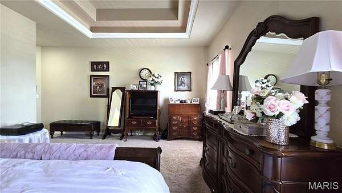
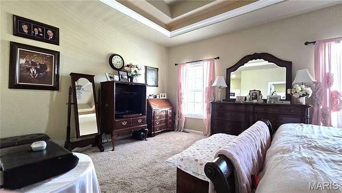
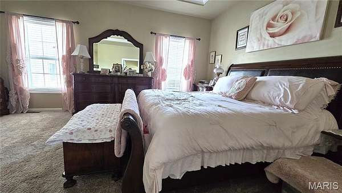
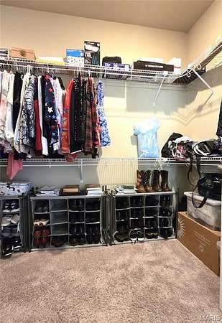
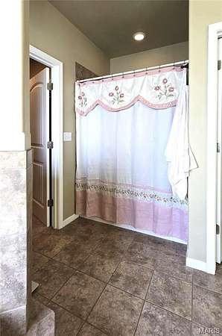
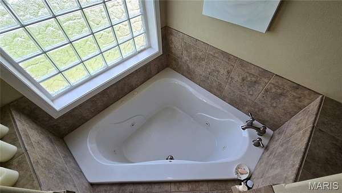
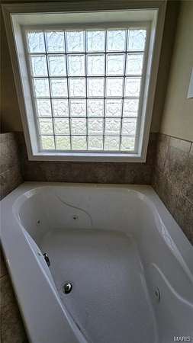
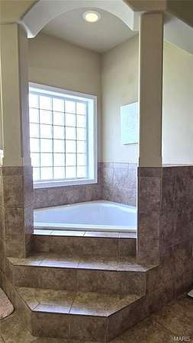
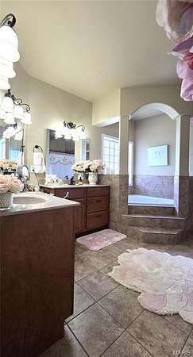
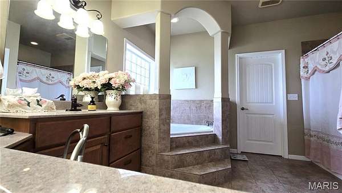
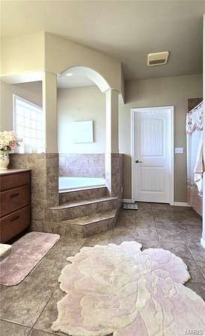
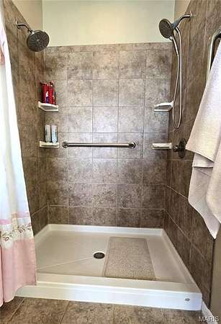
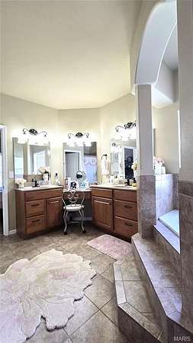
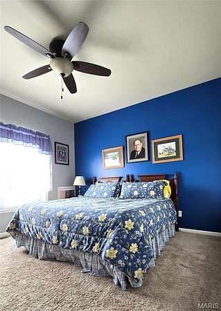
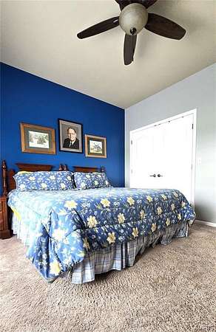
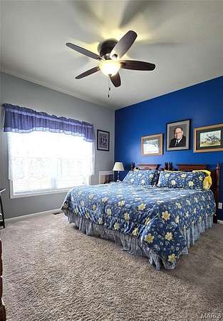
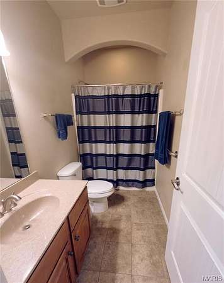
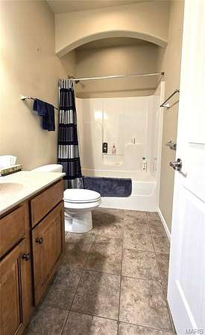
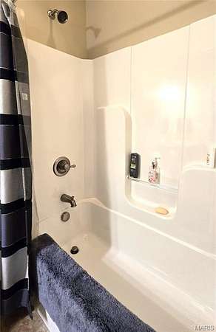
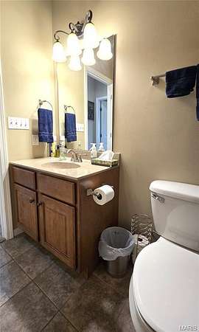
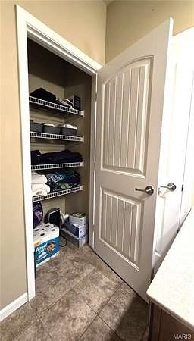
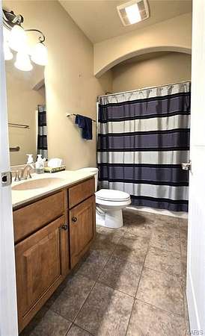
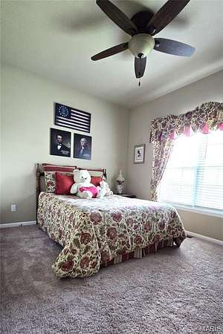
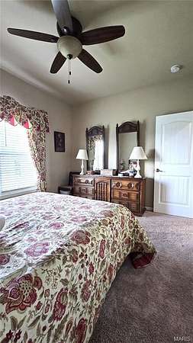
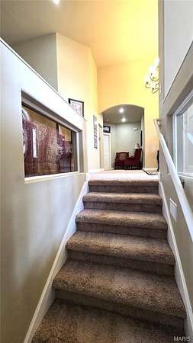
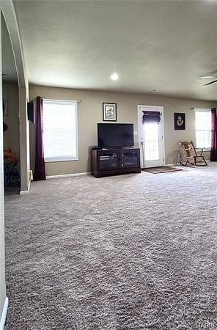
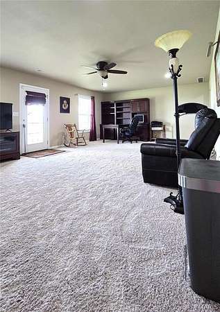
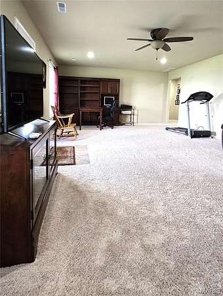
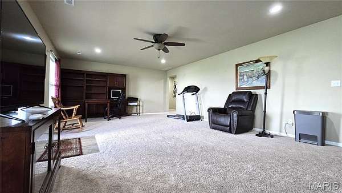
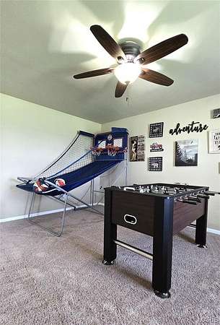
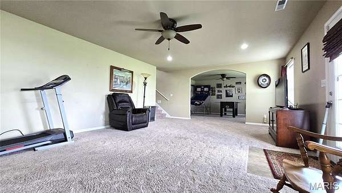
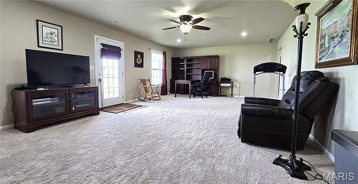
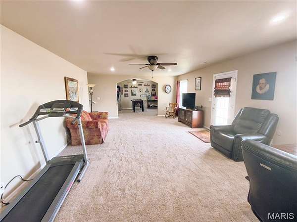
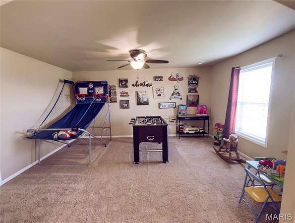
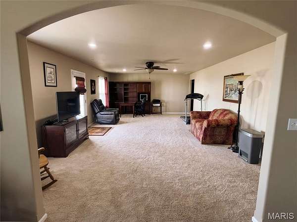
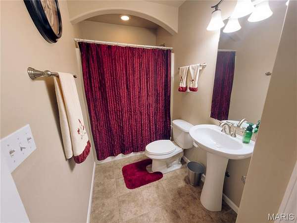
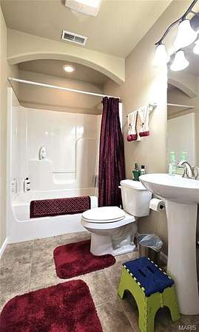
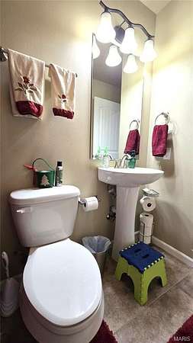
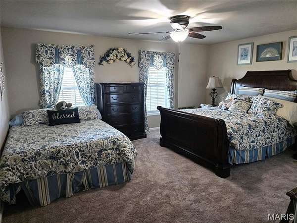
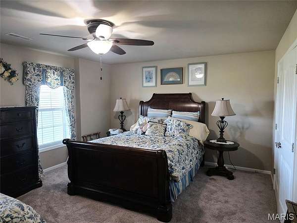
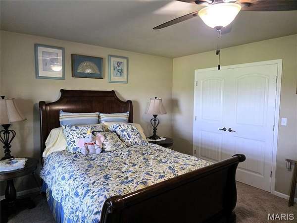
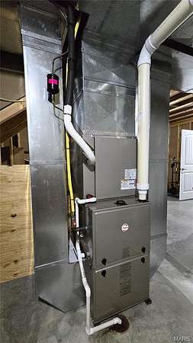
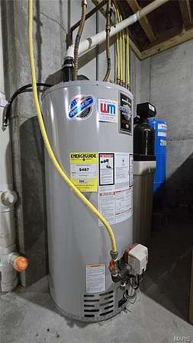
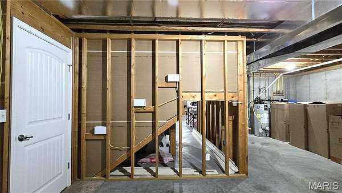
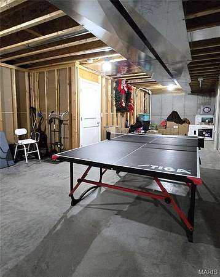
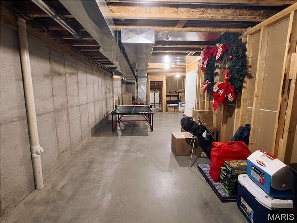
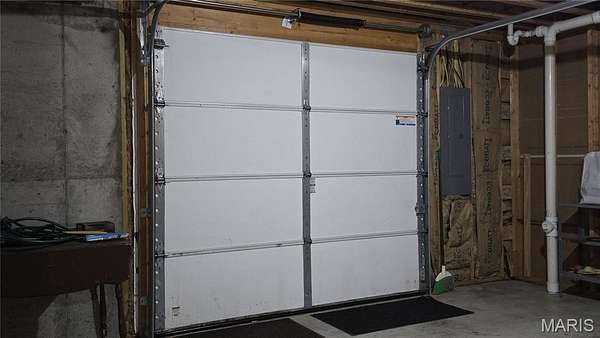
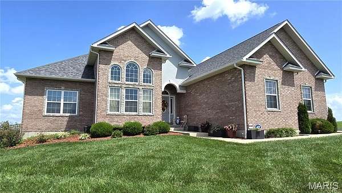
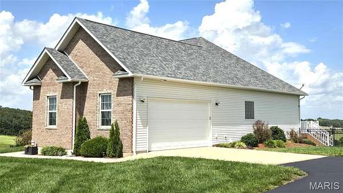
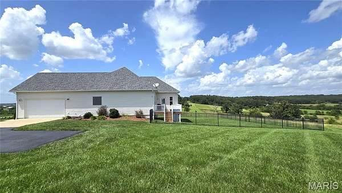
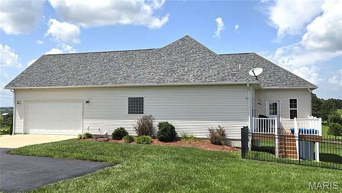
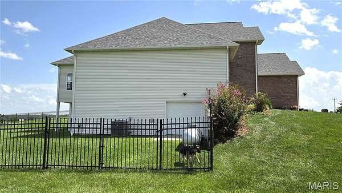
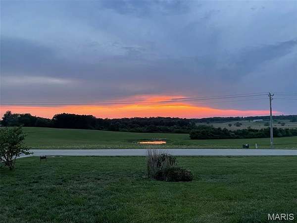
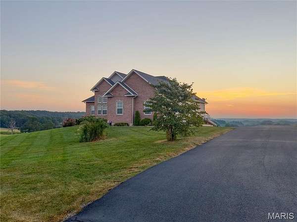
Discover a lifestyle of refined comfort at 13300 Sterling Hills DR, Rolla MO 65401. This distinguished single-family residence, constructed in 2012, offers an exceptional opportunity for sophisticated living, blending contemporary design with timeless appeal. This property invites you to envision a life where every detail contributes to a sense of well-being and effortless elegance. This property offers 5+ acres, 4 Bedrooms & 3 Full Baths with Approx 3000 sq ft. The kitchen has beautiful Maple cabinets, newer stainless steel appliances, including a double oven, a pantry & Eat In Breakfast Area. This house has so many great living areas-Upstairs Living Room with a beautiful gas fireplace that will keep you extra cozy in the winter & give you back up heat. There's an AMAZING Sunroom with an AWESOME view on the main level and a huge Family room downstairs for lots of activities. The Primary En Suite has a tray ceiling, separate shower and jetted garden tub with tile surround everywhere. Besides the big family room downstairs, there is a 4th bedroom, a full bath, and a playroom or rec room that could be converted to a 5th bedroom very easily. A NEW ROOF and GUTTERS were installed in 2026! There is a John Deere room for all your storage needs. Lots of features have been upgraded and are newer and very well maintained. The 5+ acres offers beautiful views and country peace. This is one you will want to come home to every day. An unparalleled opportunity to embrace an elevated living experience.
Location
- Street address
- 13300 Sterling Hills Dr
- County
- Phelps County
- Zip code
- 65401
- Community
- Grandview Estate
- School district
- Rolla 31
- Elevation
- 1,081 feet
Directions
Hwy 72 East. Turn Left on Co Rd 4000. Go 1/2 mile and Turn Left onto Sterling Hills Dr. House is on the Right. GPS Friendly
Property details
- Acreage
- 5.24 acres
- MLS #
- SCBR 26046477
- Posted
Property taxes
- 2025
- $3,593
Parcels
- 71-10-9.0-29-000-000-001.018
Legal description
LOT 4 GRANDVIEW ESTATES
Details and features
Listing
- Type
- Residential
- Subtype
- Single Family Residence
- Franchise
- RE/MAX International
Lot
- Features
- Back Yard, Cleared, Corner Lot, Front Yard, Gently Rolling, Open Lot, Views
Exterior
- Parking
- Garage, Open
- Pool
- Deck
- Structures
- Workshop
Structure
- Style
- Craftsman, Ranch
- Stories
- 2
- Basement
- Full, Partially Finished, Storage Space, Walk-Out Access
- Water
- Well
- Sewer
- Private Sewer, Septic Tank
- Heating
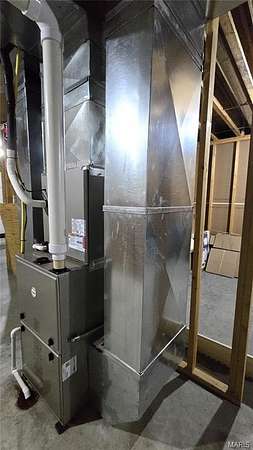
- Heat Pump, Propane
- Cooling
- Ceiling Fan(s), Central Air, Electric
- Materials
- Brick, Stucco
- Roof
- Shingle
Interior
- Room Count
- 18
- Rooms
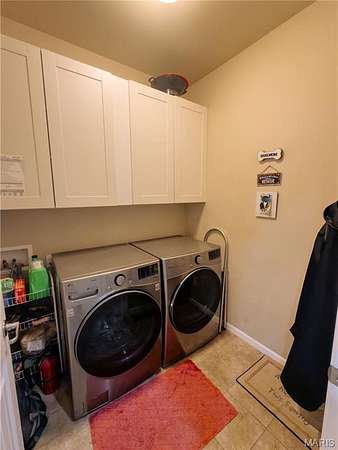
- Basement, Bathroom x 3, Bedroom x 4, Dining Room, Family Room, Game Room, Laundry Room x 2
- Flooring
- Carpet, Tile
- Fireplaces
- Yes
- Appliances
- Dishwasher, Disposal, Double Oven, Dryer, Electric Range, Gas Water Heater, Microwave, Refrigerator, Stainless Steel Appliance(s), Washer, Water Softener
- Features
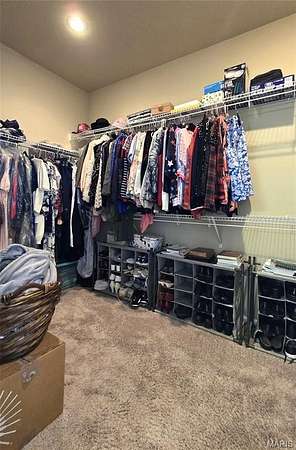
- Breakfast Room, Ceiling Fan(s), Crown Molding, Double Vanity, Entrance Foyer, Laminate Counters, Pantry, Separate Dining, Tray Ceiling(s), Two Story Entrance Foyer, Vaulted Ceiling(s), Walk-In Closet(s), Whirlpool, Workshop/Hobby Area
Property utilities
| Category | Type | Status |
|---|---|---|
| Gas | Propane | Connected |
Nearby schools
| Name | Type | District |
|---|---|---|
| Mark Twain Elem. | Elementary | Rolla 31 |
| Rolla Jr. High | Middle | Rolla 31 |
| Rolla Sr. High | High | Rolla 31 |
Listing history
| Date | Event | Price | Change | Source |
|---|---|---|---|---|
| Aug 21, 2026 | Price drop | $635,000 | $14,000 -2.2% | SCBR |
| July 22, 2026 | New listing | $649,000 | — | SCBR |