Land with Home for Sale in Macks Creek, Missouri
1338 Elliott Dr, Macks Creek, MO 65786
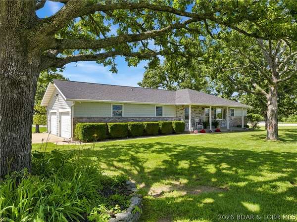
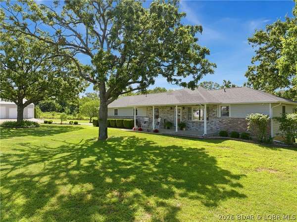
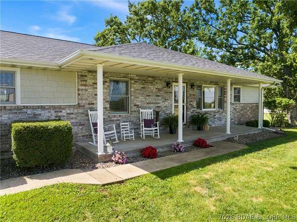
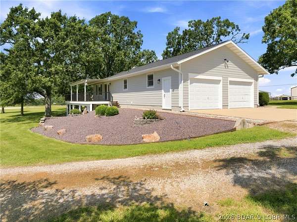
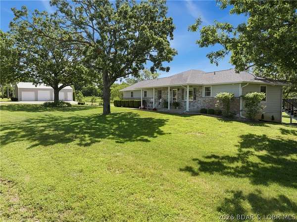
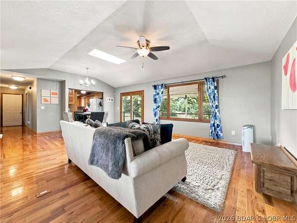
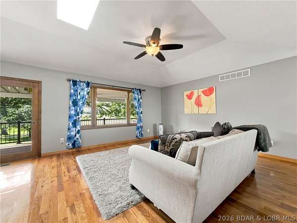
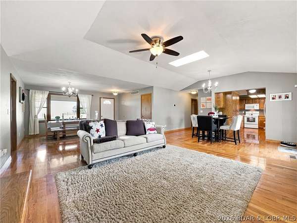
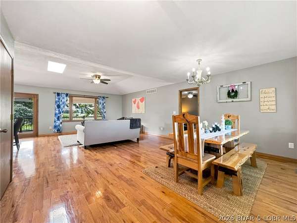
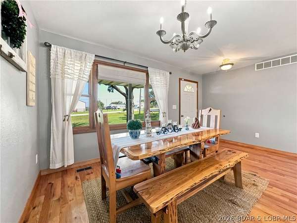
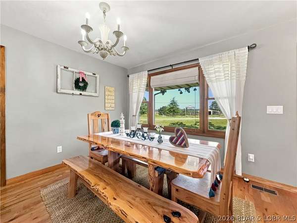
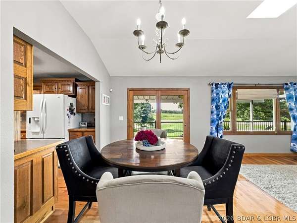
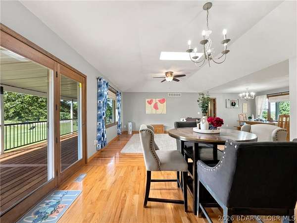
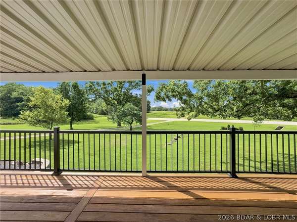
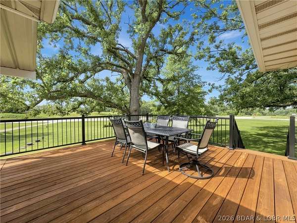
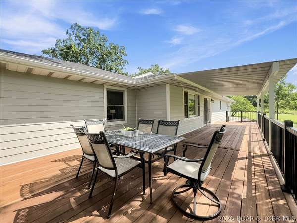
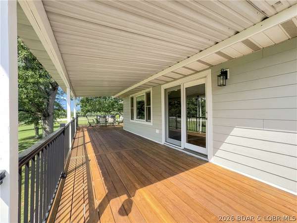
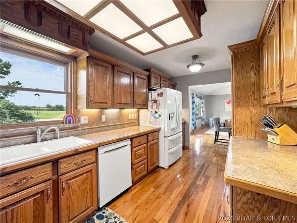
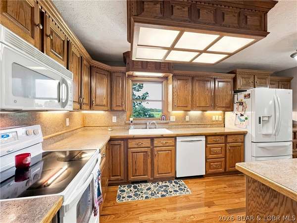
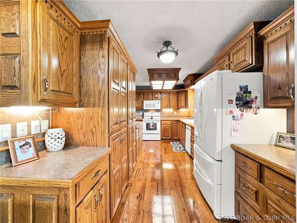
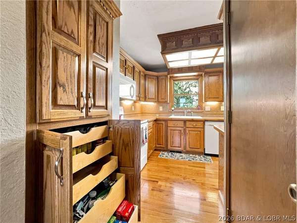
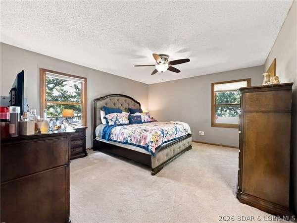
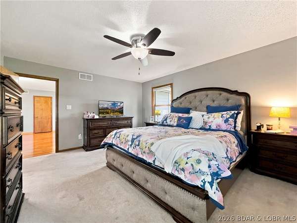
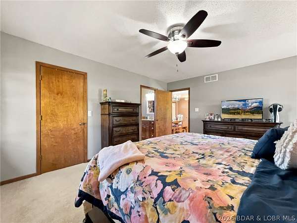
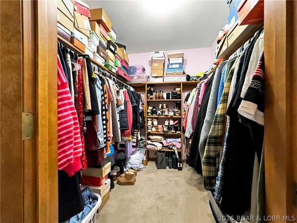
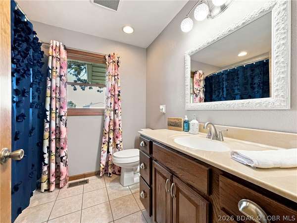
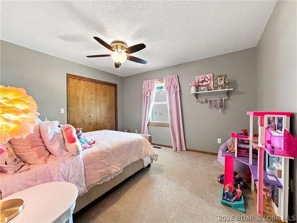
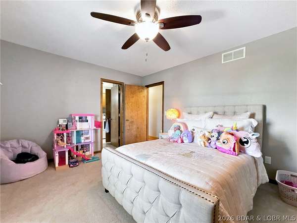
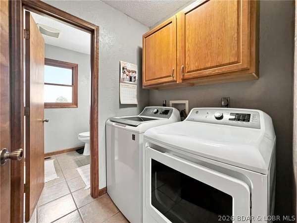
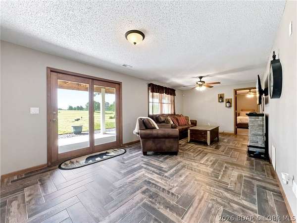
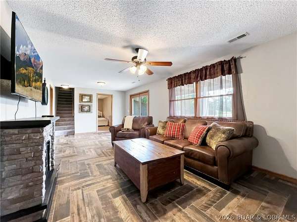
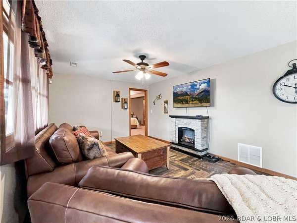
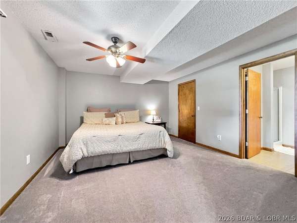
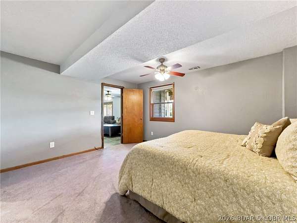
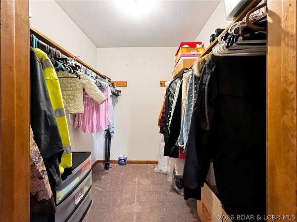
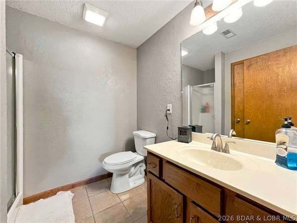
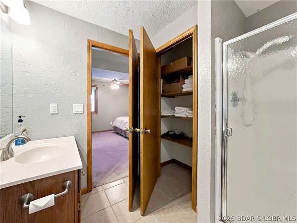
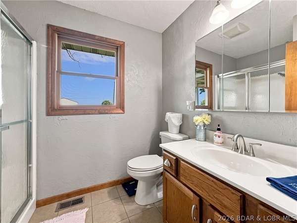
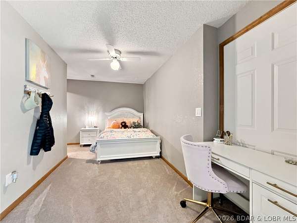
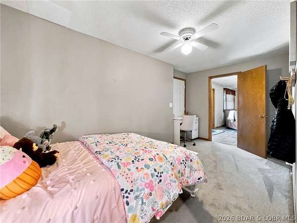
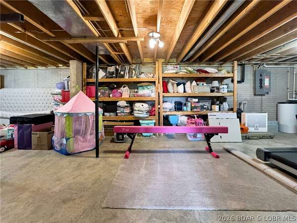
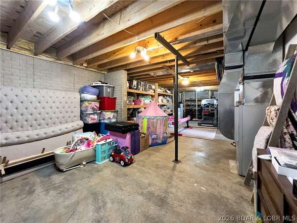
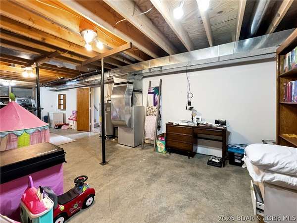
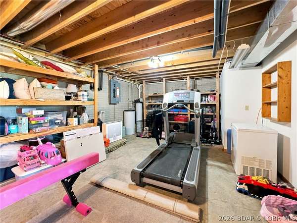
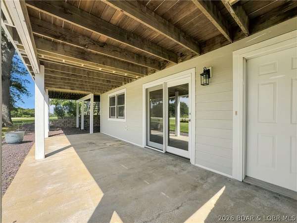
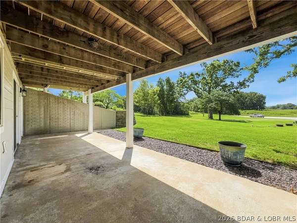
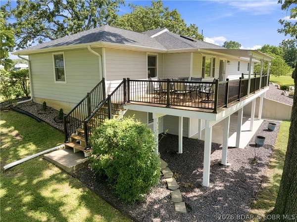
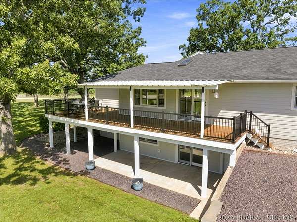
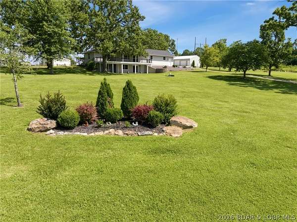
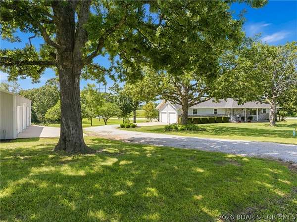
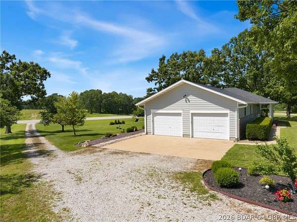
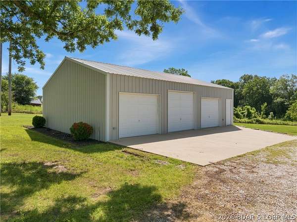
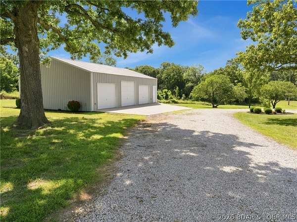
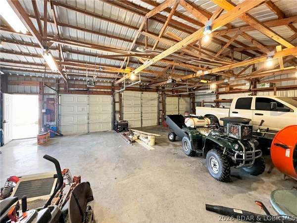
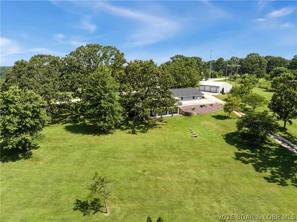
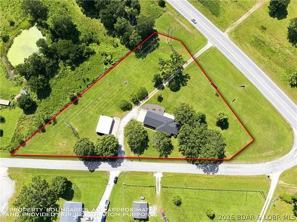
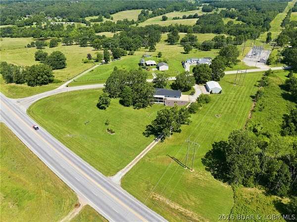
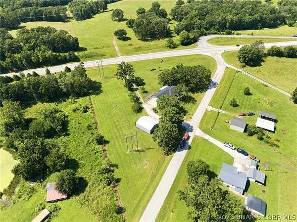
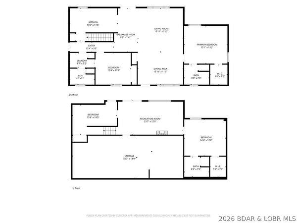
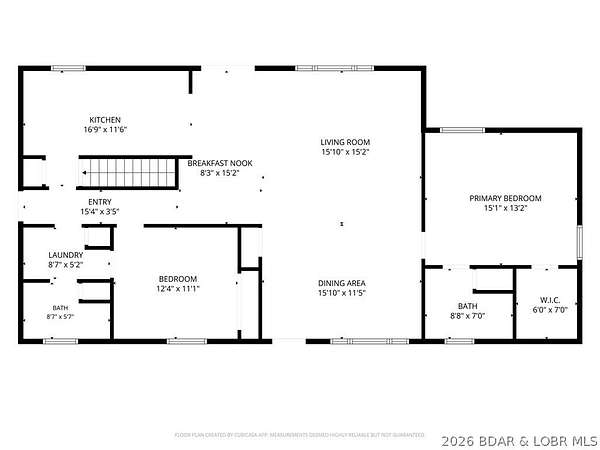
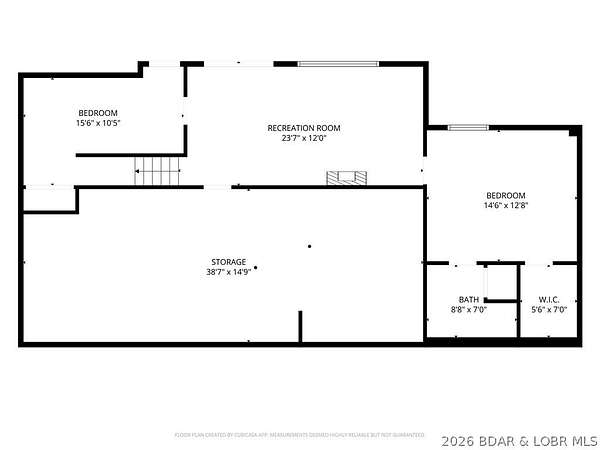
Custom Built and well maintained Home on 2.7 Acres. There is an inviting covered Front Porch that opens to a large Living Room with Sliders to a new covered Deck. The home has lots of Wood Flooring and new Carpet. The open Dining Area leads into an updated Kitchen, Custom built Cabinets with pull-out Drawers and 3 Pantries. The main floor Master Bedroom/Bath has a Linen Closet and large Walk-In Closet. Laundry Room is on the main floor with a large Linen Closet. There is a Family Room downstairs with a Fireplace, Wood Decor Tile Flooring and French Doors going out to a large covered Patio. The 2nd Master Bedroom/Bath has a Walk-In Shower. The 4th Bedroom downstairs is nonconforming and also could be used as an Office or Craft room. There is a 2-Car attached Garage and a large 3-Car detached Garage with workshop area. Newer engineered LP Smart Siding, newer Roof and new Garage Doors. Lots of nice Landscaping, an area for a Garden and blacktop roads.
Location
- Street address
- 1338 Elliott Dr
- County
- Camden County
- Zip code
- 65786
- School district
- MacKs Creek
- Elevation
- 1,014 feet
Directions
54 Highway west of Camdenton to Macks Creek. Home is at the top of the hill before going down into Macks Creek. Turn right on 2nd Elliott Rd or can also use the private driveway off Hwy 54 to home.
Property details
- Acreage
- 2.7 acres
- Zoning
- Residential
- MLS #
- BDAOR 3588736
- Posted
Property taxes
- 2025
- $1,380
Parcels
- 17300700000000017001
Legal description
PT E 1/2 NW, City Limits, Camden County
Details and features
Listing
- Type
- Residential
Lot
- Features
- Acreage, City Lot, Gentle Sloping, Level, Open Lot
Exterior
- Parking
- Driveway, Garage
- Pool
- Deck, Patio, Porch
- Features
- Covered Patio, Gravel Driveway
Structure
- Stories
- 2
- Water
- Public
- Sewer
- Septic Tank
- Heating
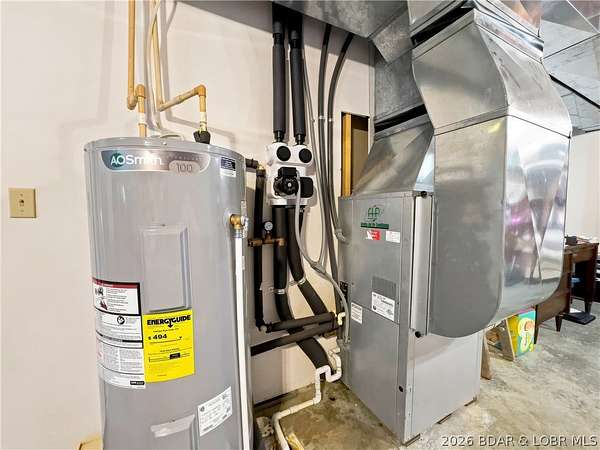
- Electric, Forced Air
- Cooling
- Central Air
- Materials
- Brick, Vinyl Siding
Interior
- Room Count
- 13
- Rooms
- Basement, Bathroom x 3, Bedroom x 4, Bonus Room, Dining Room, Family Room, Laundry Room
- Flooring
- Hardwood, Tile
- Fireplaces
- Yes
- Appliances
- Dishwasher, Microwave, Range, Refrigerator, Stove, Water Softener Owned
- Features
- Built In Features, Ceiling Fans, Custom Cabinets, Fireplace, Pantry, Walk In Closets, Walk In Shower
Listing history
| Date | Event | Price | Change | Source |
|---|---|---|---|---|
| Aug 21, 2026 | Price drop | $525,000 | $25,000 -4.5% | BDAOR |
| July 20, 2026 | New listing | $550,000 | — | BDAOR |