Land with Home for Sale in Hartford, Vermont
134 Chester Arthur Rd, Hartford, VT 05047
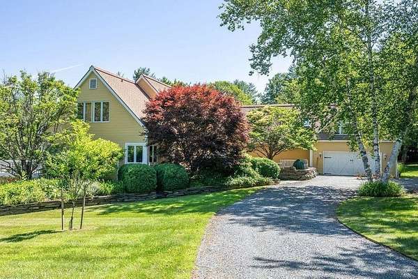
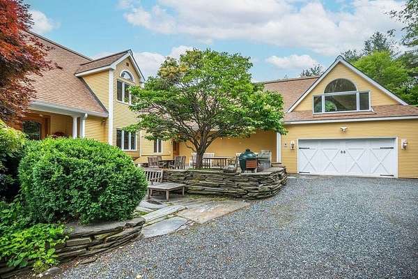
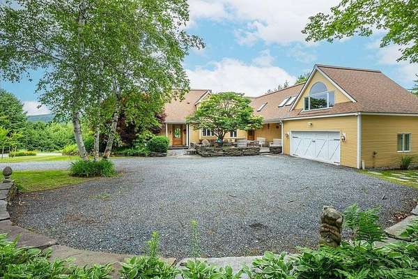
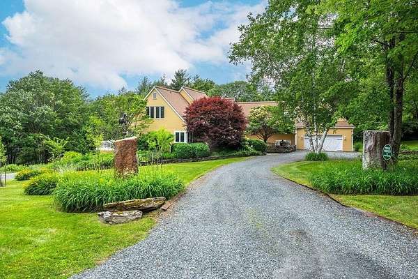
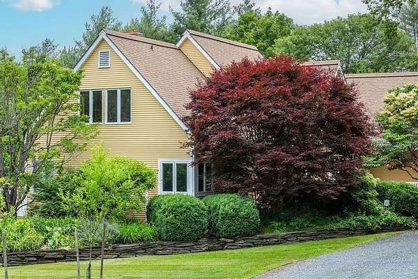
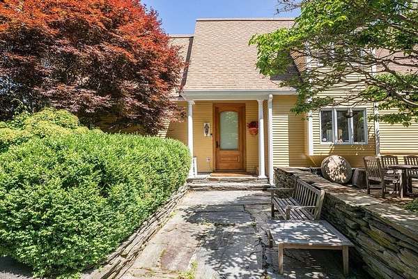
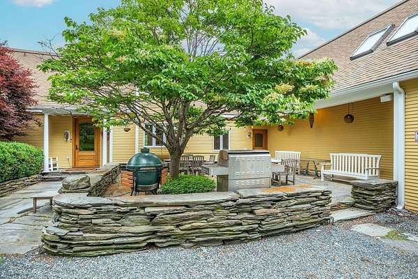
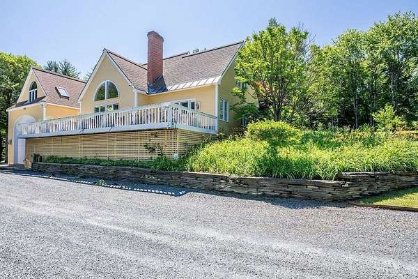
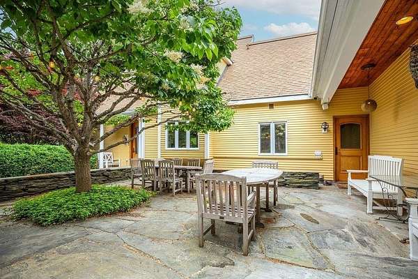
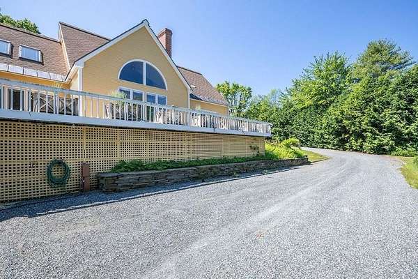
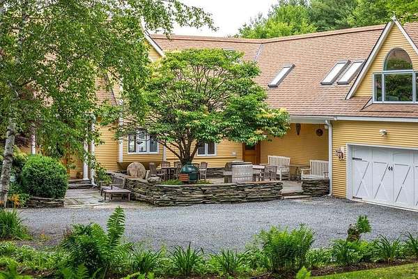
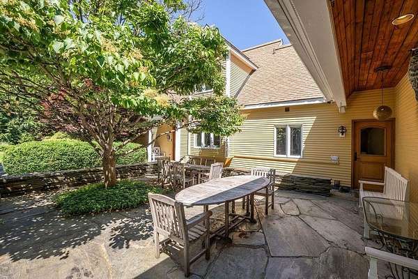
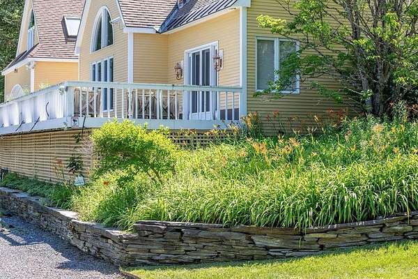
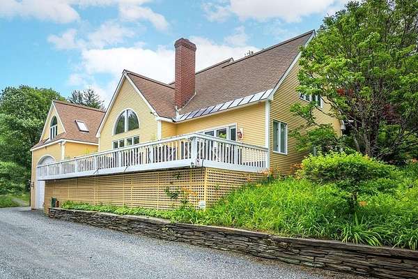
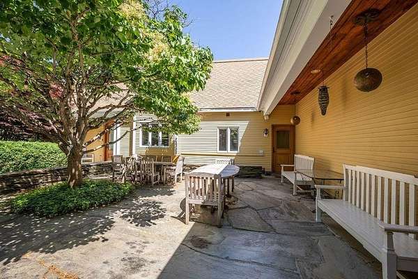
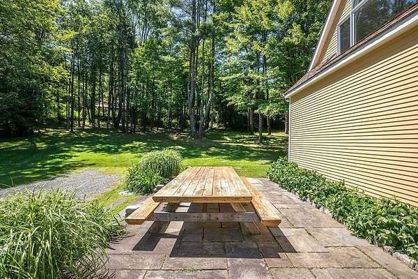
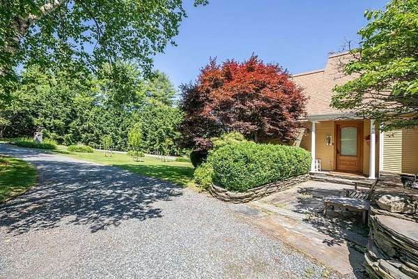
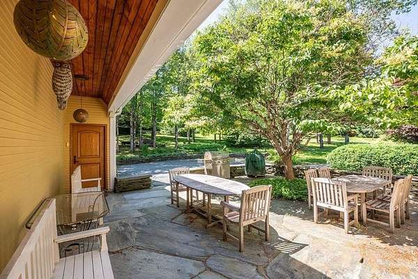
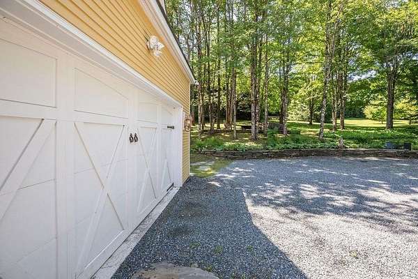
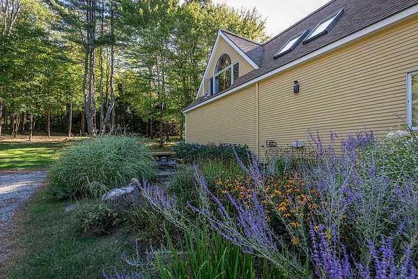
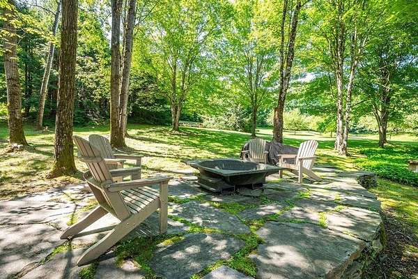
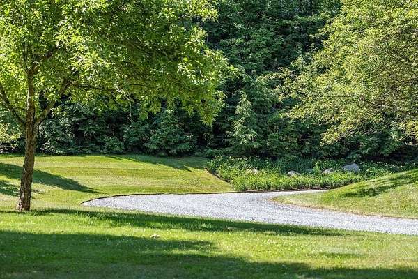
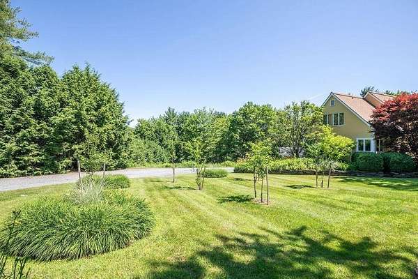
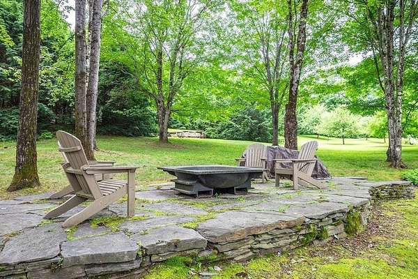
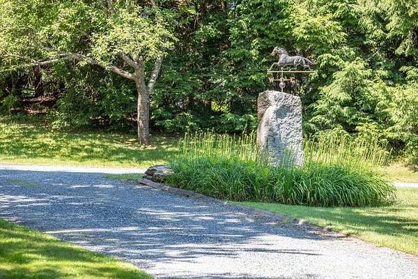
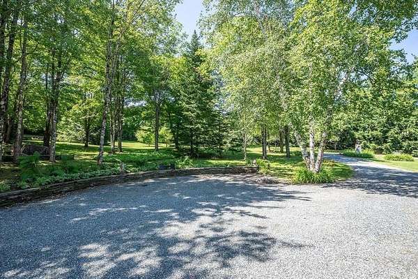
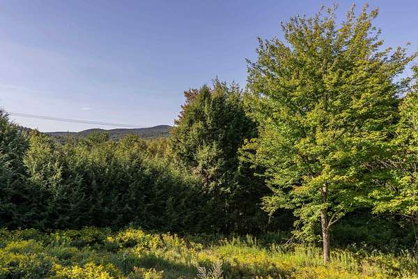
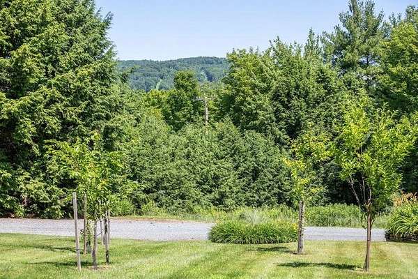
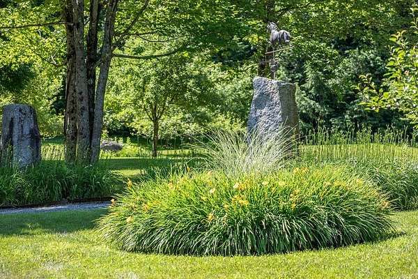
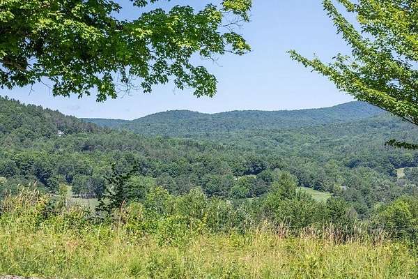
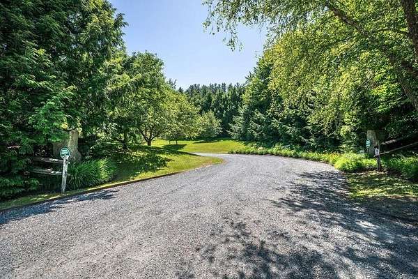
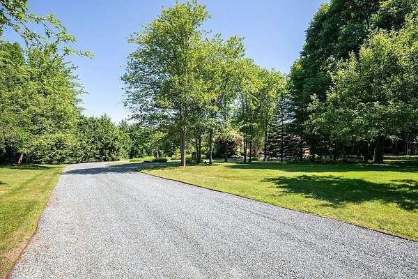
A quality residence with 4.69 landscaped acres beautifully complimenting the estate! Entering into the grounds a graceful drive meanders through landscaped lawns to arrive at a stone patio and an appealing New England style residence. Conveniently, there is option to enter an attached garage with direct entrance to the residence. After crossing the stone patio, passing through the front door reveals a well designed floor plan. An oak floored living room complete with fireplace is first to view. To the left is a library that could equally serve as 1st floor primary bedroom, with attached full bath. Walking back through the living room leads to a kitchen with Vermont Verde marble counters and a dining room. A convenient laundry and i/2 bath complete the 1st floor. The owners enjoy excursions in a large motor home. Consequently, the property has been designed with an oversized additional 8 car attached heated garage offering endless potential applications and accessed from an entrance off this 1st floor. (In addition, to the rear of the property are several RV pads and hook ups, to further accommodate large motor homes!) Stairs by the front entry lead up to the 2nd floor. 1st revealed is a bedroom, a sitting area and full bath. A walk through closet area leads to an oversize primary bedroom with luxurious full bath! Completing the 2nd floor is a 32x16 office/bedroom with 3/4 bath. In the basement is a 32x20 family room, a laundry and a storage room. QLLA member amenities await!
Location
- Street address
- 134 Chester Arthur Rd
- County
- Windsor County
- Zip code
- 05047
- School district
- Hartford School District
- Elevation
- 770 feet
Property details
- Acreage
- 4.69 acres
- Zoning
- Residential
- MLS #
- NNEREN 5053412
- Posted
Property taxes
- 2025
- $18,927
Details and features
Listing
- Type
- Residential
Lot
- Features
- Country Setting, Landscaped, Level, Near Country Club, Near Golf Course, Near Paths, Near School(s), Near Shopping, Near Skiing, Open, Orchards, Trail/Near Trail, View
Exterior
- Parking
- Garage, RV
- Structures
- Storage
- Features
- Double Pane Window(s), Garden Space, Natural Shade, Window Screens
Structure
- Stories
- 2
- Water
- Well
- Heating
- Baseboard, Hot Water, Oil
- Cooling
- Central Air
- Materials
- Wood Frame
- Roof
- Shingle
Interior
- Room Count
- 11
- Rooms
- Basement, Bathroom x 5, Bedroom x 4, Den, Dining Room, Family Room, Laundry Room
- Flooring
- Carpet, Hardwood, Tile
- Fireplaces
- Yes
- Appliances
- Dishwasher, Down Draft Cooktop, Dryer, Trash Compactor, Washer
- Security
- Security
- Features
- 1 Fireplace, 1st Floor Laundry, Blinds, Central Vacuum, Common Heating/Cooling, Indoor Storage, Kitchen Island, Laundry Hook-Ups, Natural Light, Natural Woodwork, Primary BRW/BA, Soaking Tub, Window Treatment
Nearby schools
| Name | Type | District |
|---|---|---|
| Choice | High | Hartford School District |
Listing history
| Date | Event | Price | Change | Source |
|---|---|---|---|---|
| July 14, 2026 | New listing | $2,300,000 | — | NNEREN |