Land with Home for Sale in Caulfield, Missouri
134 McIntire Rd, Caulfield, MO 65626
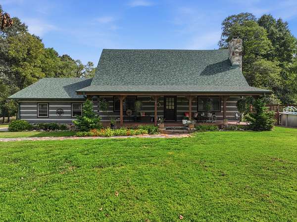

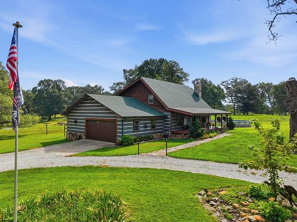
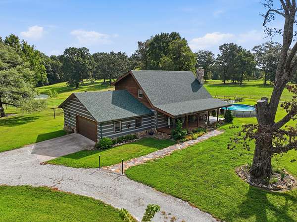
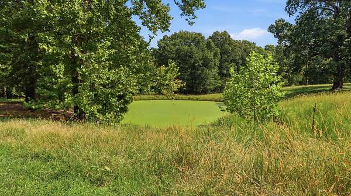
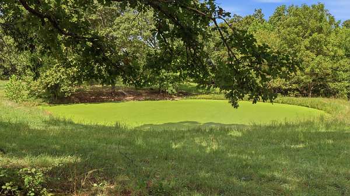
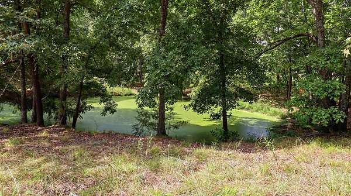
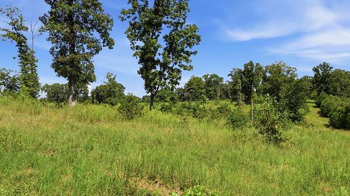
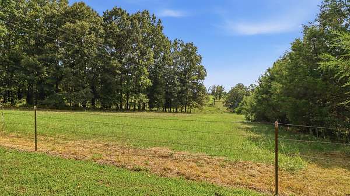
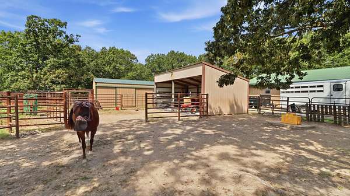
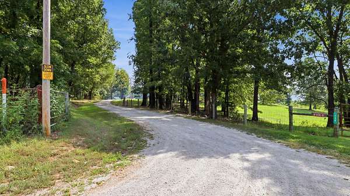
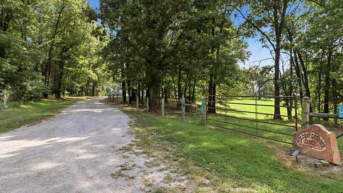
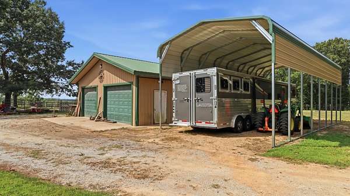
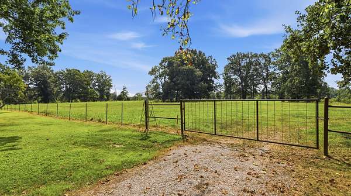
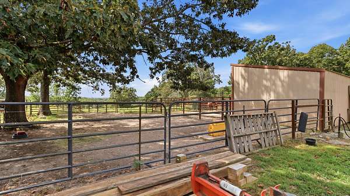
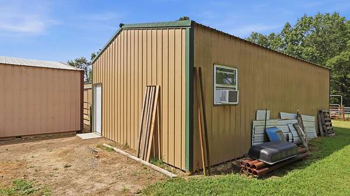
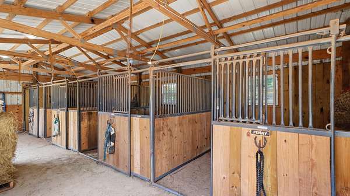
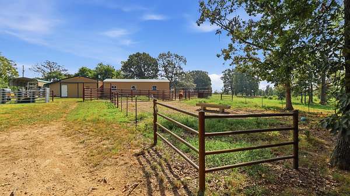
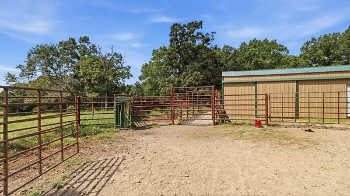
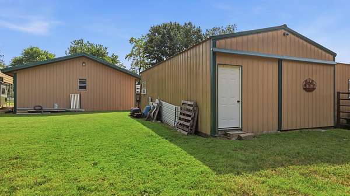
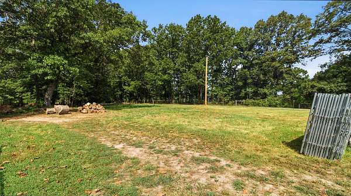
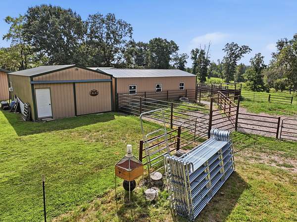
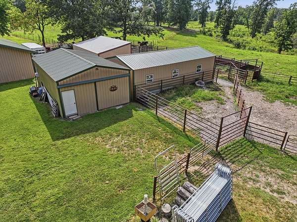
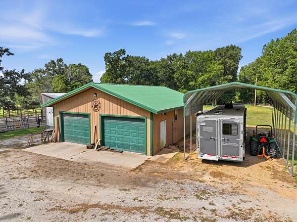
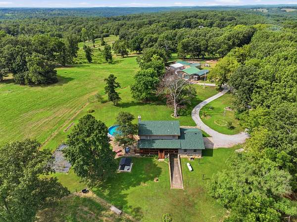
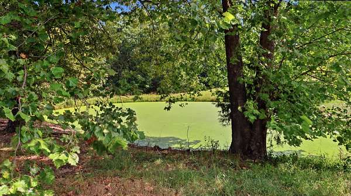
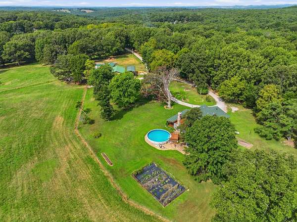
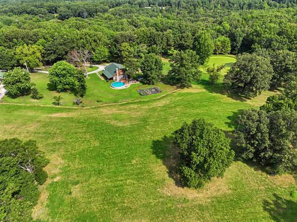
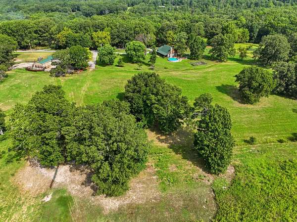
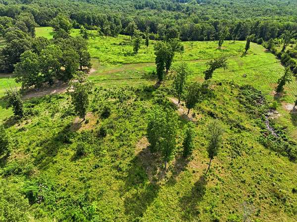
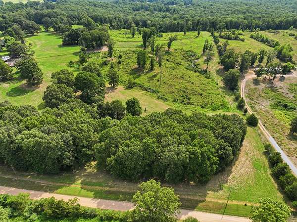
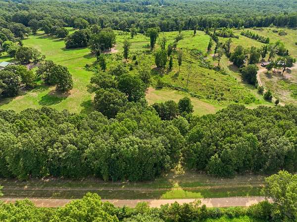
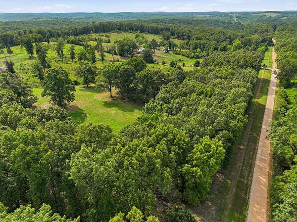
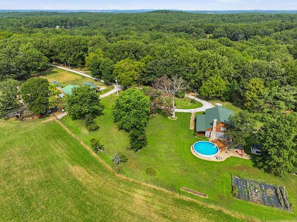
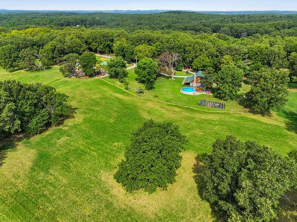
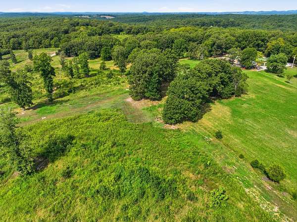
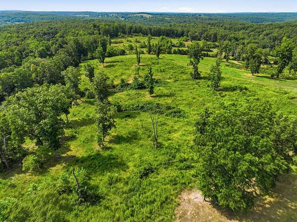
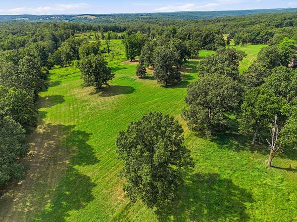
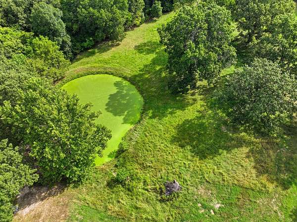
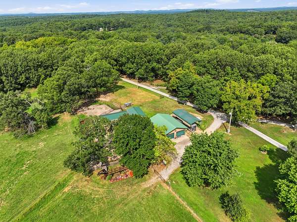
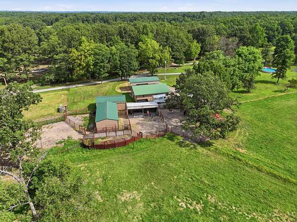
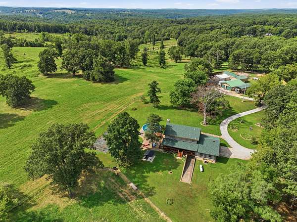
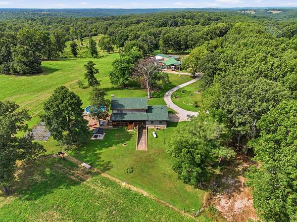
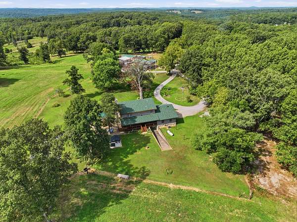
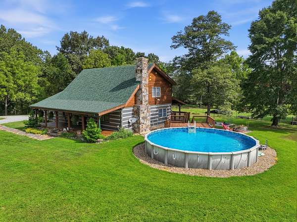
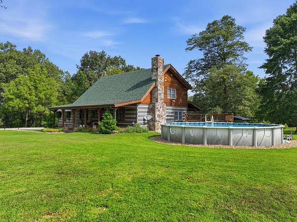
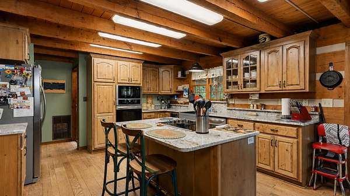

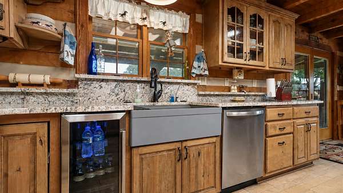
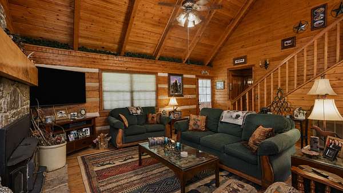
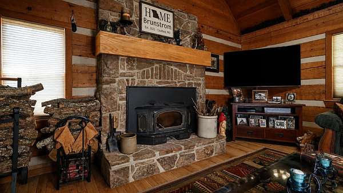
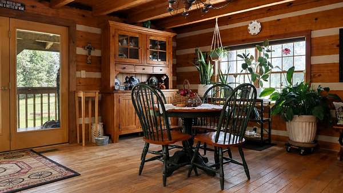
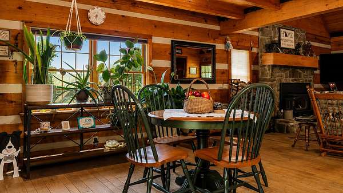
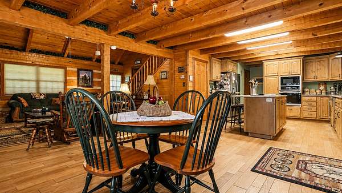
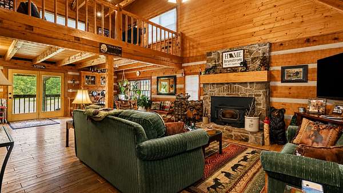
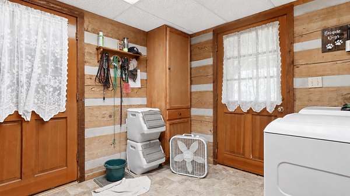
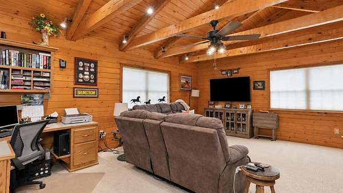
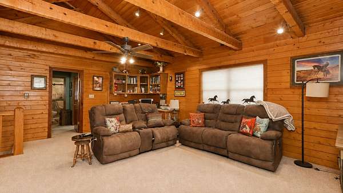
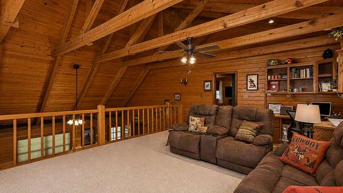
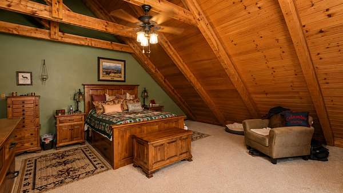
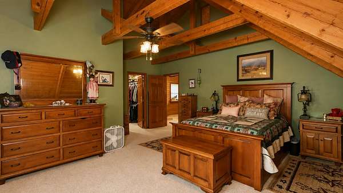
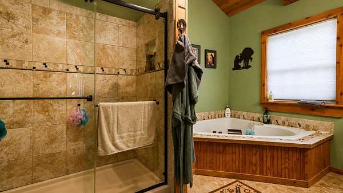
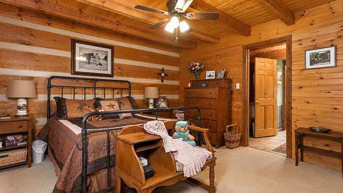
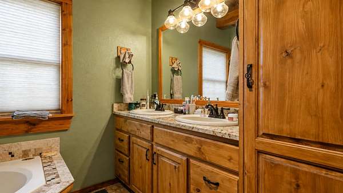
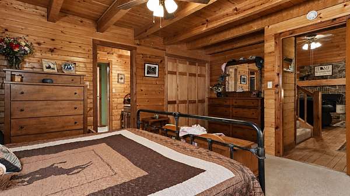
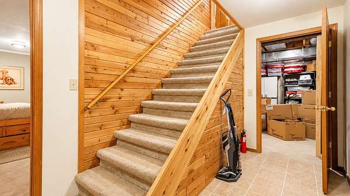
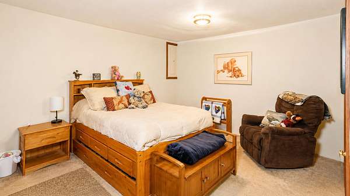
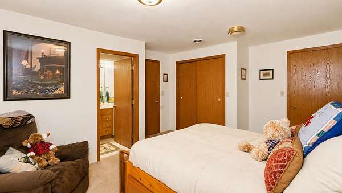
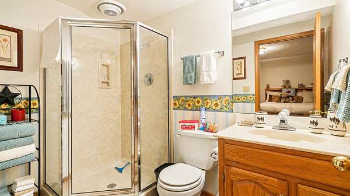
PRICE IMPROVEMENT: Sellers are looking to relocate, so do not let this beautiful home and property get away. Nestled within 5 miles from Norfork Lake and easily accessible off a paved highway, this 33 acres horse ranch offers the perfect balance of seclusion and productivity. Welcome to Wildest Dreams Ranch. The beautifully built authentic log home, has been updated and remodeled to include granite counter tops, custom knotty alder cabinets a jetted tub and tile shower.. There are 2 master suites, one on the main level and one upstairs. The partially finished walkout basement has an additional 2 bedrooms and a full bathroom. Beautiful hardwood floors and high beamed ceilings accent the open upper level that overlooks a beautiful rock fireplace with insert.The property boost a 4 stall horse barn, a 30x40 garage with 220 electric, an equipment shed, tack/grain room with heat and air and a hay barn. The fields are gently rolling, fenced and cross fenced with 2 ponds, an automatic waterer and working corrals. Outside for your recreational enjoyment, there is an above ground pool with a deck, covered front and back porches to have your morning coffee and a beautiful view of the ranch. Lastly there is an established garden spot, and 3 RV hookups with water hydrates nearby. Property is move-in ready inside and out.
Location
- Street address
- 134 McIntire Rd
- County
- Ozark County
- Zip code
- 65626
- Elevation
- 926 feet
Directions
Take 160 W 28 Miles Turn left onto CR 557. Drive 8/10th mile. Turn left onto 134 McIntire Road. Look for Wildest Dreams Rancjh sign..
Property details
- Acreage
- 33 acres
- MLS #
- GSBOR 60332241
- Posted
Property taxes
- 2026
- $1,536
Parcels
- 13-0.3-07-000-000-0020.001
Details and features
Listing
- Type
- Farm
- Subtype
- Single Family Residence
Exterior
- Parking
- Covered, Driveway, Garage, RV
- Fencing
- Barbed Wire, Cross Fenced, Perimeter
- Pool
- Porch
- Structures
- Workshop
- Features
- Garden, Rain Gutters
Structure
- Style
- Rustic
- Stories
- 2
- Basement
- Concrete, Exterior Entry, Full, Partially Finished, Walk-Out Access, Walk-Up Access
- Water
- Private
- Sewer
- Cesspool
- Heating
- Fireplace(s), Forced Air, Wood, Wood Stove
- Cooling
- Ceiling Fan(s), Central Air
- Materials
- Log
- Roof
- Composition
Interior
- Rooms
- Basement, Bathroom x 3, Bedroom x 4
- Flooring
- Carpet, Hardwood
- Fireplaces
- Yes
- Appliances
- Dishwasher, Electric Cooktop, Ice Maker, Microwave, Oven, Refrigerator, Water Purifier, Water Softener Owned
- Features
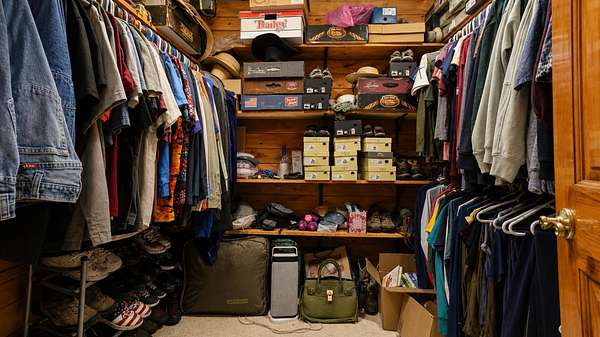
- Garage Door Opener(s), Granite Counters, High Speed Internet, Internet-Satellite, Pantry, Vaulted Ceiling(s), Walk-In Closet(s), Wash/Dry Connection
Nearby schools
| Name | Type |
|---|---|
| Bakersfield | Elementary |
| Bakersfield | Middle |
| Bakersfield | High |
Listing history
| Date | Event | Price | Change | Source |
|---|---|---|---|---|
| Oct 1, 2026 | Price drop | $824,900 | $25,000 -2.9% | GSBOR |
| Aug 25, 2026 | New listing | $849,900 | — | GSBOR |