Land with Home for Sale in East Greenwich, Rhode Island
1340 Waterford Dr, East Greenwich, RI 02818
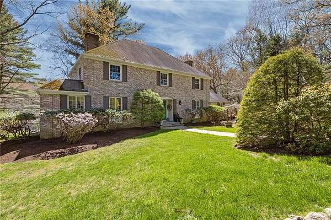
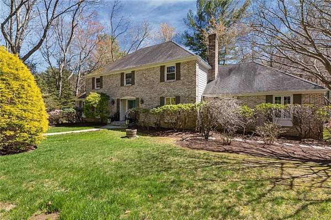
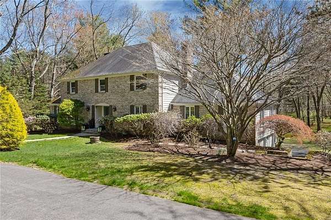
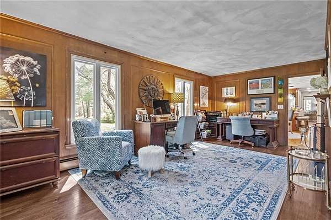
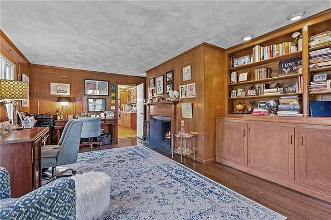
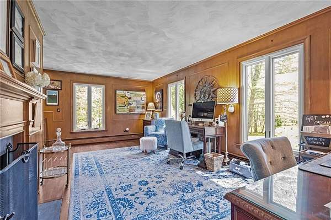
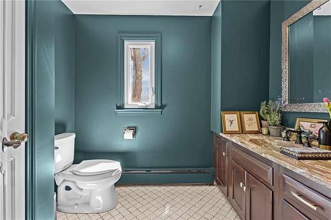
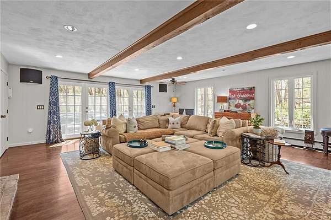
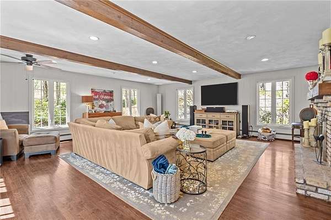
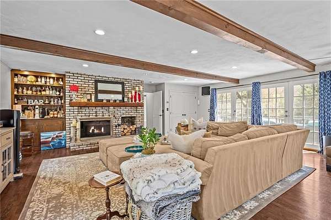
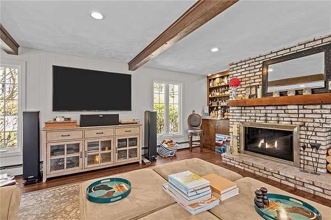
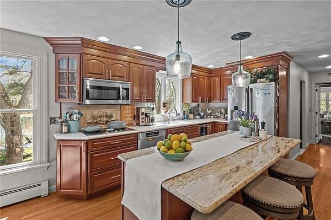
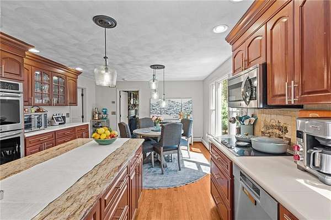
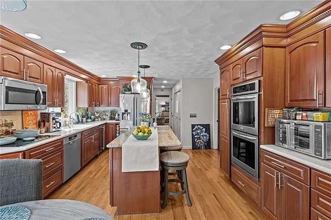
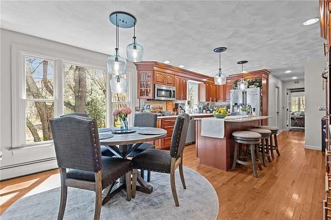
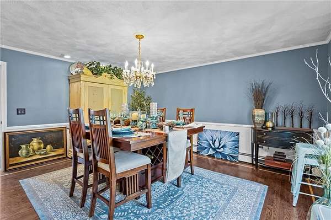
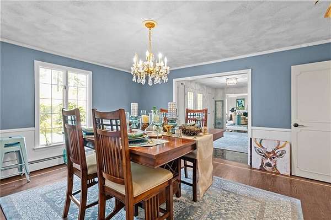
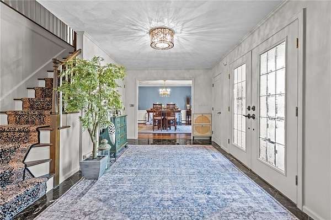
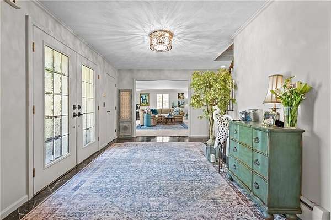
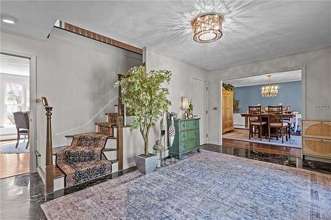
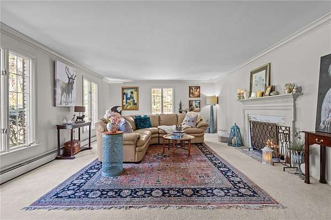
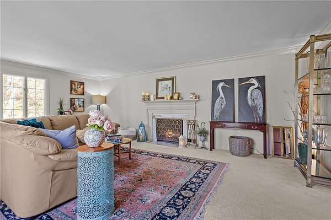
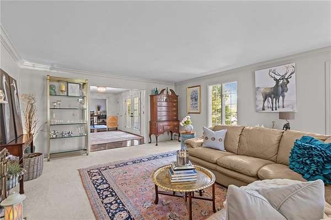
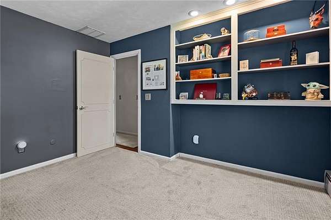
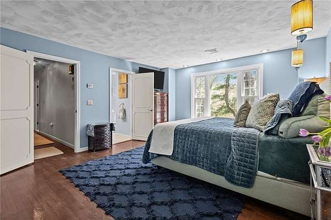
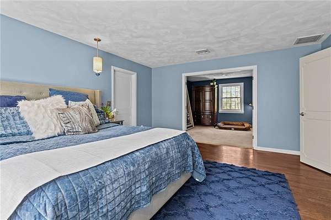
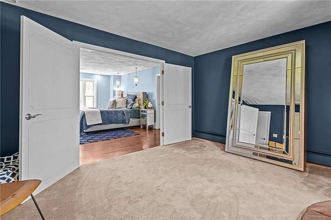
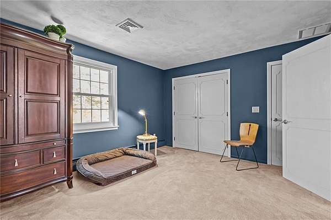
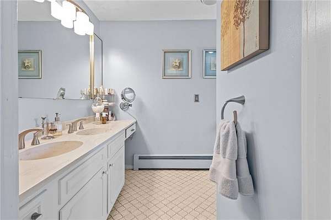
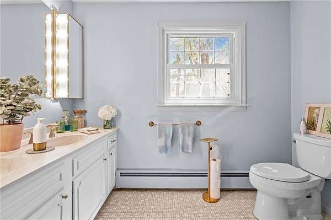
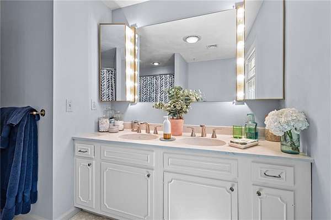
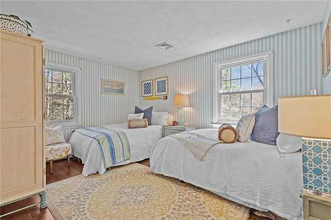
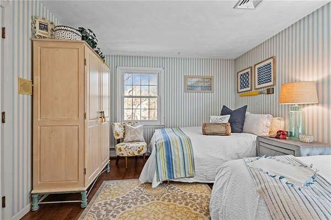
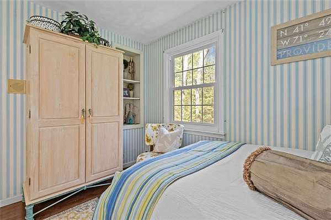
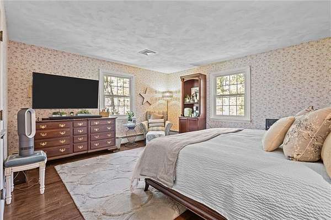
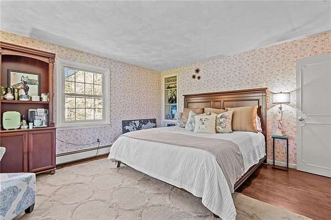
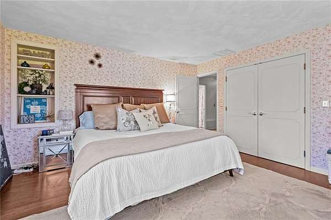
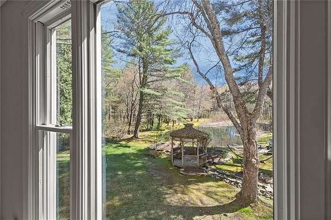
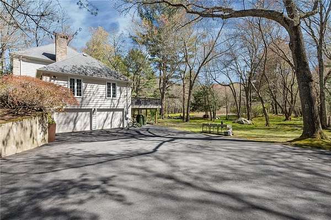
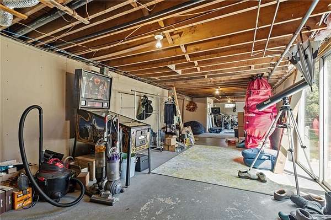
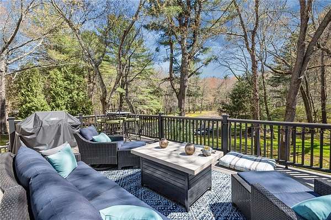
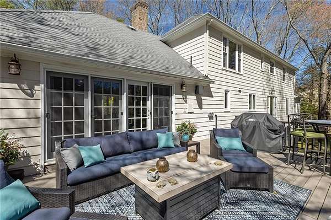
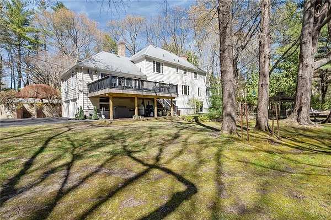
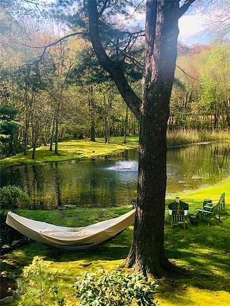
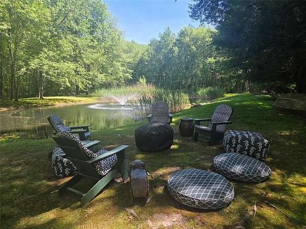
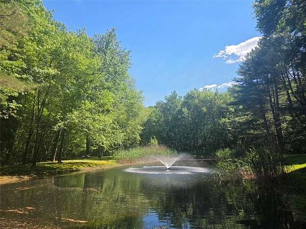
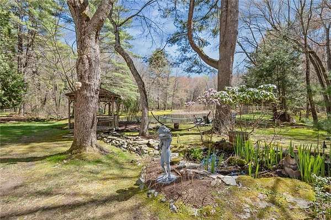
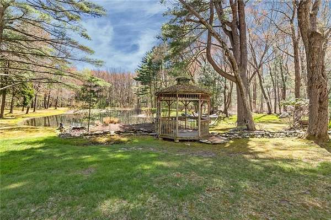
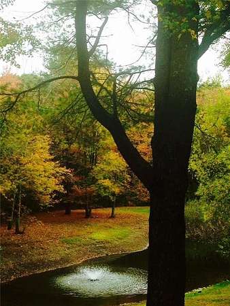
**PRICE IMPROVEMENT...NOW OFFERED WITH A $40,000 PRICE REDUCTION PLUS A $25,000 SELLER CONCESSION toward closing costs or capital improvements! Welcome to your private four-season retreat in East Greenwich's highly desirable Frenchtown area. Set on a beautifully landscaped corner lot overlooking a picturesque private pond, this classic Colonial offers a rare blend of timeless charm, privacy, exceptional indoor-outdoor living, and stunning backyard views, creating a peaceful oasis in every season. Inside, warmth and character abound with three fireplaces. The inviting family room features exposed wood beams, a brick gas fireplace, dry bar, and opens to a brand-new Trex deck overlooking the pond and expansive backyard-the perfect setting to entertain, unwind or enjoy peaceful water views. The main level also includes an elegant dining room, a beautiful living room with a wood-burning fireplace, spacious eat-in kitchen with center island and stunning pond views, and a study with built-ins and 2nd wood-burning fireplace. Upstairs, the primary suite offers a generous sitting room, walk-in closet, and full bath, plus three additional bedrooms, a full bath, and a large attic with abundant storage or expansion potential. A partially finished walkout lower level provides gym or flex space, storage, and direct backyard access. Recent improvements include a new paver walkway, repaved driveway, new oil tank, upgraded central air, updated insulation, and gutter guards. A Must See!
Location
- Street address
- 1340 Waterford Dr
- County
- Kent County
- Zip code
- 02818
- Elevation
- 268 feet
Property details
- Acreage
- 3.4 acres
- MLS #
- SWMLS 1417330
- Posted
Property taxes
- 2025
- $12,668
Parcels
- 025 015 084 0000-1
Details and features
Listing
- Type
- Residential
- Subtype
- Single Family Residence
- Franchise
- Berkshire Hathaway Home Services
Lot
- View
- Water
- Features
- Corner Lot, Paved Driveway, Sprinklers, Wooded
Exterior
- Parking Spaces
- 12
- Pool
- Deck, Patio
- Structures
- Storage
Structure
- Style
- Colonial
- Stories
- 1
- Basement
- Full, Partially Finished, Storage Space
- Water
- Well
- Sewer
- Septic Tank
- Heating
- Baseboard, Oil, Radiant
- Cooling
- Central Air
- Materials
- Brick, Masonry, Vinyl Siding
- Windows
- Insulated Windows
Interior
- Room Count
- 9
- Rooms
- Basement, Bathroom x 3, Bedroom x 4
- Flooring
- Carpet, Hardwood, Marble, Tile-Ceramic
- Fireplaces
- Yes
- Appliances
- Dishwasher, Disposal, Dryer, Exhaust Fan, Oven, Range, Range Hood, Refrigerator, Washer
- Features
- Attic Stairs, Attic Storage, Cedar Closet(s), Dry Bar, Insulation (Cap), Insulation (Ceiling), Insulation (Walls), Internal Expansion, Plumbing (Mixed)
Listing history
| Date | Event | Price | Change | Source |
|---|---|---|---|---|
| Sept 25, 2026 | Under contract | $1,049,000 | — | SWMLS |
| Sept 3, 2026 | Price drop | $1,049,000 | $40,000 -3.7% | SWMLS |
| Aug 6, 2026 | Price drop | $1,089,000 | $10,000 -0.9% | SWMLS |
| July 8, 2026 | New listing | $1,099,000 | — | SWMLS |