Land with Home for Sale in Osage Beach, Missouri
1348 San Jose Dr, Osage Beach, MO 65065
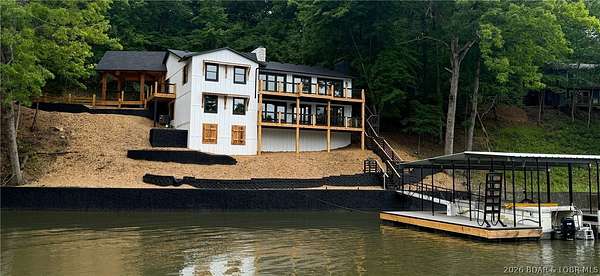
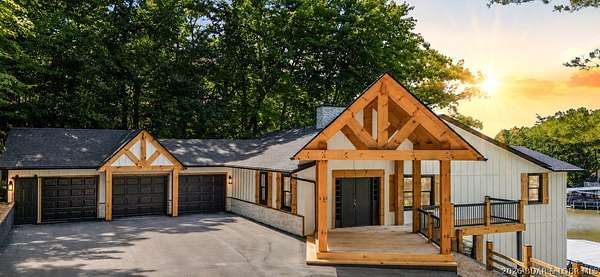
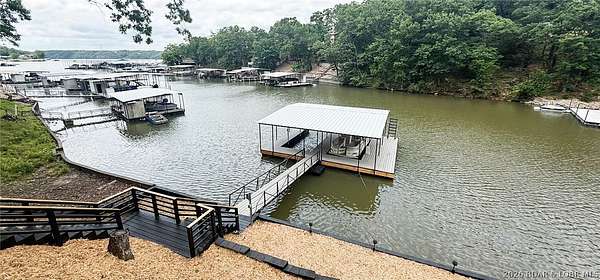
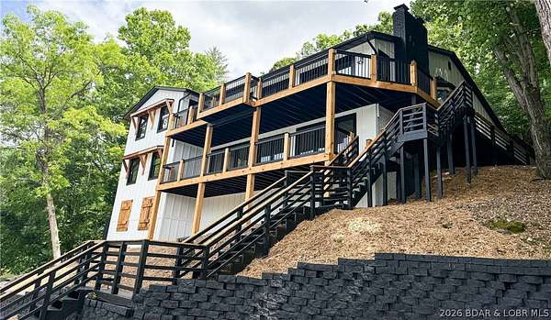
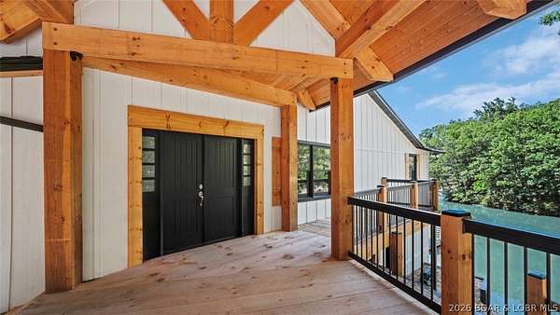
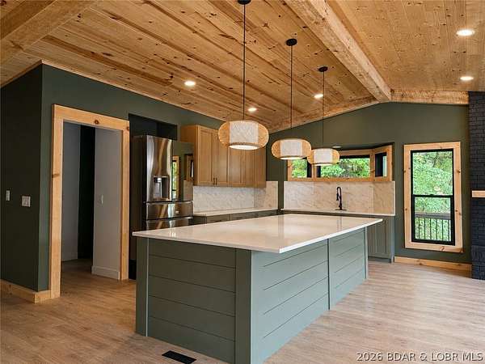
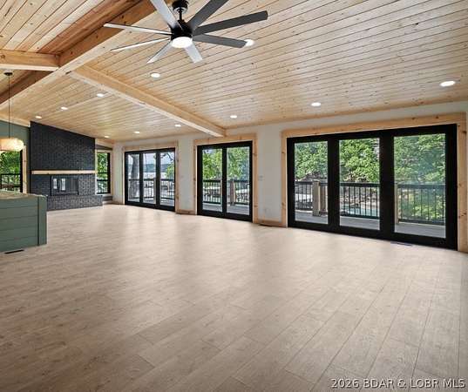
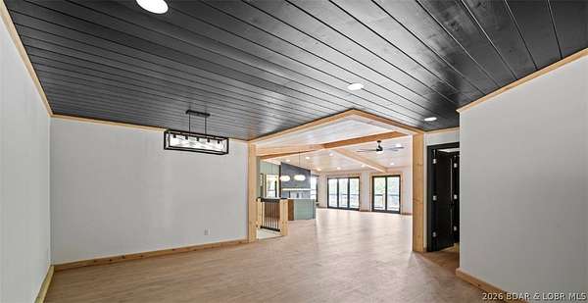
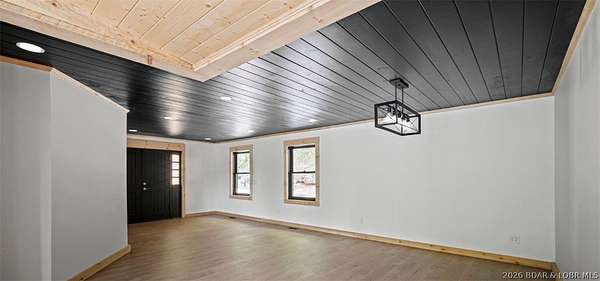
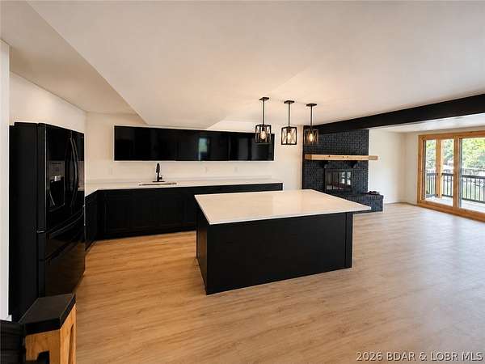
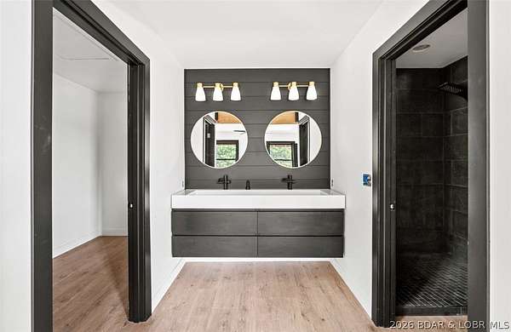
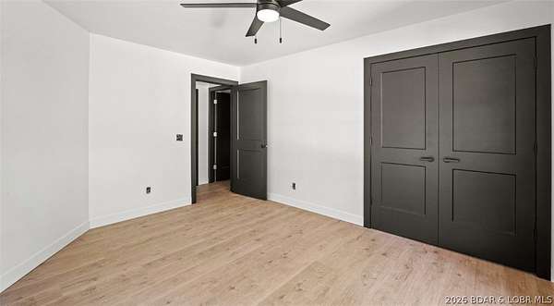
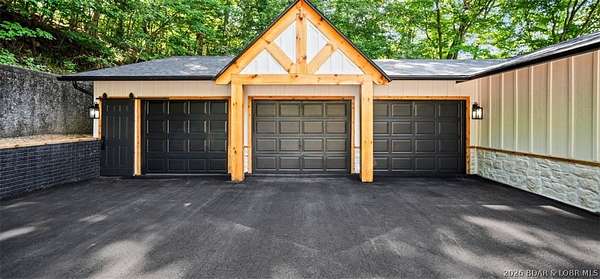
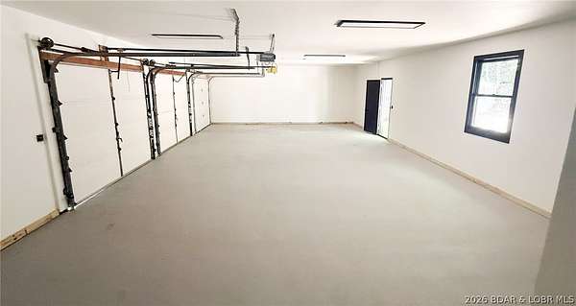
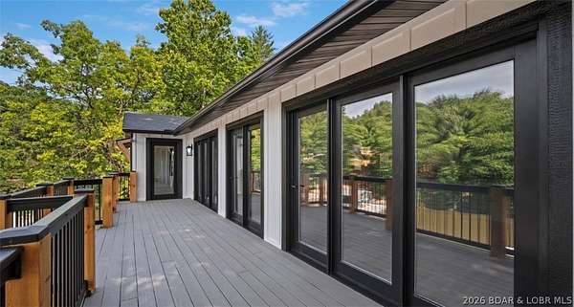
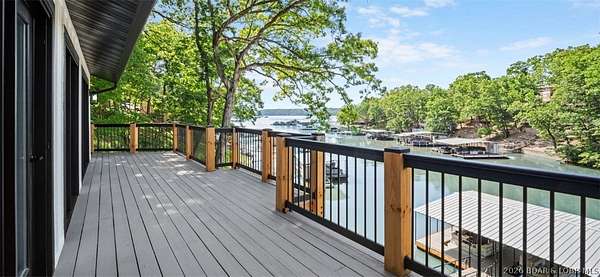
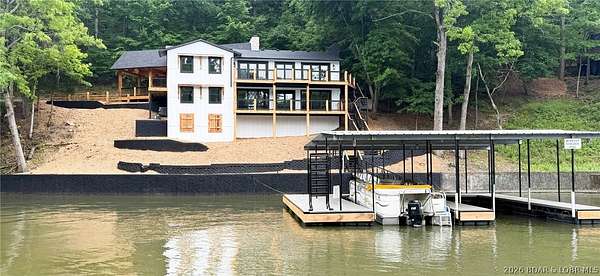
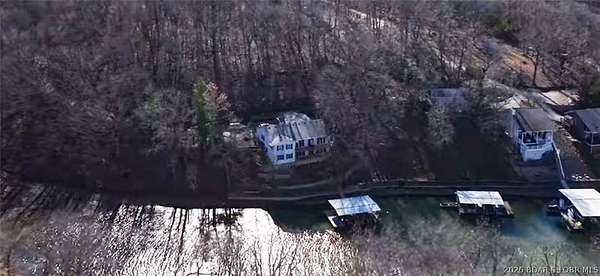
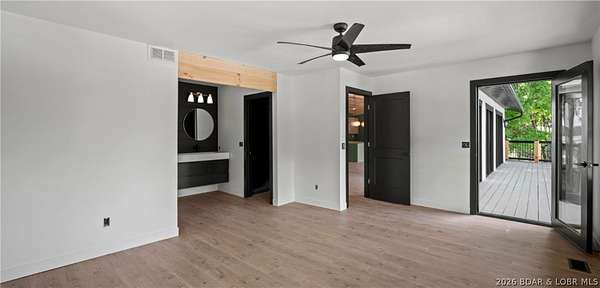
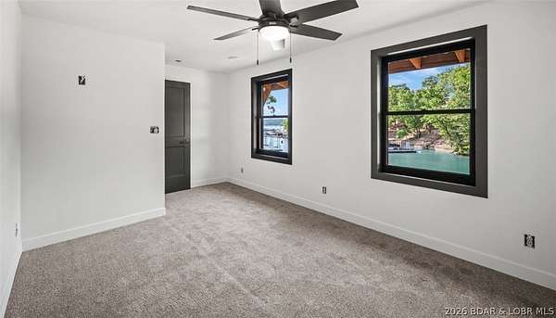
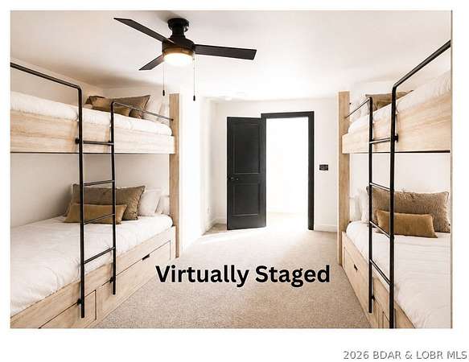
Where Lake Living meets Land Ownership with a nice lake waterfront! Welcome to Lake Ranch, a rare waterfront retreat tucked away in protected Miller's Cove in the heart of Osage Beach! With 214 feet of shoreline, this extensively remodeled home offers 4,903 sq. ft., 5 bedrooms including a flexible bonus room ideal for a future bunk room, 4 baths, and a 3 1/2-car garage. The open-concept design features vaulted tongue-and-groove wood ceilings, a stunning custom kitchen with new Quartz white countertops, spacious gathering areas, two wood-burning fireplaces, and beautiful lake views. Recent updates include a new roof, HVAC, septic system, flooring, fixtures, and extensive interior and exterior renovations. Enjoy multiple lakeside decks, a private 2-well dock, and a protected cove setting. An additional 20-acre parcel is available following the home sale, creating the opportunity for approximately 22 acres for ATV trails, bow hunting and adding a total of over 500 feet of shoreline. Featuring a 2 well dock! Take advantage of nightly rental income plus NO HOA fee. The Hatch is just up the cove and only 2-3 lake miles to Margaritaville! A truly one-of-a-kind lakefront estate.
Location
- Street address
- 1348 San Jose Dr
- County
- Camden County
- Zip code
- 65065
- School district
- Camdenton
- Elevation
- 681 feet
Directions
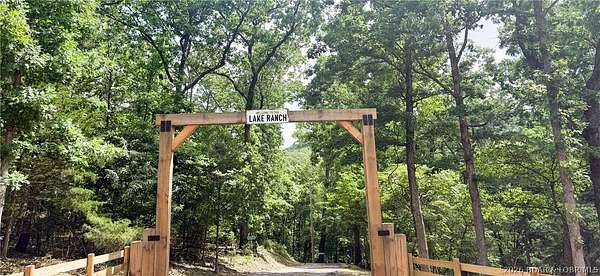
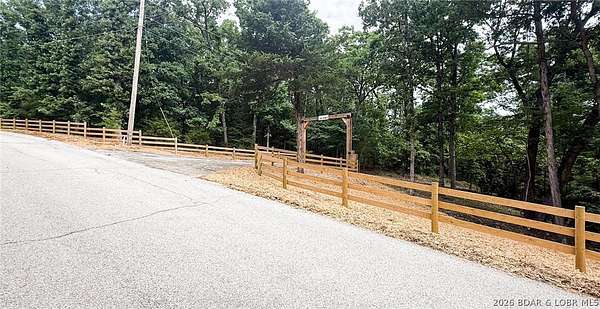
From Hwy 54: Take the runabout Drive exit. Turn right onto Runabout Drive, then left onto Huntington Road. Turn right onto San Jose Drive, then right onto the private drive marked "Lake Ranch" Continue down the private drive to the home at 13488 San Jose Dr.
Property details
- Acreage
- 2 acres
- Zoning
- Residential
- MLS #
- BDAOR 3588106
- Posted
Property taxes
- 2025
- $2,088
Parcels
- 8902900000003018001
Legal description
PT S 1/2 NENE Acres 2.00 SEC 29-TWN 39N-Range 16W Additional 20 Acres TRACT 4 Subdivision: Muriel Thompson SUB Acres 20.60 Sect 29-TWN 39N- Range 16W
Details and features
Listing
- Type
- Residential
Lot
- Waterfront
- Lake Front
- Features
- Acreage, Wooded
Exterior
- Parking
- Garage, Open
- Features
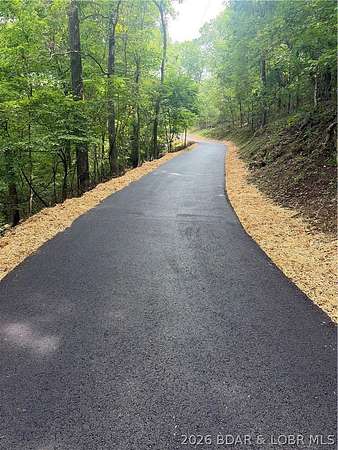
- Blacktop Driveway
Structure
- Stories
- 2
- Water
- Private, Well
- Sewer
- Septic Tank
- Heating
- Electric, Forced Air
- Cooling
- Central Air
- Materials
- Brick, Cedar, Vinyl Siding
Interior
- Rooms
- Basement, Bathroom x 4, Bedroom x 5
- Fireplaces
- Yes
- Appliances
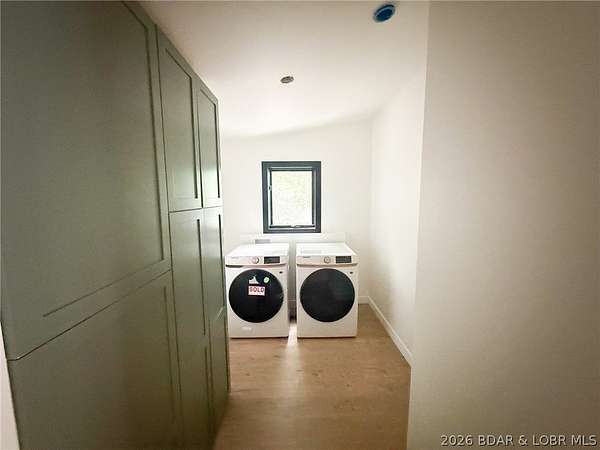
- Washer Dryer
Listing history
| Date | Event | Price | Change | Source |
|---|---|---|---|---|
| July 27, 2026 | New listing | $1,699,000 | — | LOOBOR |