Agricultural Land with Home for Sale in Walnut Shade, Missouri
135 Dunn Rd, Walnut Shade, MO 65771
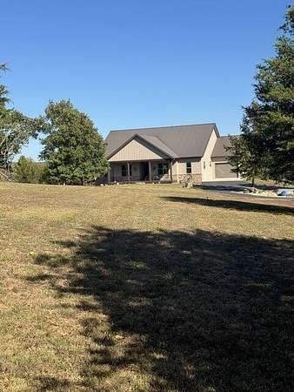
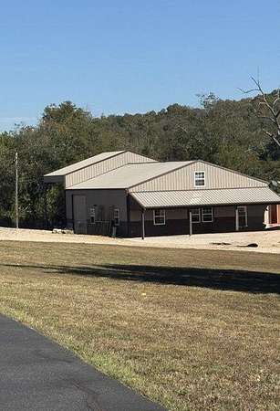
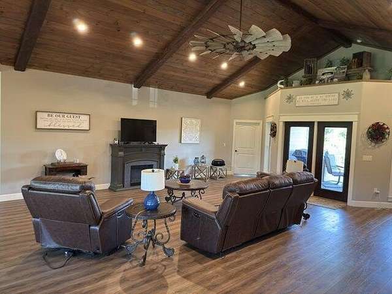
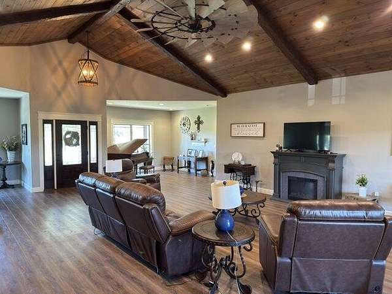
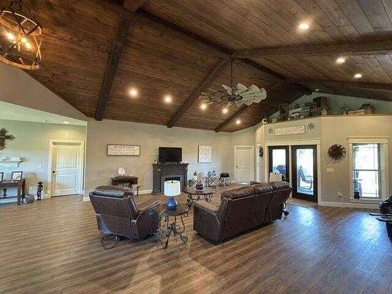
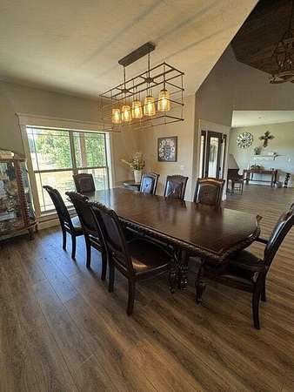
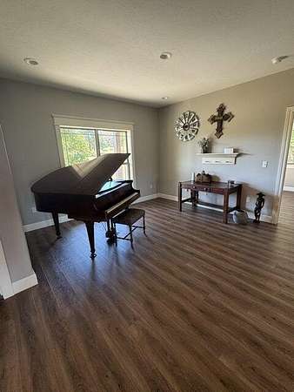
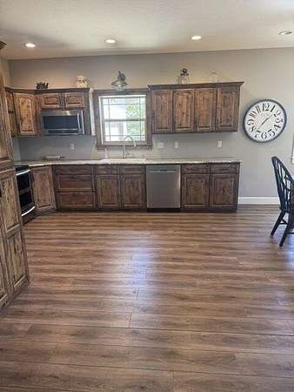
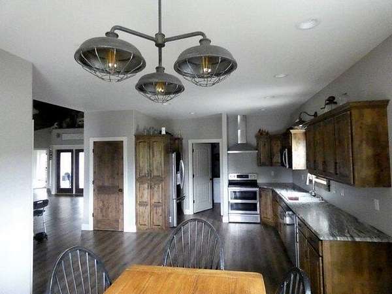
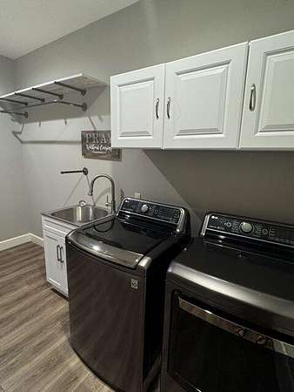
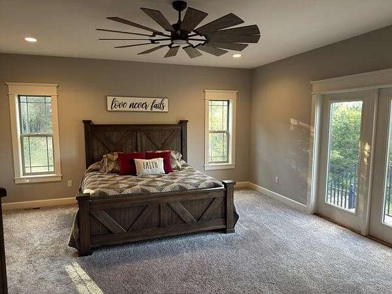
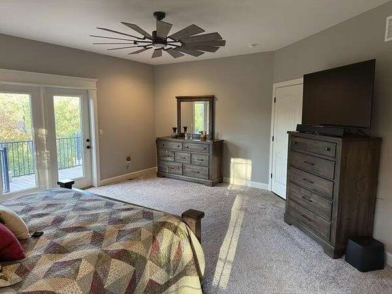
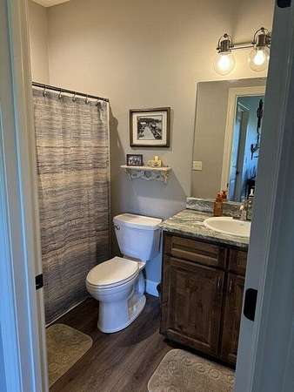
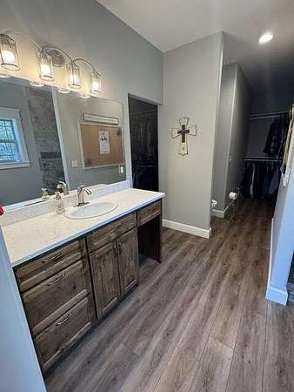
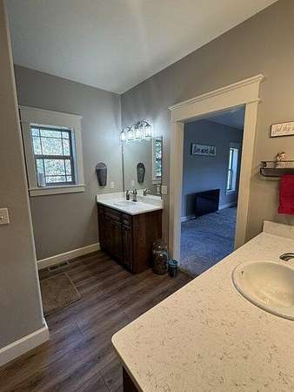
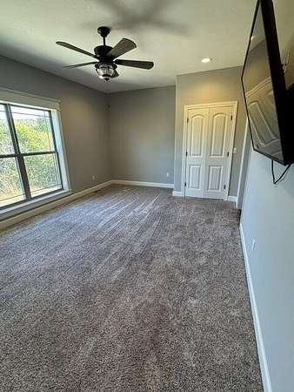
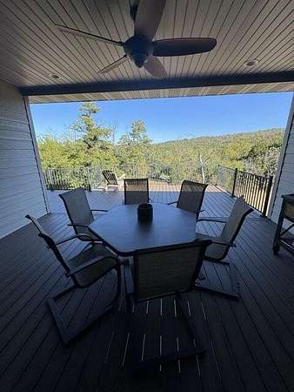
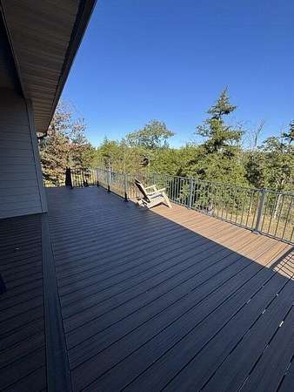
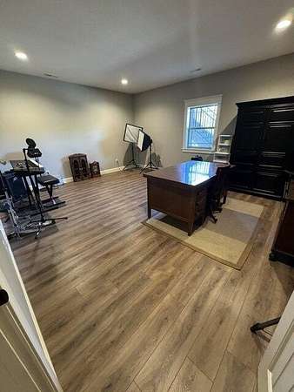
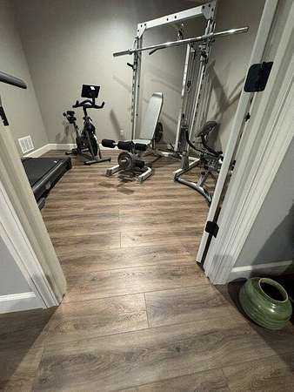
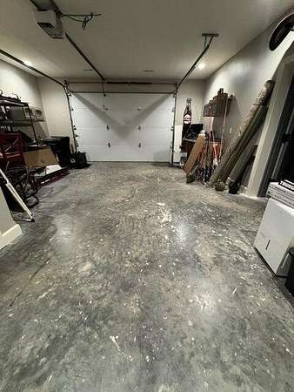
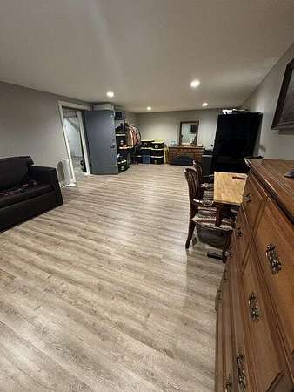
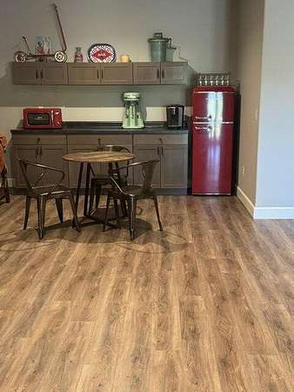
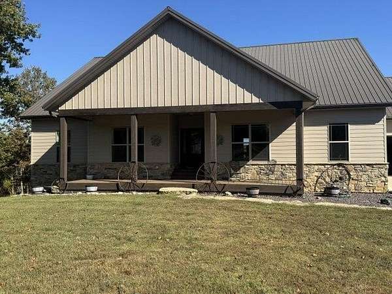
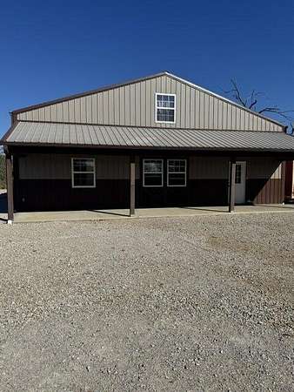
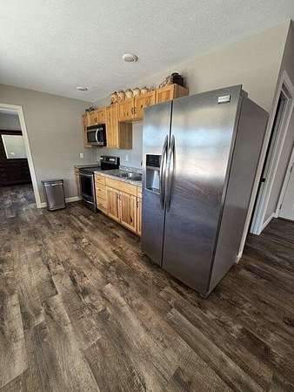
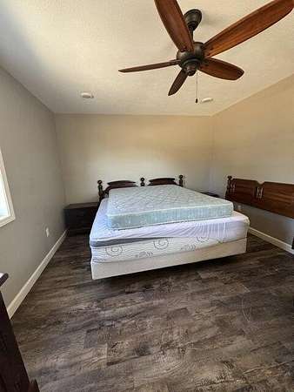
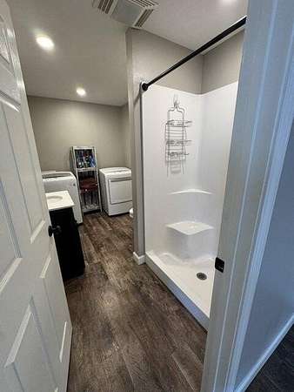
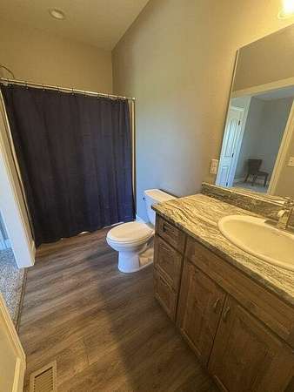
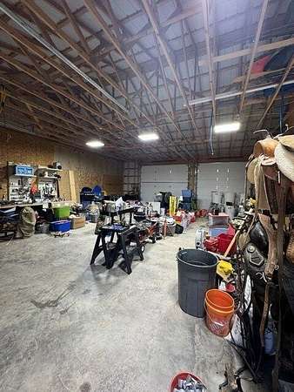
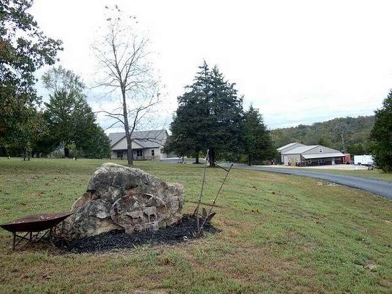
Unrivaled Privacy Meets Modern Luxury North of Branson!Positioned perfectly on over 40 acres of rolling Ozark landscape, this 5,500+ sq. ft. custom estate offers a rare standard of living just minutes from the Tri-Lakes region. Built in 2019, the 5-bedroom, 4-bathroom residence commands attention with its architectural beamed ceilings, sprawling open-concept layout, and immaculate finishes.Designed for both relaxation and security, the home features a dedicated home gym, an reinforced storm/security shelter, and a magnificent dual-level outdoor entertaining area overlooking a serene creek bottom. In addition, all of this is backed up with a Generac generator.The estate's functionality extends to a premier 40x50 detached workshop equipped with 12-foot sidewalls, a 20-foot RV lean-to, and a fully independent 640 sq. ft. secondary apartment with an accompanying loft. Whether utilized as a hobby farm, an equestrian haven, or a private retreat, this property offers unmatched versatility.Note: A neighboring home on 10 acres can be purchased concurrently to establish an exclusive family compound.
Location
- Street address
- 135 Dunn Rd
- County
- Taney County
- Zip code
- 65771
- Elevation
- 860 feet
Directions
Hwy 65 north of Branson to east on Hwy 160 1.5 miles to left on Dunn Rd. Take immediate left off of Dunn road and then first drive way to right.
Property details
- Acreage
- 43 acres
- MLS #
- GSBOR 60336673
- Posted
Property taxes
- 2025
- $2,708
Parcels
- 05-8.0-27-000-000-015.005
Details and features
Listing
- Type
- Residential
- Subtype
- Single Family Residence
Lot
- Features
- Acreage, Horses Allowed, Landscaping, Pasture, Pond(s), Wooded/Cleared Combo
Exterior
- Parking
- Driveway, RV
- Pool
- Deck, Patio, Porch
- Features
- Accessory Dwelling Unit, Cable Access, Garden, Rain Gutters
Structure
- Style
- Ranch
- Stories
- 1
- Basement
- Concrete, Exterior Entry, Finished, Full, Interior Entry, Walk-Out Access
- Water
- Well
- Sewer
- Septic Tank
- Heating
- Central
- Cooling
- Attic Fan, Central Air
- Materials
- Frame, Lap Siding
- Roof
- Shingle
- Windows
- Double Pane Windows
Interior
- Rooms
- Basement, Bathroom x 4, Bedroom x 5, Family Room, Game Room
- Flooring
- Carpet, Vinyl
- Fireplaces
- Yes
- Appliances
- Dishwasher, Disposal, Electric Water Heater, Free-Standing Electric Oven, Microwave
- Features
- Beamed Ceilings, High Ceilings, Marble Counters, Quartz Counters, Soaking Tub, W/D Hookup, Walk-In Closet(s), Walk-In Shower
Nearby schools
| Name | Type |
|---|---|
| Branson Buchanan | Elementary |
| Branson | Middle |
| Branson | High |
Listing history
| Date | Event | Price | Change | Source |
|---|---|---|---|---|
| Oct 20, 2026 | New listing | $1,675,000 | — | GSBOR |