






Land with Home for Sale in Stotts City, Missouri
13546 Highway F, Stotts City, MO 65756
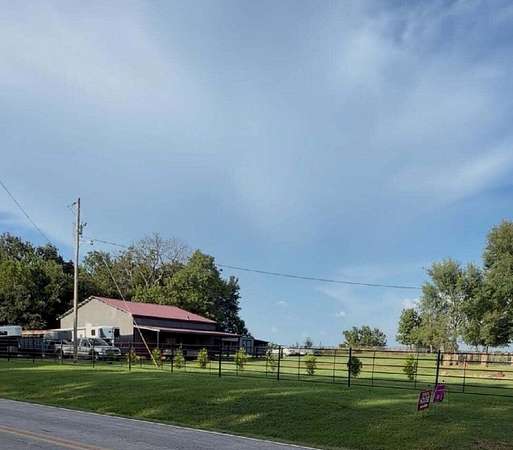
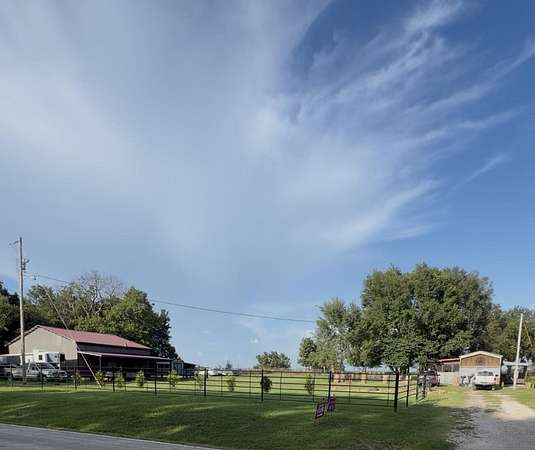
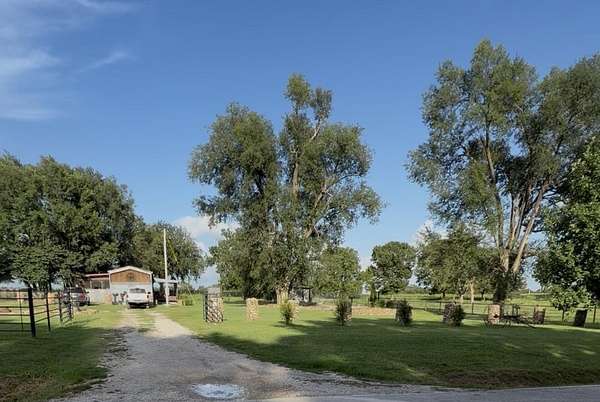
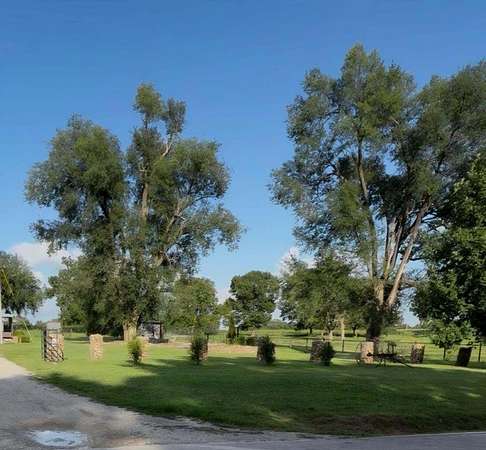
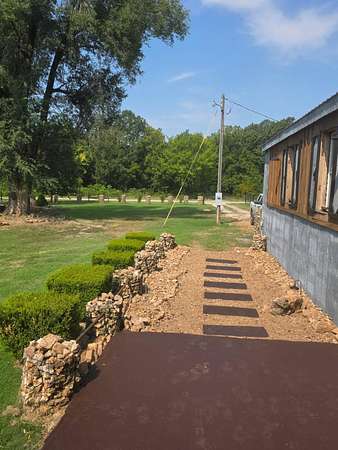
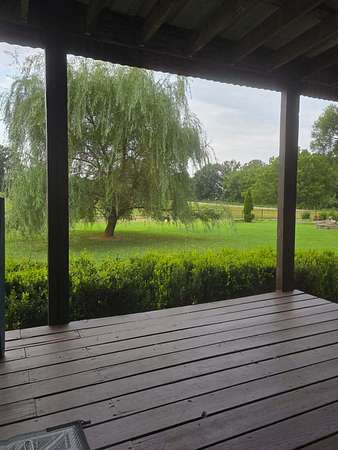
Motivated sellers have made a significant price improvement on this distinctive horse ready property! Situated on 5.84 beautifully maintained acres just minutes from I-44, this property combines a comfortable country home with the fencing, water, shelter and storage horse owners need.The 30x40 two story barn features four horse stalls with stall fronts, a tack room and an unfinished upper level offering excellent storage and future possibilities. The acreage is boundary fenced and cross fenced with additional pipe fencing, four horse shelters, a separately fenced backyard and a convenient automatic stock waterer servicing the large pasture. A 10x16 shed with an attached lean-to provides additional storage or workspace.The 1,200 square foot home offers two bedrooms, 1.5 baths and two spacious living areas filled with distinctive Western character. Corrugated metal, reclaimed wood accents, horseshoe hardware, custom stonework and warm wood flooring create a one of a kind interior. Highlights include a wagon wheel kitchen island, clawfoot soaking tub, dual vanities and wagon wheel chandelier. Foam insulation beneath the exterior siding and metal roof helps provide year-round comfort.Whether you are searching for a horse property, hobby farm, workshop space or private country retreat, this property delivers acreage, functionality, convenient access and unforgettable character. Motivated sellers are ready to consider serious offers. Schedule your private showing today!
Location
- Street address
- 13546 Highway F
- County
- Lawrence County
- Zip code
- 65756
- Elevation
- 1,238 feet
Directions
From Stotts City take 97 south to Lawrence 2130, take Lawrence 2130 west for about 2 miles, turn south on Highway F. Property on east side. Look for eXp Realty For Sale sign.
Property details
- Acreage
- 5.84 acres
- MLS #
- GSBOR 60329038
- Posted
Property taxes
- 2024
- $249
Parcels
- 142004000000002001
Legal description
Part Of The E1/2 Nw, Pob 805.37'S Of The Nw Cor Thereof, Then E369.5' S694.06' W369.05' N To Pob
Details and features
Listing
- Type
- Residential
- Subtype
- Manufactured Home
Lot
- Features
- Acreage, Cleared, Horses Allowed, Pasture
Exterior
- Parking
- Driveway
- Fencing
- Barbed Wire
- Pool
- Porch
- Structures
- Outbuilding
Structure
- Stories
- 1
- Water
- Private
- Sewer
- Septic Tank
- Heating
- Forced Air, Wall Furnace
- Cooling
- Ceiling Fan(s), Wall Unit(s)
- Materials
- Frame, Metal Siding
- Roof
- Metal
- Windows
- Double Pane Windows
Interior
- Rooms
- Bathroom x 2, Bedroom x 2, Dining Room, Family Room
- Flooring
- Wood
- Appliances
- Electric Cooktop, Electric Water Heater, Refrigerator
- Features
- Soaking Tub, W/D Hookup, Walk-In Shower
Nearby schools
| Name | Type |
|---|---|
| MT Vernon | Elementary |
| MT Vernon | Middle |
| MT Vernon | High |
Listing history
| Date | Event | Price | Change | Source |
|---|---|---|---|---|
| Sept 14, 2026 | Price drop | $260,000 | $25,000 -8.8% | GSBOR |
| July 28, 2026 | Price drop | $285,000 | $20,000 -6.6% | GSBOR |
| July 17, 2026 | New listing | $305,000 | — | GSBOR |