
Recreational Land with Home for Sale in New London, Missouri
13833 New London Gravel Rd, New London, MO 63459
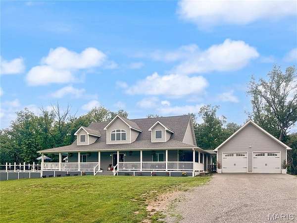
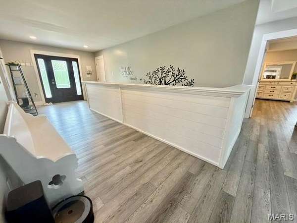
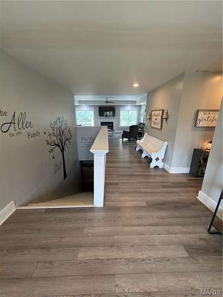
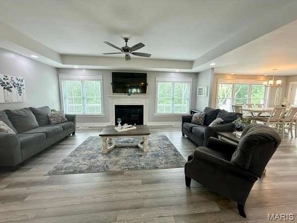
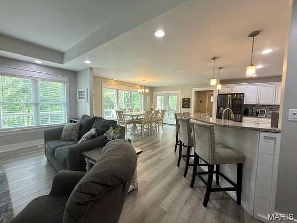
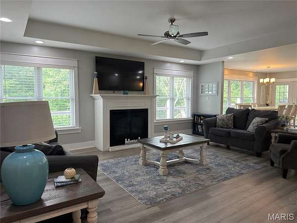
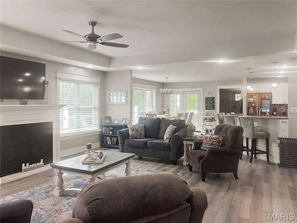
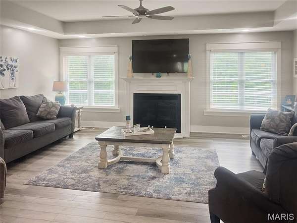
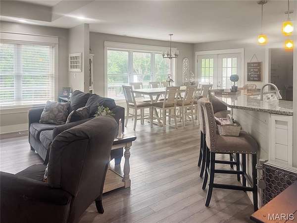
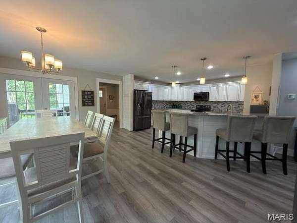
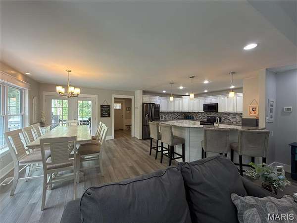
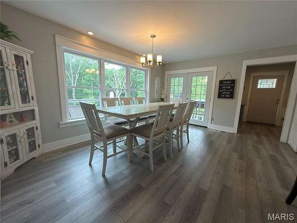
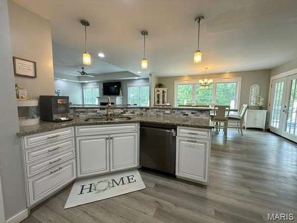
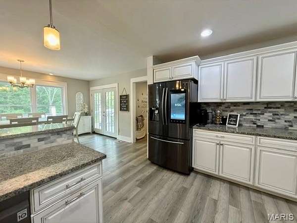
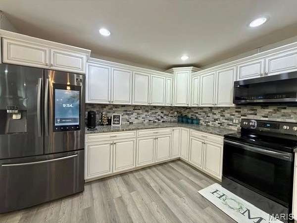
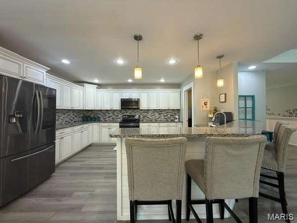
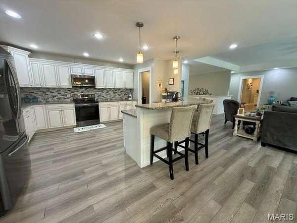
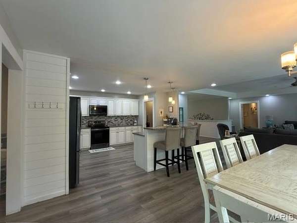
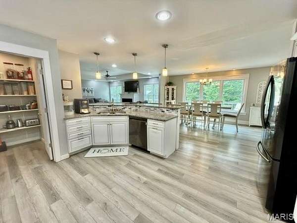
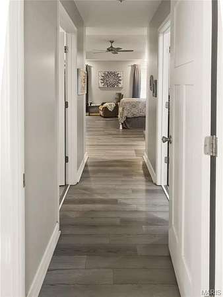
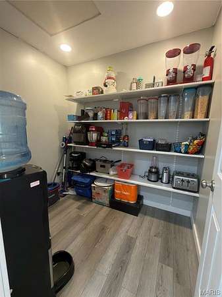
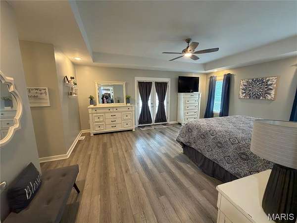
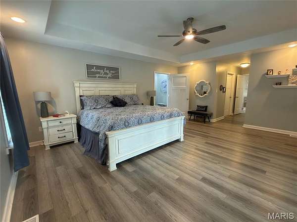
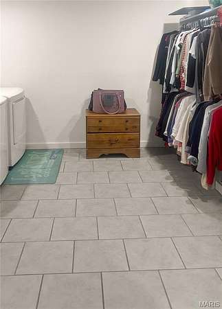
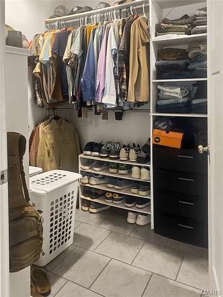
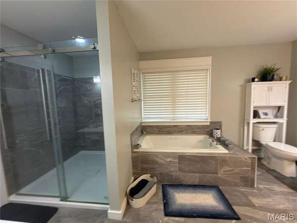
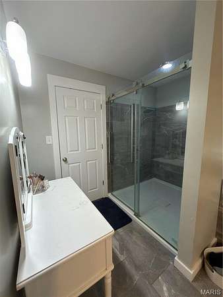
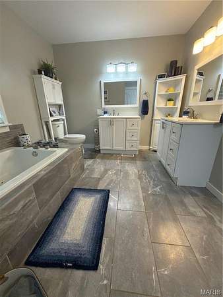
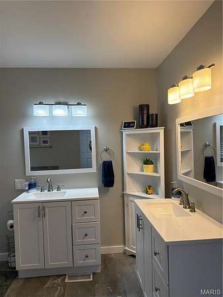
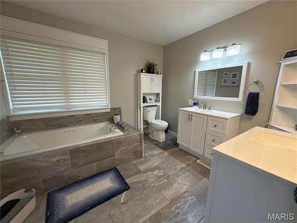
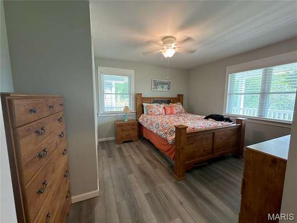
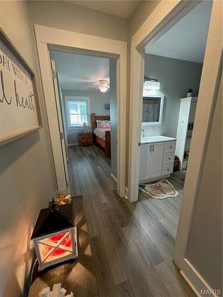
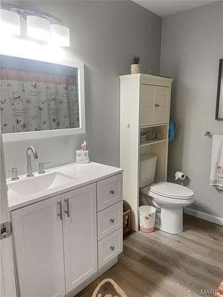
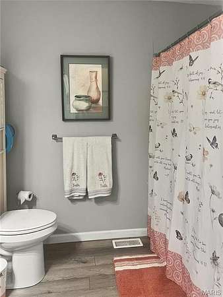
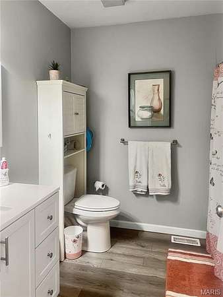
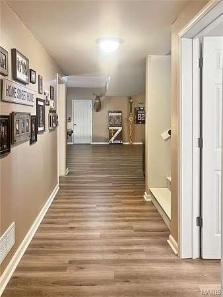
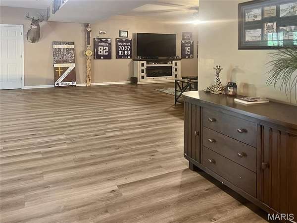
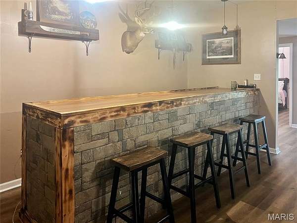
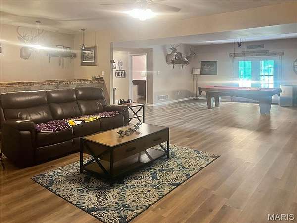
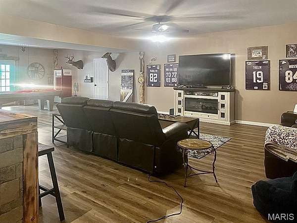
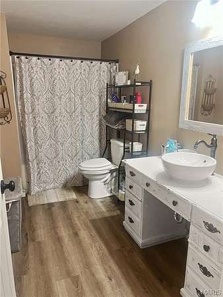
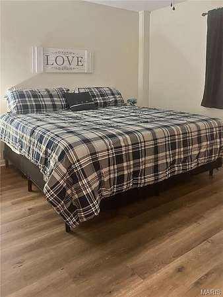
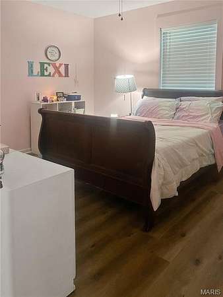
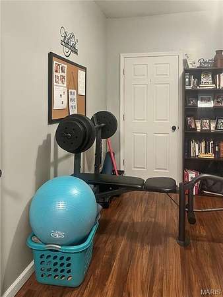
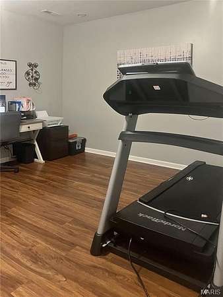
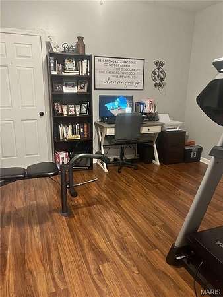
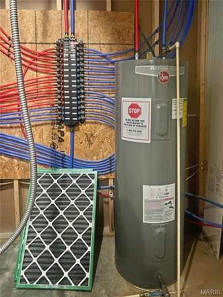
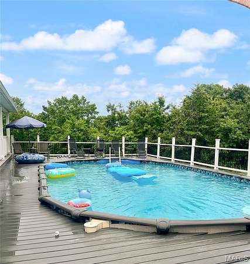
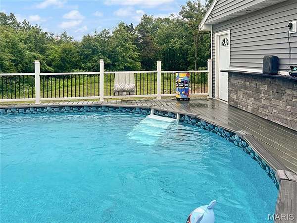
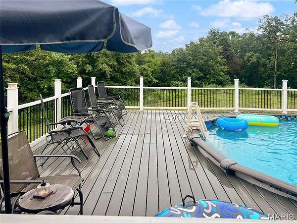
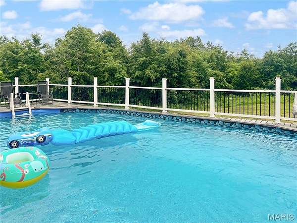
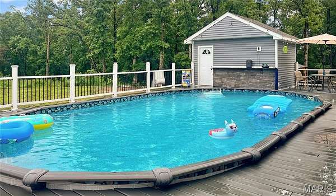
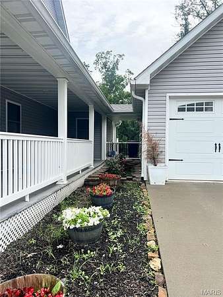
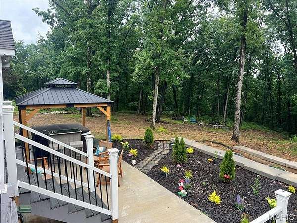
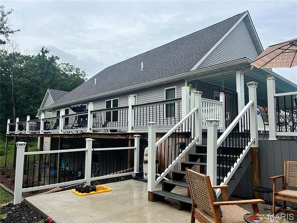
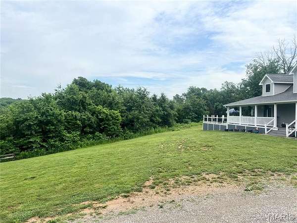
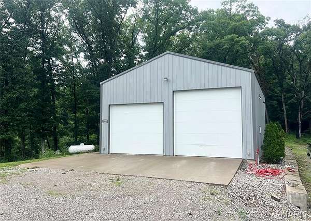
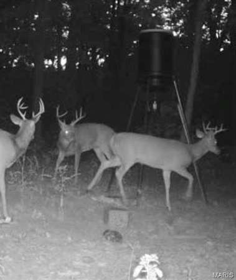
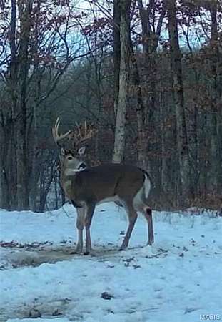
Custom-built home nestled on 21 scenic acres offering privacy, space, and stunning natural views. With over 3,000 square feet of finished living space, this home features an open-concept design with a spacious living room anchored by a gas fireplace, a dining area, and a beautifully appointed kitchen with custom wood cabinetry, solid surface countertops, stainless steel appliances, and a walk-in pantry. A mudroom connects the kitchen to the two-car garage for everyday convenience. The thoughtfully designed main level includes a private primary suite with direct access to the wraparound porch, his/hers closets, and a luxurious ensuite bath featuring double vanities, a walk-in shower, and a soaking tub. A second bedroom and full bath are located on the opposite side of the home, providing excellent separation and privacy. The finished walkout lower level expands the living space with two additional bedrooms, a home office/sleeping room/gym, full bathroom, large family room, bar area, an additional laundry hookup, and ample storage. Outdoor enthusiasts will appreciate the 40' x 28' detached heated outbuilding- perfect for an RV. The outbuilding features heated flooring, a full bathroom, and another laundry hook-up. Wooded acreage with trails, deer stands, and abundant wildlife. Relax on the wraparound porch overlooking the peaceful setting, complete with a POOL! This exceptional property offers the perfect combination of comfortable living, recreation, and country tranquility.
Location
- Street address
- 13833 New London Gravel Rd
- County
- Ralls County
- Zip code
- 63459
- Community
- Ralls Co. R-2
- School district
- Ralls Co. R-II
- Elevation
- 645 feet
Property details
- Acreage
- 21.2 acres
- MLS #
- MARIS 26036017
- Posted
Parcels
- 35-09-04428.000
Details and features
Listing
- Type
- Residential
- Subtype
- Single Family Residence
Lot
- Features
- Adjoins Wooded Area, Private, Secluded
Exterior
- Structures
- Outbuilding, Workshop
Structure
- Stories
- 1
- Basement
- Walk-Out Access
- Water
- Public
- Sewer
- Septic Tank
- Heating
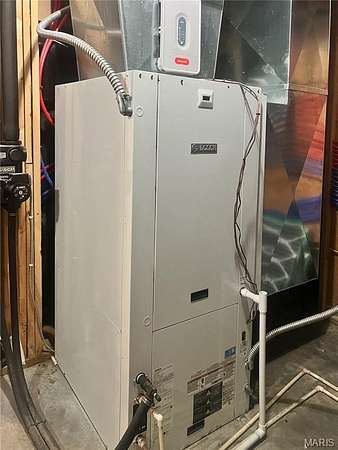
- Geothermal
- Materials
- ICFs (Insulated Concrete Forms), Vinyl Siding
Interior
- Room Count
- 11
- Rooms
- Basement, Bathroom x 3, Bedroom x 4, Dining Room, Game Room
- Fireplaces
- Yes
- Appliances
- Built-In Electric Range, Dishwasher, Microwave, Refrigerator, Stainless Steel Appliance(s)
- Features
- Bar, Dining/Living Room Combo, Open Floorplan, Pantry, Recessed Lighting, Solid Surface Countertop(s), Walk-In Closet(s), Walk-In Pantry, Workshop/Hobby Area
Property utilities
| Category | Type | Status |
|---|---|---|
| Gas | Propane | Connected |
Nearby schools
| Name | Type | District |
|---|---|---|
| Ralls County Elementary | Elementary | Ralls Co. R-II |
| Mark Twain Jr. High | Middle | Ralls Co. R-II |
| Mark Twain Sr. High | High | Ralls Co. R-II |
Listing history
| Date | Event | Price | Change | Source |
|---|---|---|---|---|
| July 29, 2026 | Back on market | $625,000 | — | MARIS |
| July 22, 2026 | Under contract | $625,000 | — | MARIS |
| June 9, 2026 | New listing | $625,000 | — | MARIS |