

Land with Home for Sale in Kaiser, Missouri
139 D Hwy, Kaiser, MO 65047
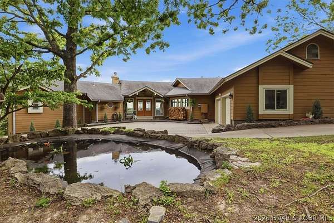
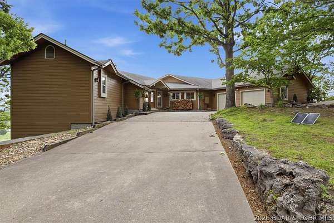
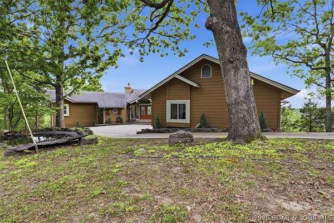
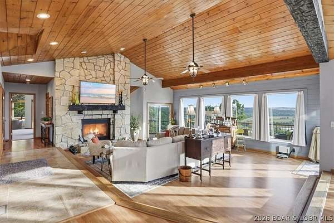
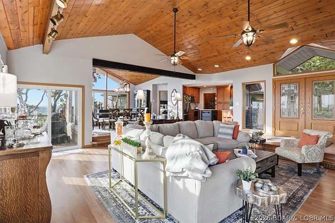
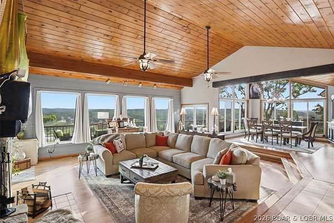
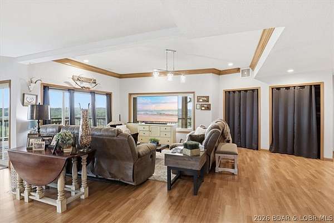
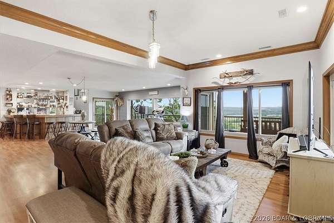
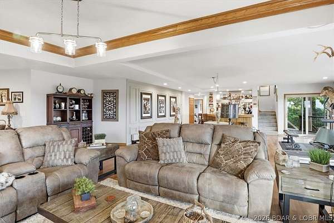
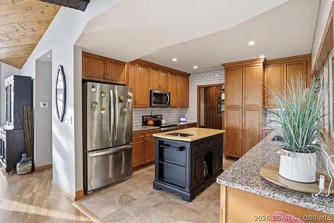
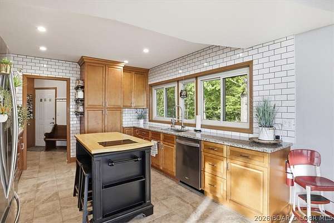
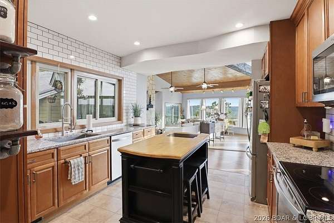
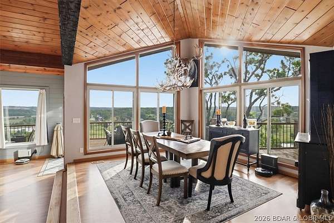
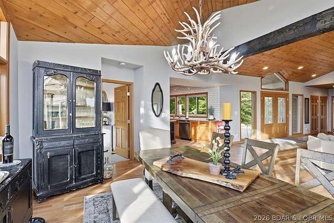
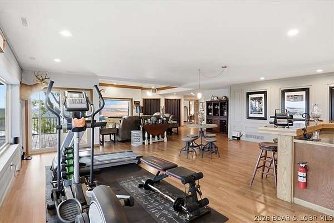
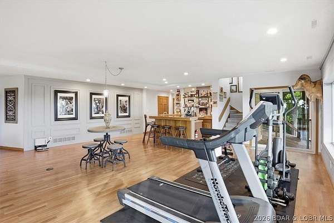
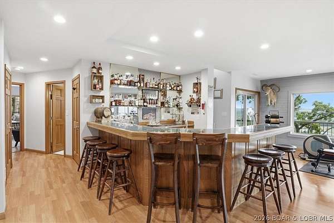
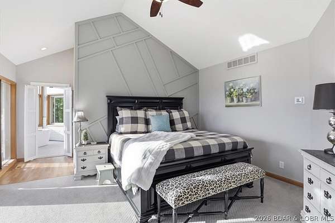
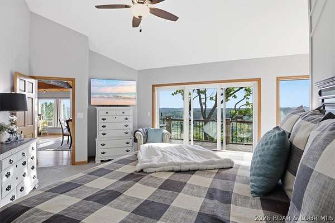
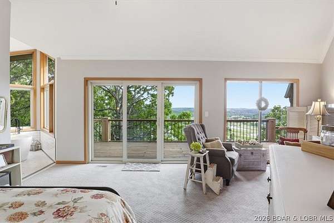
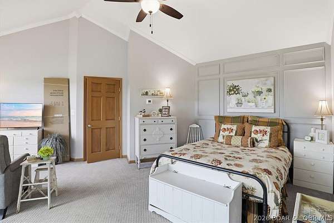
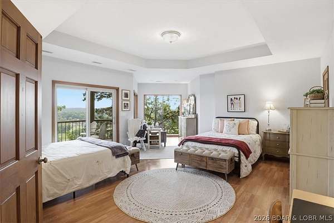
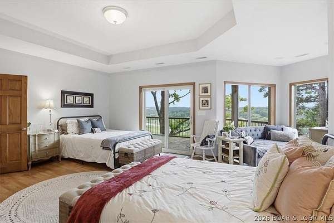
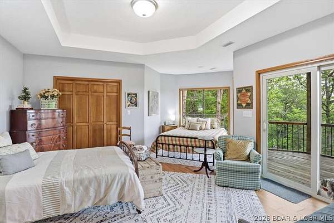
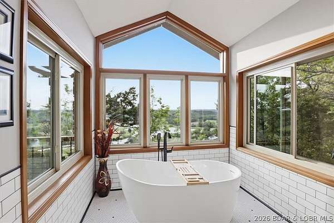
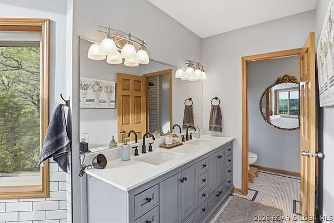
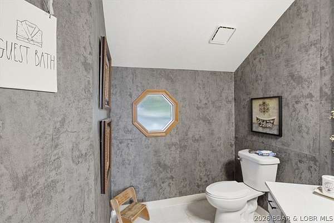
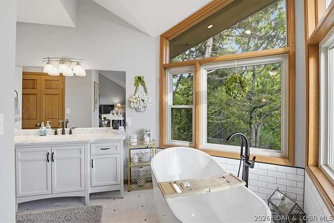
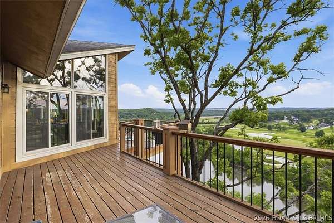
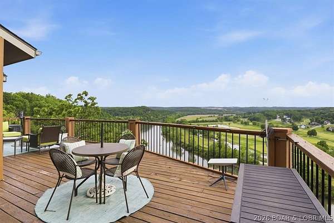
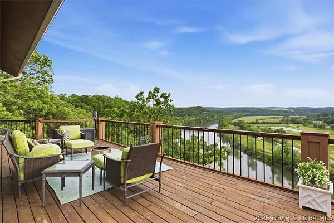
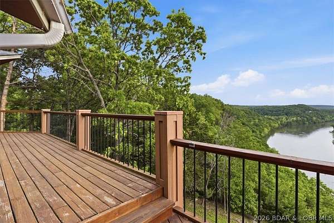
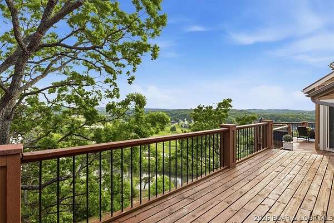
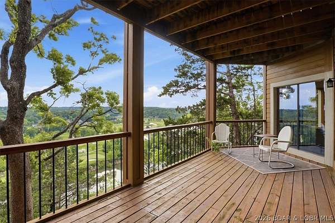
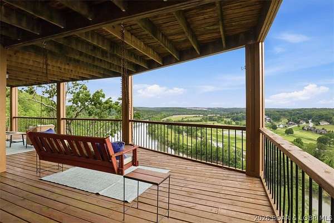
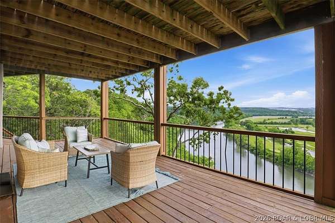
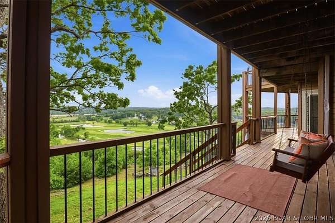
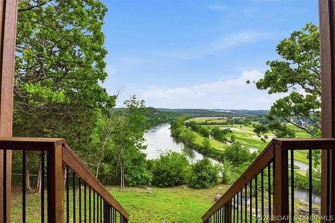
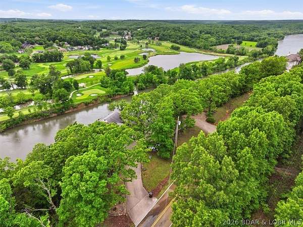
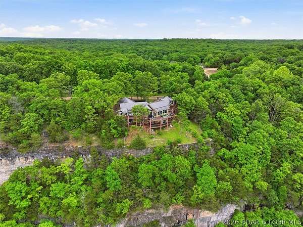
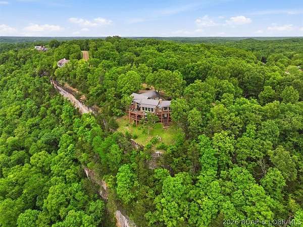
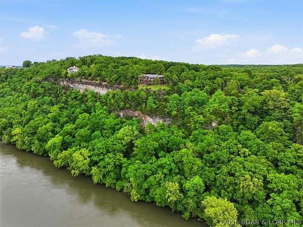
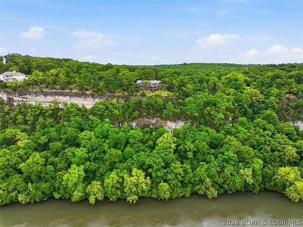
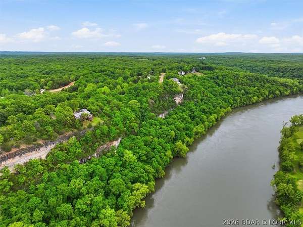
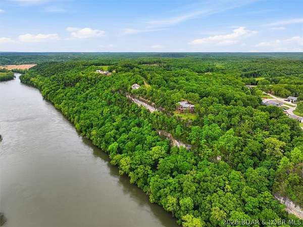
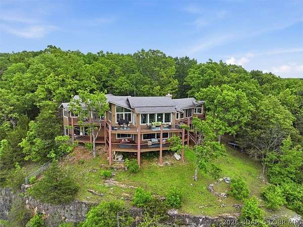
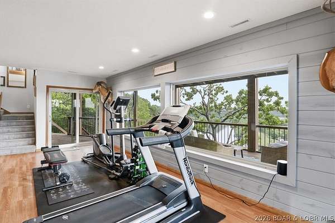
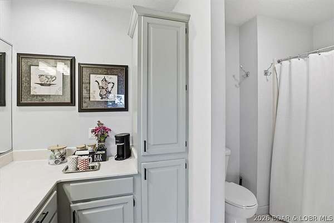
Just 5 minutes from Osage Beach, this stunning 4-bedroom, 4.5-bath home offers the perfect blend of privacy and convenience on 3.6 acres with breathtaking panoramic views of the Osage River and Osage National Golf Course. Each bedroom features its own ensuite bathroom, while the two primary suites on the main level boast beautifully updated spa-like bathrooms. The open-concept floor plan features soaring ceilings, granite countertops, a spacious kitchen with a large island, and main-level laundry for added convenience. A view from nearly every room! The finished walkout lower level offers a bar, spacious family room, two additional ensuite bedrooms, and access to the second deck. A 2-car attached garage, peaceful koi pond, and incredible views complete this one-of-a-kind property. Enjoy the freedom of no HOA or restrictive covenants, all just minutes from the Lake of the Ozarks, boating, dining, shopping, and entertainment-while still enjoying the quiet privacy of your own one-of-a-kind retreat. Whether you're looking for a luxury full-time residence, a weekend lake retreat, or an exceptional Airbnb opportunity, this home truly has it all.
Location
- Street address
- 139 D Hwy
- County
- Miller County
- Zip code
- 65047
- Community
- Hader Bluff
- School district
- School of The Osage
- Elevation
- 770 feet
Directions
Osage Beach Pkwy to Barry Prewitt Memorial Drive, left on Hwy D , 3.9 miles to home on left
Property details
- Acreage
- 3.6 acres
- MLS #
- BDAOR 3587224
- Posted
Property taxes
- 2025
- $3,279
Parcels
- 125021000000013008
Legal description
LOT 1 HADER BLUFF SUB
Details and features
Listing
- Type
- Residential
Lot
- Waterfront
- River Front
- Features
- Acreage, Views, Wooded
Exterior
- Parking
- Garage, Open
- Pool
- Deck
- Features
- Concrete Driveway
Structure
- Stories
- 2
- Water
- Private, Well
- Sewer
- Septic Tank
- Heating
- Electric, Heat Pump
- Cooling
- Central Air
- Materials
- Wood Siding
Interior
- Room Count
- 11
- Rooms
- Basement, Bathroom x 5, Bedroom x 4, Dining Room, Family Room, Laundry Room x 2
- Flooring
- Tile, Vinyl
- Fireplaces
- Yes
- Appliances
- Microwave, Range, Refrigerator, Stove
- Features
- Fireplace, Vaulted Ceilings, Walk In Closets
Listing history
| Date | Event | Price | Change | Source |
|---|---|---|---|---|
| June 28, 2026 | Price drop | $749,000 | $10,000 -1.3% | BDAOR |
| May 7, 2026 | New listing | $759,000 | — | BDAOR |