Land with Home for Sale in Kansas City, Missouri
13908 Timberidge St, Kansas City, MO 64152
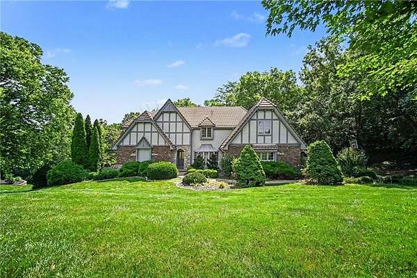
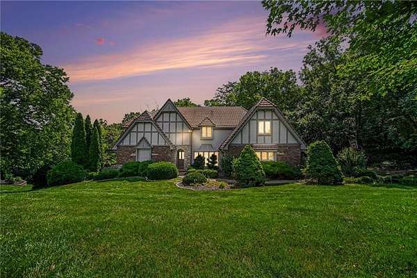
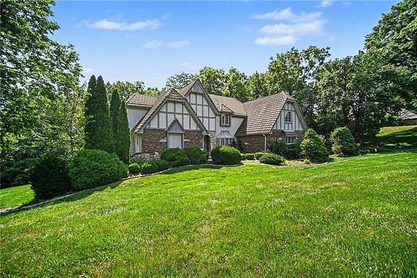
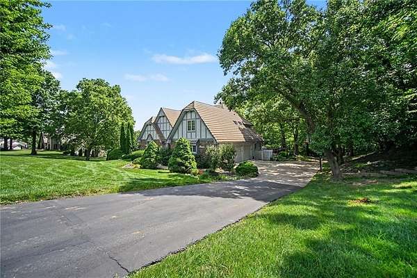
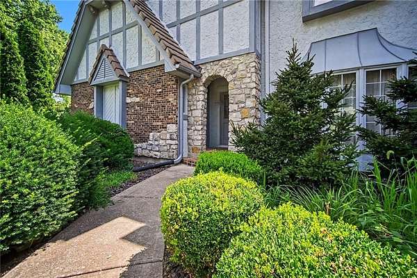
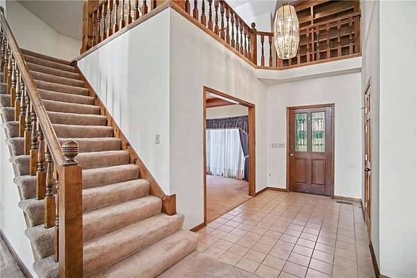
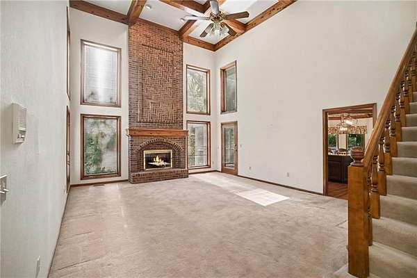
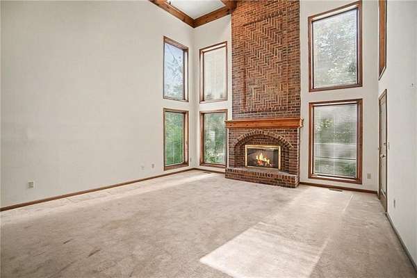
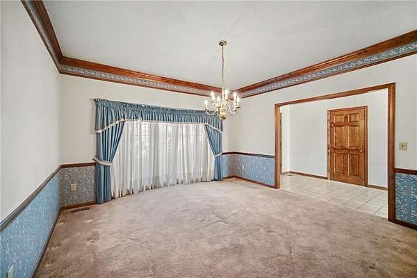
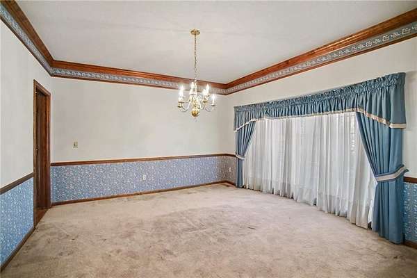
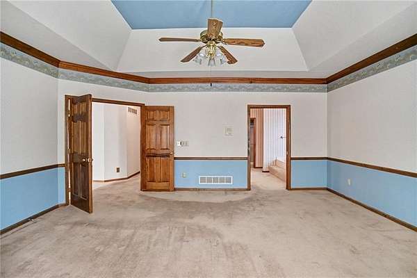
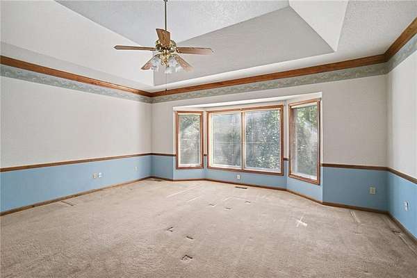
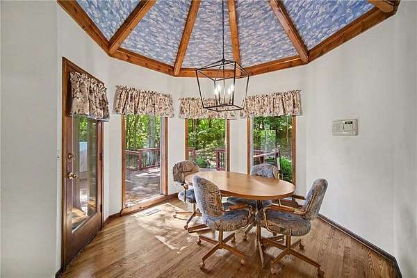
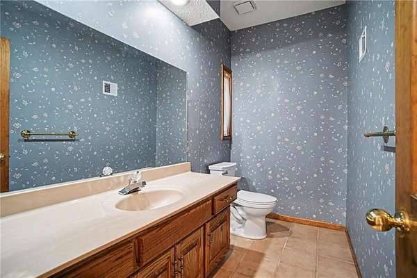
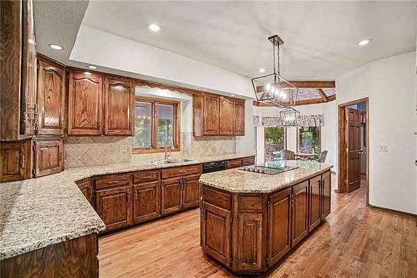
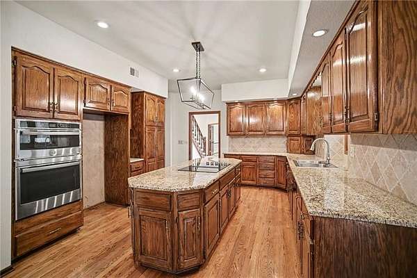
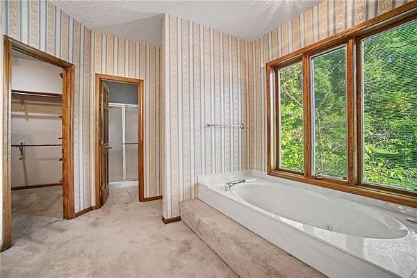
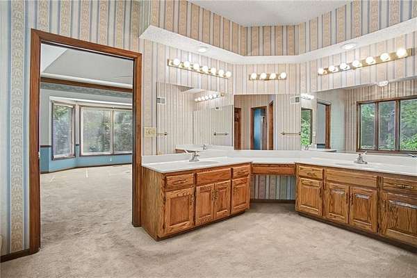
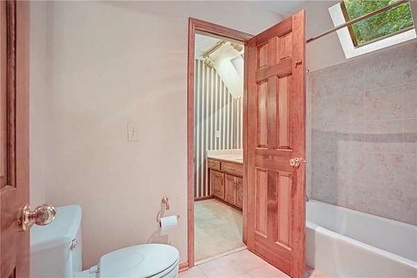
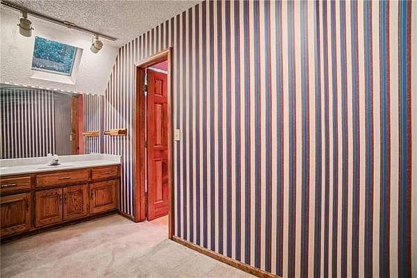
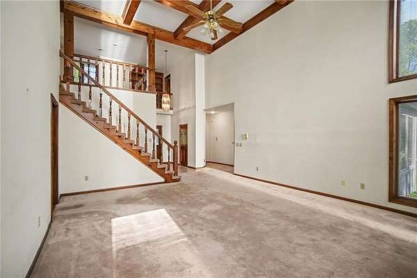
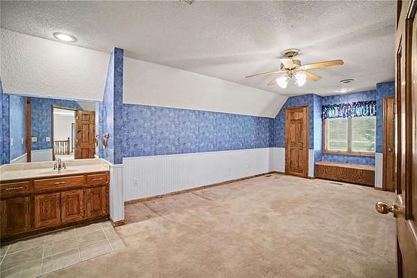
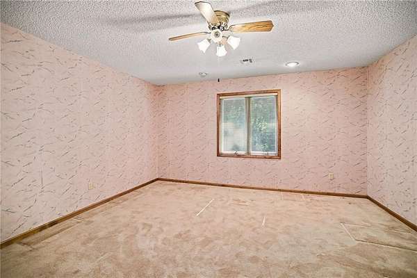
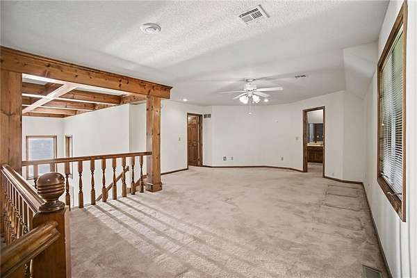
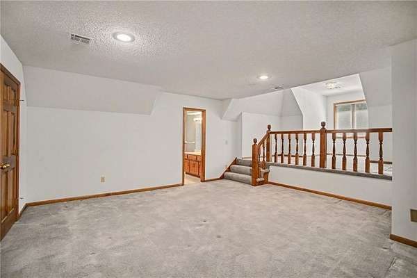
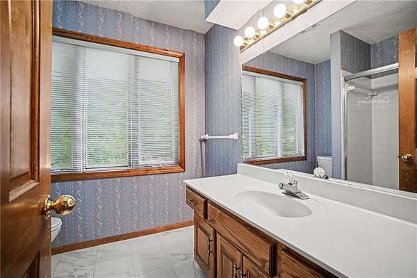
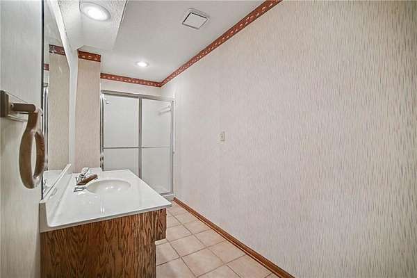
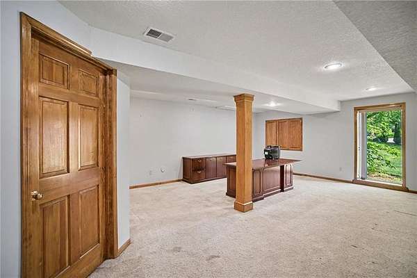
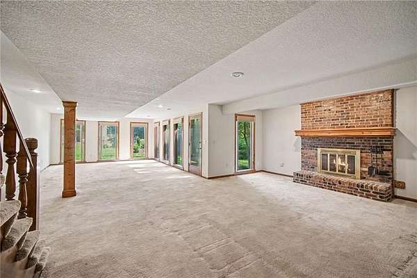
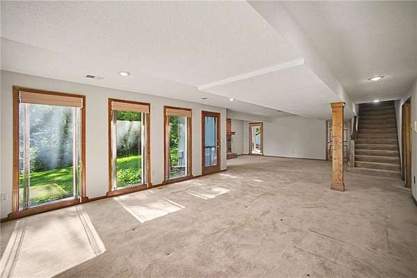
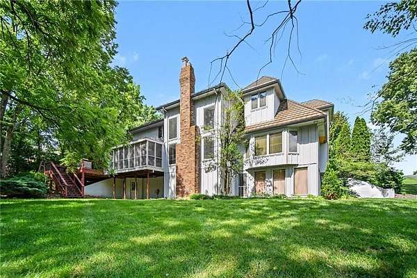
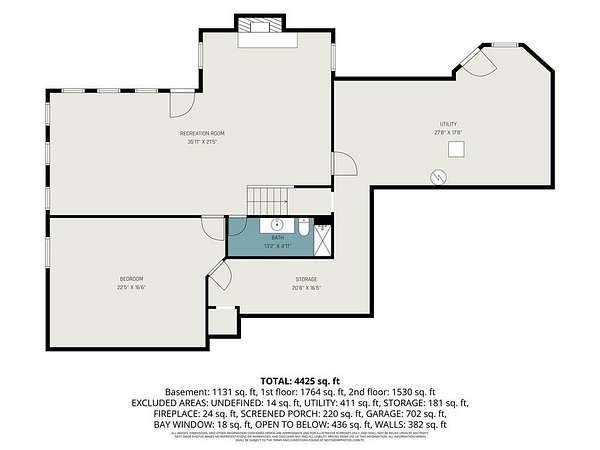
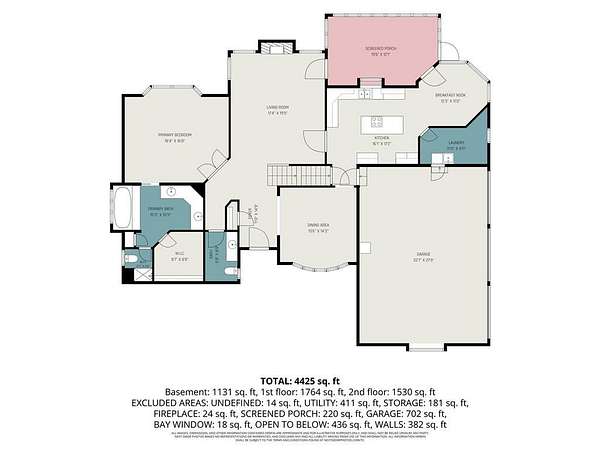
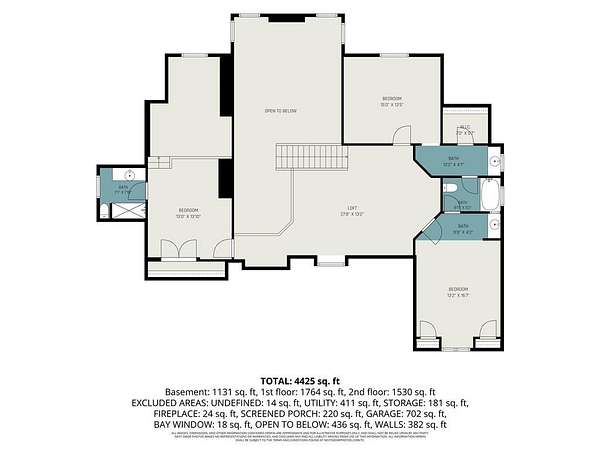
Here is your chance to own this custom built home in the Established Luxury Neighborhood, Timber Ridge known for its privacy, estate size lots and custom homes with a wooded setting, rolling terrain and abundant wildlife! Home features four oversized bedrooms, four full bathrooms, and one half bath, offering an ideal layout for comfortable living and entertaining. The spacious kitchen boasts a large center island and opens to a charming breakfast room with gazebo-style windows, filling the space with natural light. A dramatic two-story great room creates a stunning focal point, while the open loft/library overlooking the main level provides the perfect space for a home office, reading nook, or flex area. Bedroom upstairs also offers an additional loft area. Finished, walk-out lower level offers a huge storage area with additional finished space. This home was designed with so much character/charm and finished space for all your family/living needs!
Location
- Street address
- 13908 Timberidge St
- County
- Platte County
- Zip code
- 64152
- Community
- Timber Ridge
- School district
- Park Hill
- Elevation
- 914 feet
Directions
From I-29, take NW 64th St (Exit 10) west. Turn right onto N Cosby Ave, then left onto NW Timber Ridge St. Continue to 13908 Timberidge St, which will be on your left.
Property details
- Acreage
- 1.8 acres78,408 sq ft
- MLS #
- HMLS 2628285
- Posted
Property taxes
- Recent
- $7,536
Expenses
- Homeowner Association Fee
- $350 annually
Parcels
- 20-40-20-200-004-026-000
Legal description
TIMBER RIDGE LOT 26
Details and features
Listing
- Type
- Residential
- Subtype
- Single Family Residence
- Franchise
- Home Life
Lot
- Features
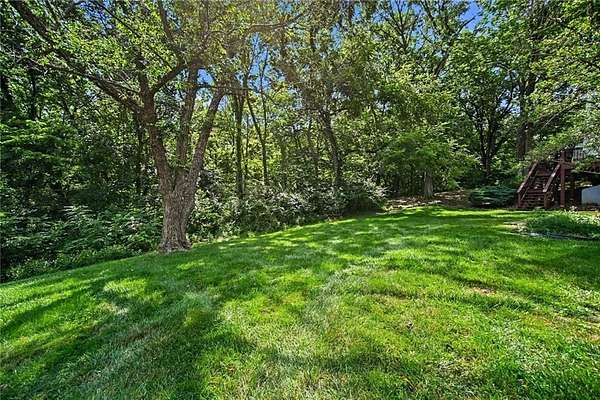
- Acreage, Many Trees
Exterior
- Parking
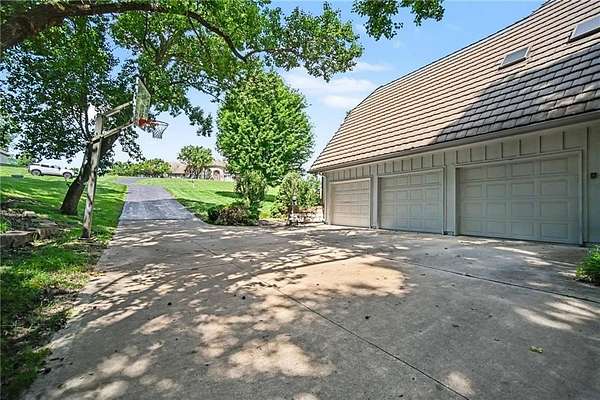
- Garage, Open
- Pool
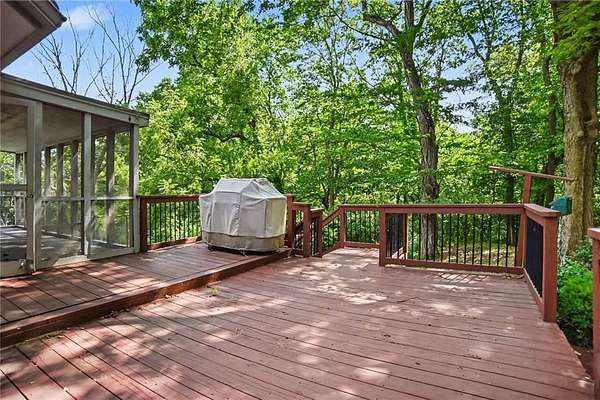
- Deck
Structure
- Basement
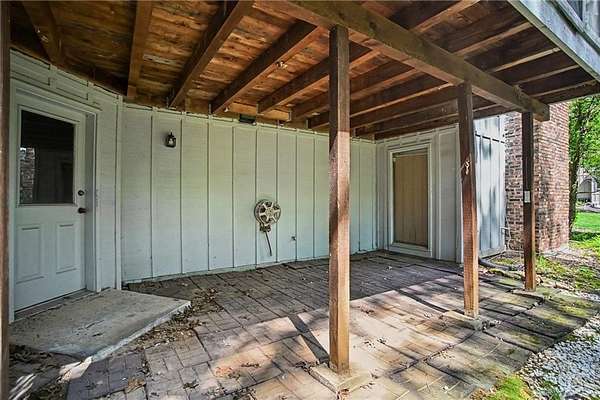
- Concrete, Finished, Walk-Out Access
- Water
- Public
- Sewer
- Septic Tank
- Heating
- Electric
- Materials
- Board & Batten Siding, Stone Trim
- Roof
- Shingle
- Windows
- Storm Window(s), Window Coverings
Interior
- Room Count
- 16
- Rooms
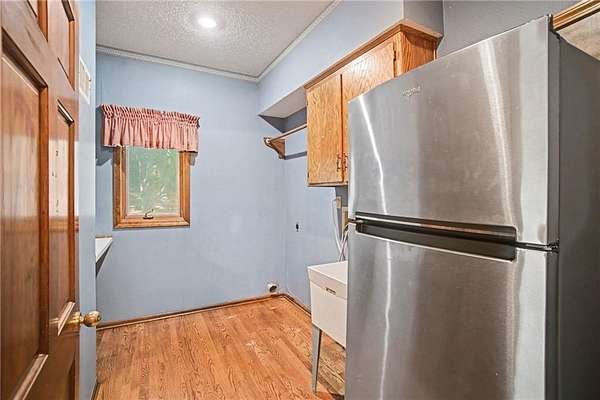
- Basement, Bathroom x 5, Bedroom x 4, Dining Room, Game Room, Laundry Room x 2
- Flooring
- Carpet, Wood
- Fireplaces
- Yes
- Appliances
- Dishwasher, Disposal, Electric Range, Exhaust Fan, Microwave
- Security
- Security System
- Features
- Ceiling Fan(s), Central Vacuum, Kitchen Island, Pantry, Vaulted Ceiling(s), Walk-In Closet(s)
Nearby schools
| Name | Type | District |
|---|---|---|
| Union Chapel | Elementary | Park Hill |
| Lakeview | Middle | Park Hill |
| Park Hill South | High | Park Hill |
Listing history
| Date | Event | Price | Change | Source |
|---|---|---|---|---|
| July 9, 2026 | New listing | $650,000 | — | HMLS |