Land with Home for Sale in Bentonville, Arkansas
1401 NE J St, Bentonville, AR 72712
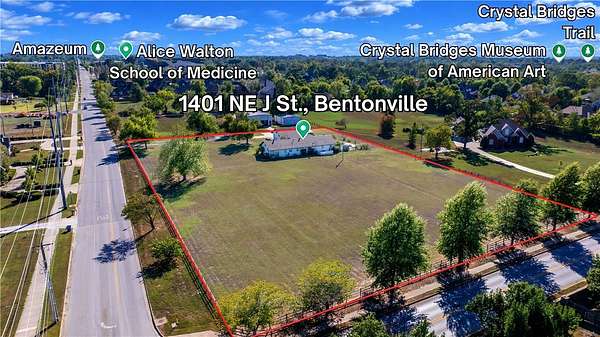
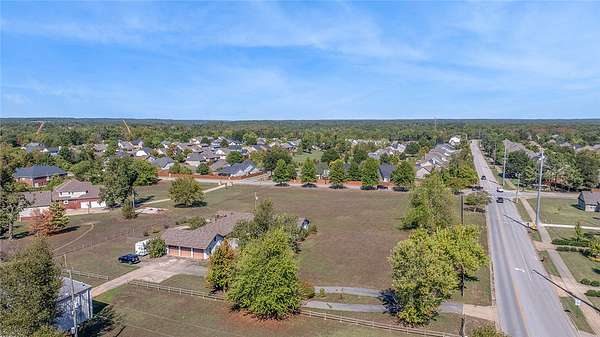
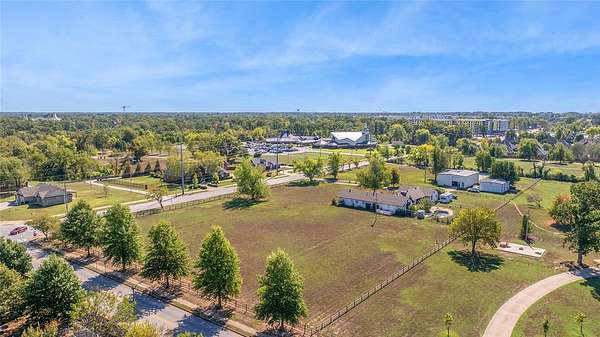
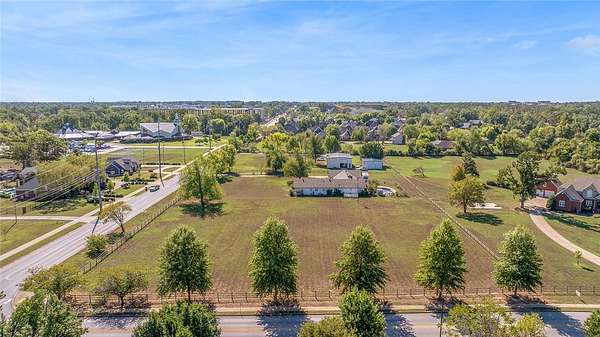
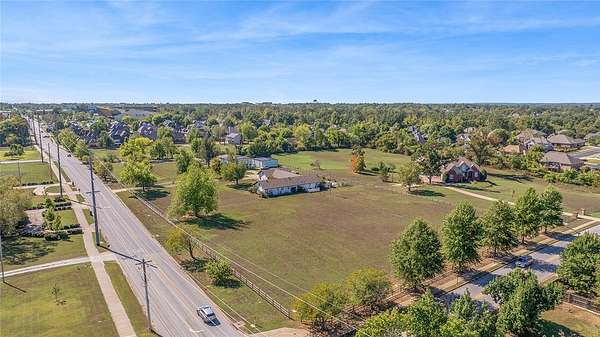
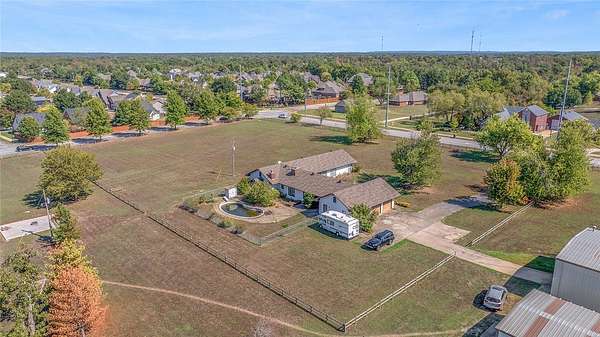
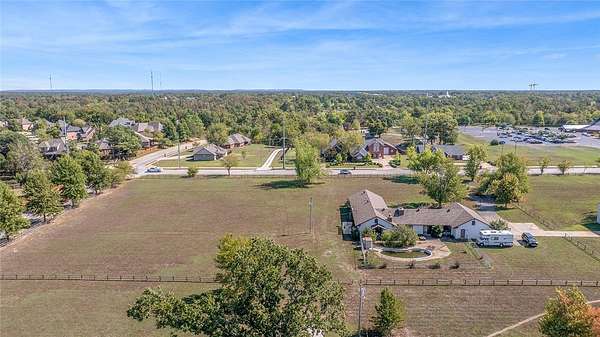
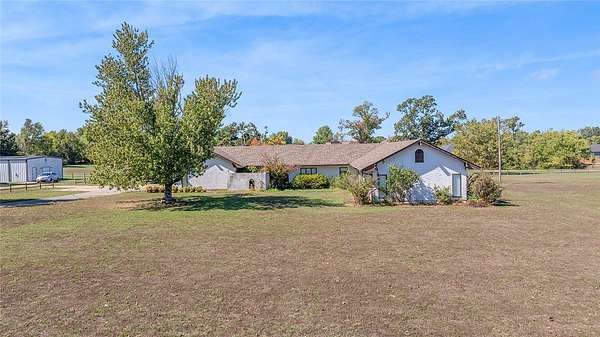
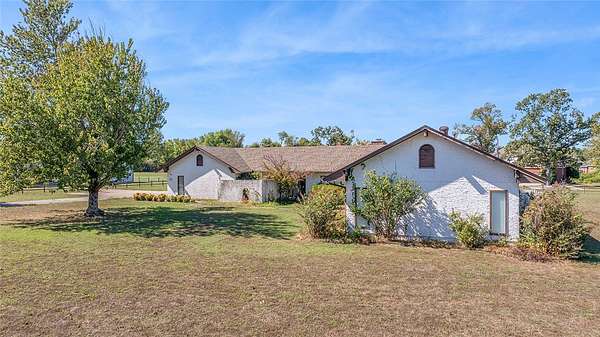
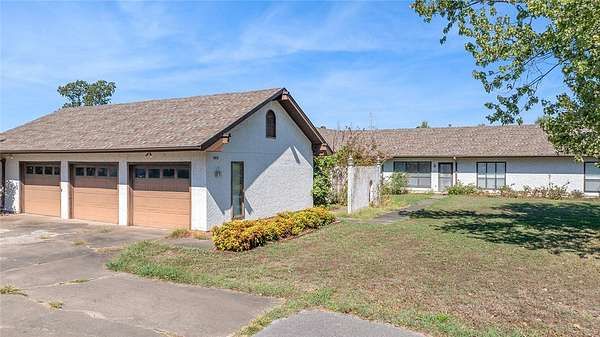
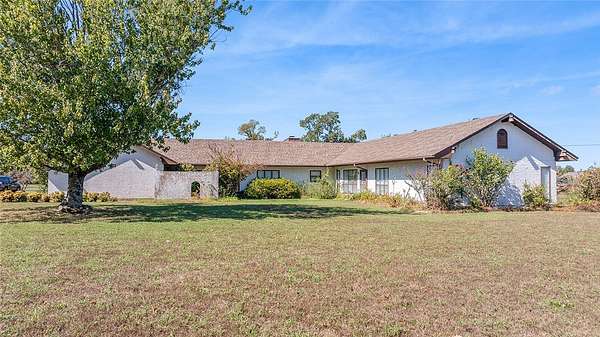
PRIME DEVELOPMENT OPPORTUNITY | 2.79+/- ACRES | NE J STREET & TIGER BOULEVARD | BENTONVILLE Positioned at a prominent corner in one of Bentonville's rapidly evolving corridors, this 2.79+/- acre property offers approximately 434.5 feet of frontage along NE J Street and 324.1 feet along NE Tiger Boulevard. Just 0.4 miles from Alice L. Walton School of Medicine and 1.6 miles from the developing AWSOM Whole Health Campus, the location benefits from significant investment in healthcare, education and infrastructure. Nearby destinations include Crystal Bridges Museum of American Art, Downtown Bentonville and the planned Bentonville Institute of Technology at the former Walmart Home Office. The proposed J Street extension and new I-49 interchange further highlight the corridor's long-term potential. An exceptional opportunity for developers, commercial investors and strategic land acquisition. Existing residence on site. Buyer to verify zoning, permitted uses, utilities and development feasibility. Also see MLS #1365139.
Location
- Street address
- 1401 NE J St
- County
- Benton County
- Zip code
- 72712
- Community
- Shell Sub Bentonville
- School district
- Bentonville
- Elevation
- 1,263 feet
Directions
From I-49, take AR-72 W/E Central Ave exit. Continue to follow E Central Ave. Turn right onto McCollum Dr. Turn left onto Tiger Blvd. Turn left onto NE J St
Property details
- Acreage
- 2.79 acres
- Zoning
- Residential
- MLS #
- ARMLS 1364889
- Posted
Property taxes
- Recent
- $3,142
Parcels
- 01-15479-000
Legal description
PLAT 3/15/04 2004-274 & REPLAT 2008-11 1/4/08
Details and features
Listing
- Type
- Residential
- Subtype
- Single Family Residence
- Franchise
- Keller Williams Realty
Lot
- Features
- Central Business District, City Lot, Cleared, Corner Lot, Landscaped, Level, Near Park
Exterior
- Parking
- Garage, Open
- Pool
- Patio
- Structures
- Storage
- Features
- Concrete Driveway
Structure
- Stories
- 1
- Water
- Public
- Sewer
- Septic Tank
- Heating
- Central
- Cooling
- Attic Fan, Central Air, Electric
- Materials
- Stucco
- Roof
- Fiberglass, Shingle
- Windows
- Blinds
Interior
- Rooms
- Bathroom x 4, Bedroom x 3
- Flooring
- Carpet, Tile
- Fireplaces
- Yes
- Appliances
- Dishwasher, Disposal, Electric Range, Gas Water Heater, Microwave, Plumbed For Ice Maker, Range Hood, Refrigerator
- Features
- Attic, Built In Features, Ceiling Fans, Eat In Kitchen, In Law Floorplan, Multiple Living Areas, Pantry, Split Bedrooms, Walk In Closets, Window Treatments
Listing history
| Date | Event | Price | Change | Source |
|---|---|---|---|---|
| Oct 14, 2026 | New listing | $3,900,000 | — | ARMLS |