Land with Home for Sale in Elmore Town, Vermont
142 Worcester Ridge Rd, Elmore Town, VT 05661
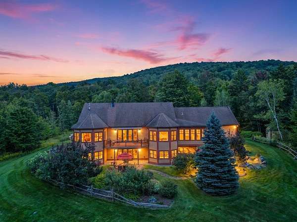
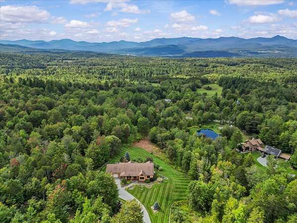
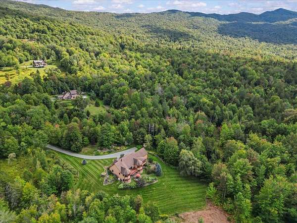
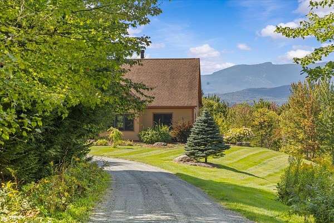
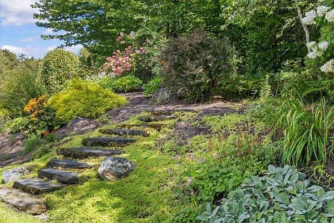
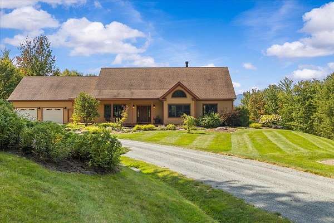
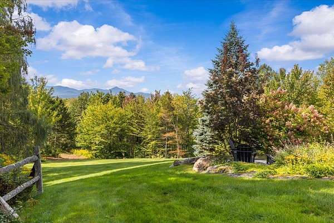
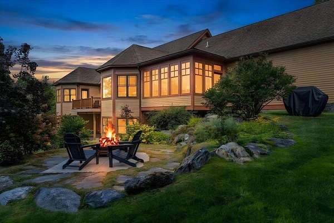
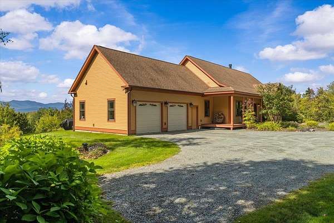
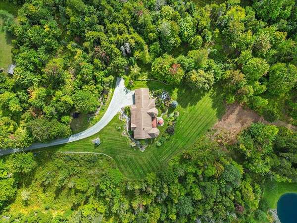
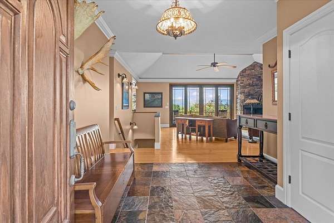
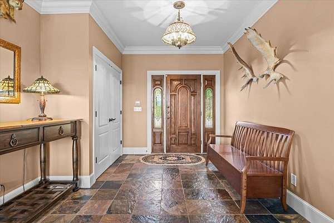
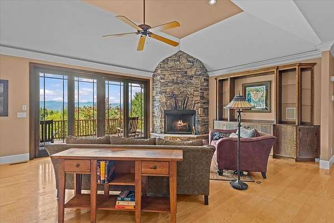
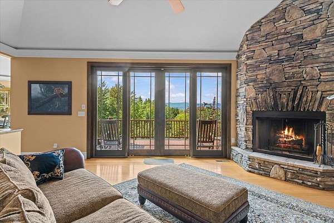
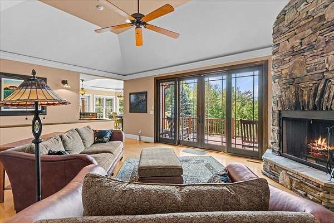
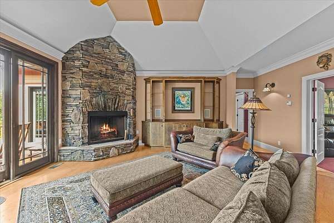
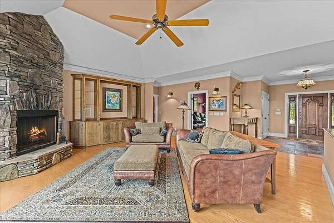
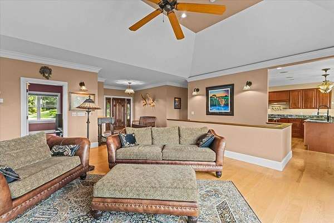
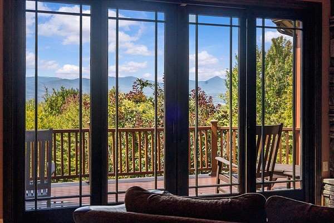
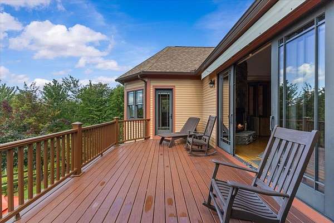
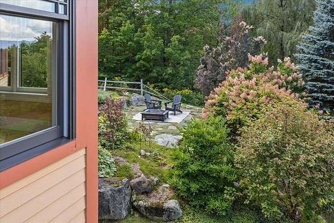
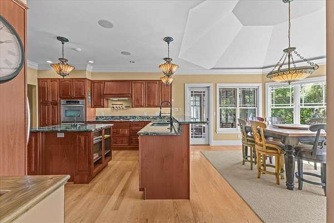
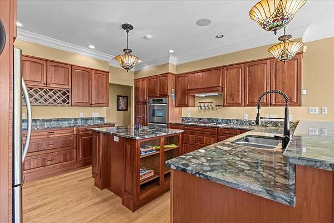
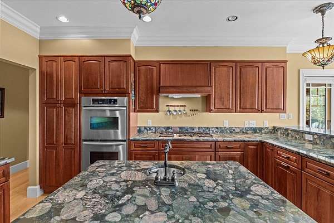
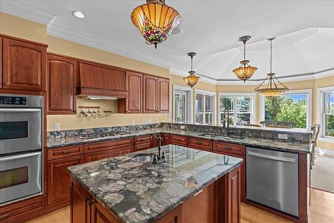
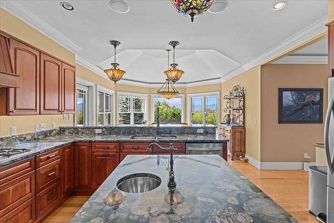
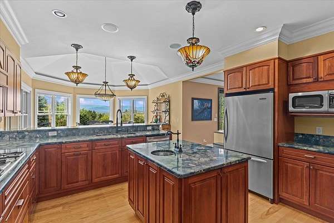
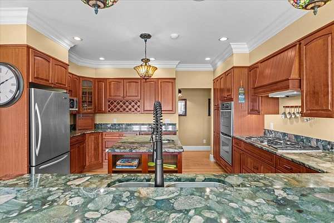
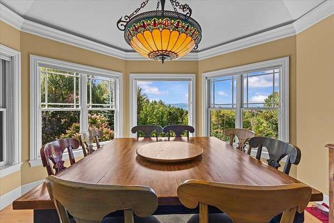
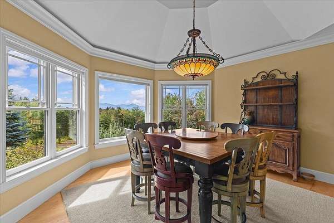
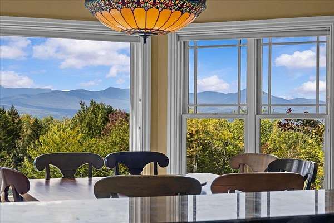
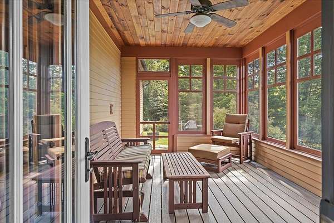
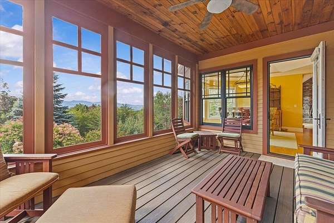
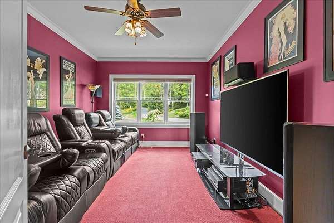
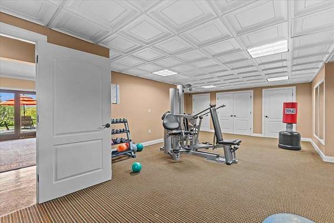
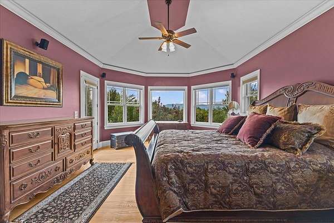
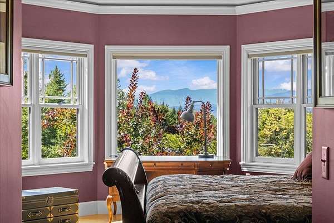
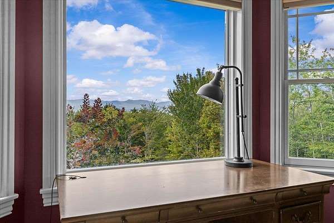
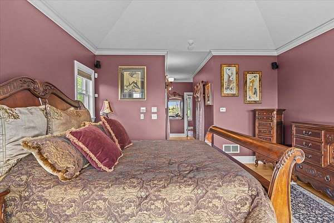
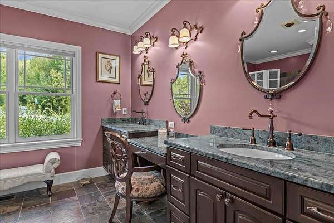
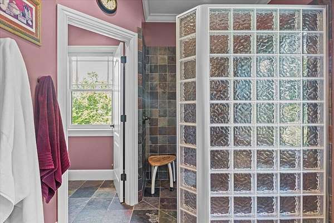
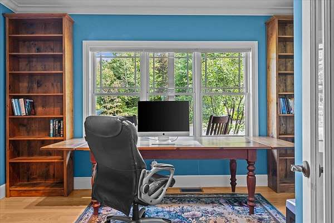
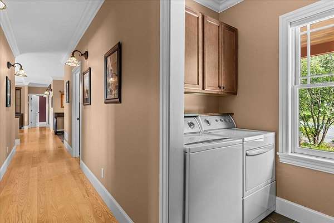
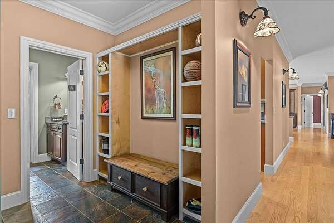
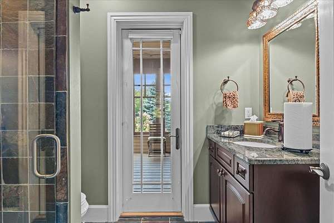
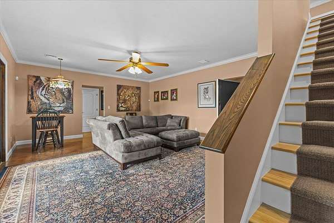
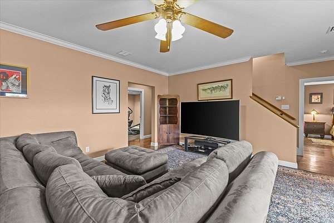
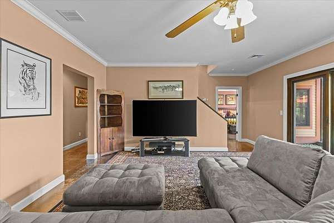
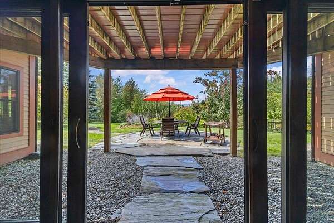
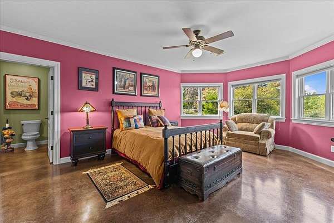
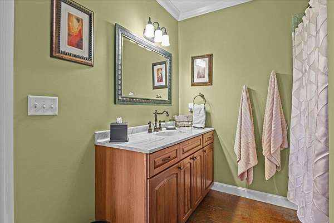
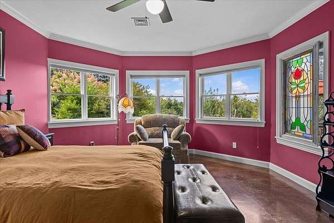
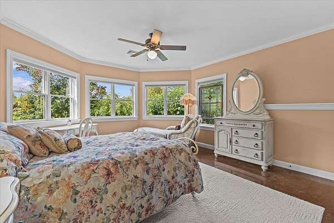
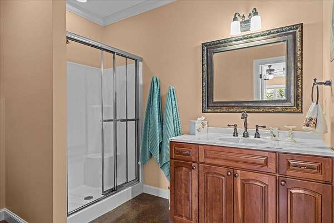
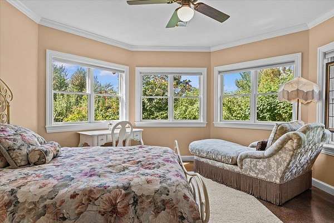
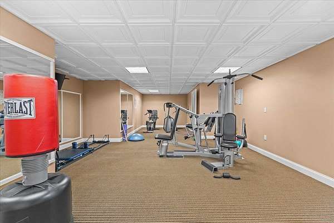
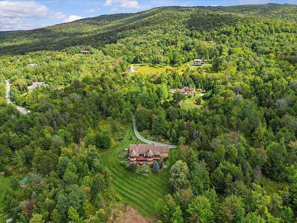
The land opens west. That is the first thing to understand about The Sanctuary on Worcester Ridge. 4.94 private acres along the coveted Elmore Mountain Road corridor, aimed squarely at Mount Mansfield, Vermont's highest peak. In autumn the ridgeline turns before the valley does. In winter, the last light off the summit snowfields comes in through the kitchen. Custom built by the sellers in 2006 as their own private escape: 3 bedrooms, 4 baths, and living space built for how people actually live. The main floor holds a purpose built theater room, an office, and the primary bedroom ensuite. A gourmet chef's kitchen with views flows to a covered porch, with the hearth anchoring the heart of the home. The walk-out lower level adds a second multi media room, a gym, and two more bedroom en-suites. Outside, grounds landscaped over two decades into something mature and intentional, invite you into the surroundings, and a pad just off the porch is already wired for a hot tub. The two car garage connects through a large entryway purpose built for year round convenience across all four Vermont seasons. Designed for an escape, yet still connected by choice with Fiber Optic Internet connectivity, under an hour proximity to Burlington International Airport and UVM Medical Center. Enjoy being six miles from dinner in the Village of Stowe and world class skiing. Minutes to the hospital and infrastructure of Morristown. Steps to trails, ski terrain, and Lake Elmore. Viewings begin by appointment on September 17.
Location
- Street address
- 142 Worcester Ridge Rd
- County
- Lamoille County
- Zip code
- 05661
- School district
- Lamoille South
- Elevation
- 1,246 feet
Property details
- Acreage
- 4.94 acres
- Zoning
- FR - RW
- MLS #
- NNEREN 5109568
- Posted
Parcels
- 20106410056
Details and features
Listing
- Type
- Residential
- Franchise
- Keller Williams Realty
Lot
- Features
- Corner, Country Setting, Mountain View, Near Golf Course, Near Hospital, Near Paths, Near Skiing, Private, Rural, Secluded, Slight, View
Exterior
- Parking
- Driveway, Garage, Open
- Pool
- Porch
- Structures
- Storage
- Features
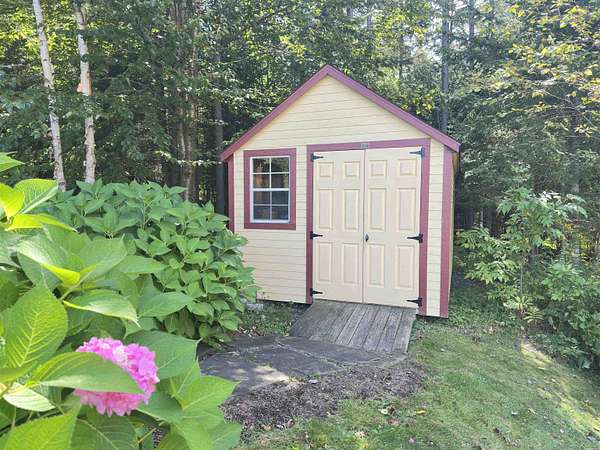
- Balcony, Covered Porch, Enclosed Porch, Garden Space, Screened Porch, Shed, Window Screens
Structure
- Stories
- 1
- Water
- Well
- Heating
- Forced Air, Propane, Wood
- Cooling
- Central Air
- Materials
- Fiber Cement Exterior, Wood Frame
- Roof
- Shingle
Interior
- Room Count
- 6
- Rooms
- Basement, Bathroom x 4, Bedroom x 3, Dining Room
- Flooring
- Hardwood, Tile
- Fireplaces
- Yes
- Appliances
- Dishwasher, Dryer, Gas Cooktop, Microwave, Propane Water Heater, Range Hood, Refrigerator, Wall Oven, Washer
- Features
- 1 Fireplace, 1st Floor Laundry, Ceiling Fan, Dining Area, Fireplace Screens/Equip, Hearth, Indoor Storage, Kitchen Island, Kitchen/Dining, Laundry Hook-Ups, Natural Light, Primary BRW/BA, Surround Sound Wiring, Vaulted Ceiling, Walk-In Closet
Property utilities
| Category | Type | Status |
|---|---|---|
| Gas | Propane | Connected |
Nearby schools
| Name | Type | District |
|---|---|---|
| Elmore Lake School | Elementary | Lamoille South |
| Peoples Academy Middle Level | Middle | Lamoille South |
| Peoples Academy | High | Lamoille South |
Listing history
| Date | Event | Price | Change | Source |
|---|---|---|---|---|
| Sept 13, 2026 | New listing | $1,499,000 | — | NNEREN |