Land with Home for Sale in Independence, Missouri
1421 N Elsea Smith Rd, Independence, MO 64016
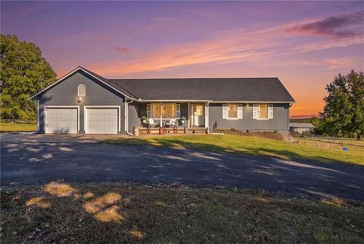
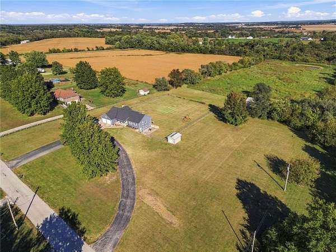
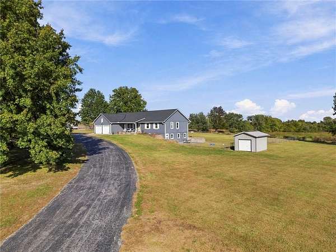
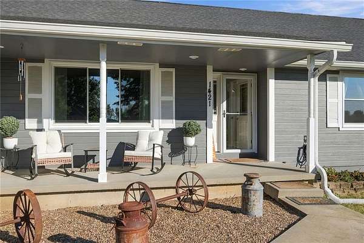
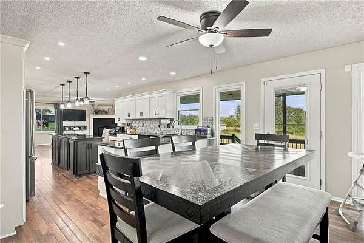
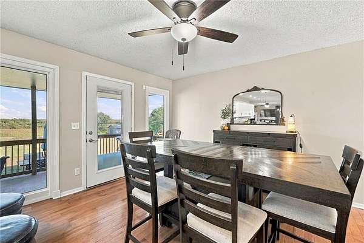
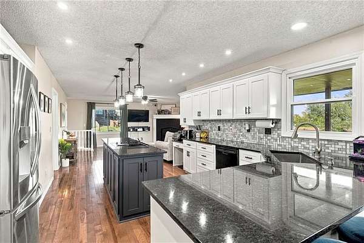
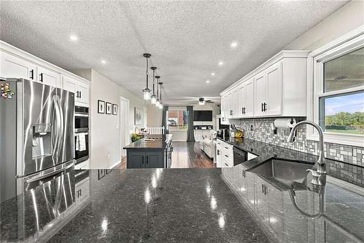
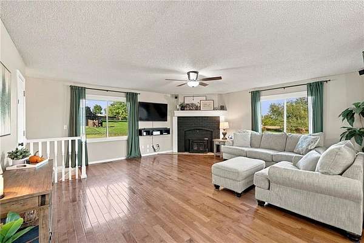
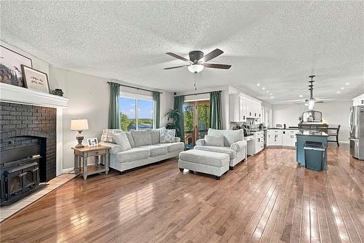
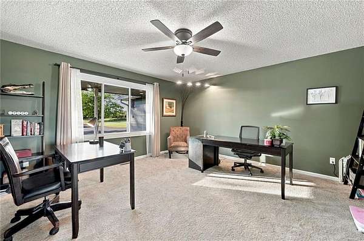
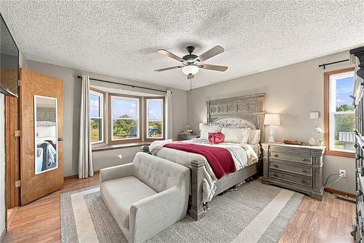
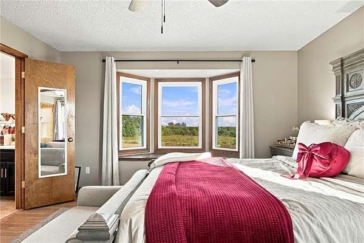
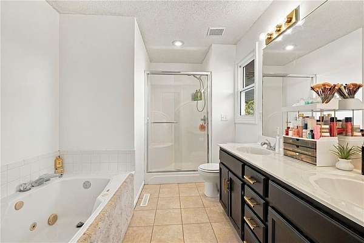
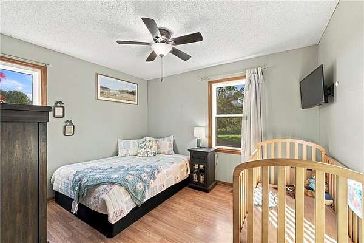
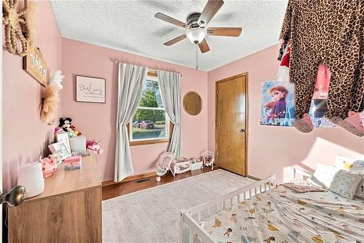
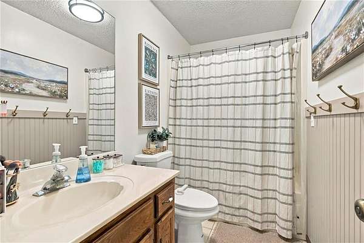
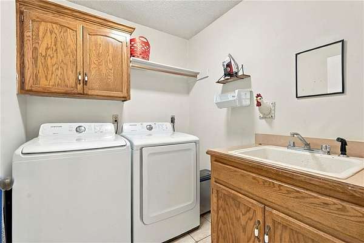
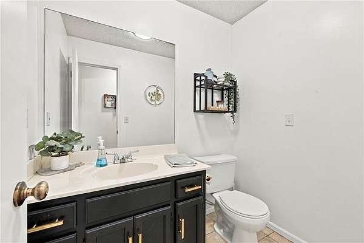
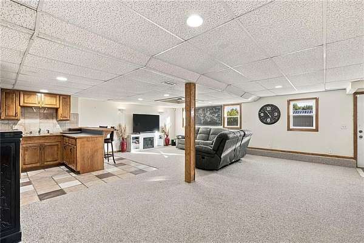
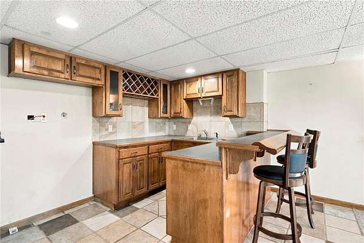
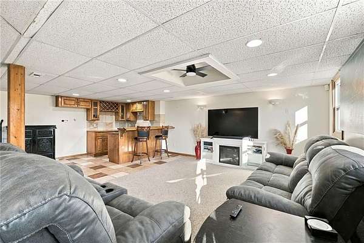
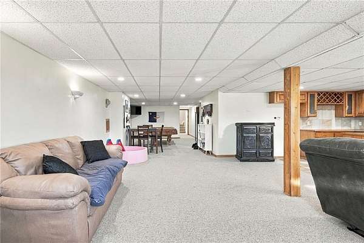
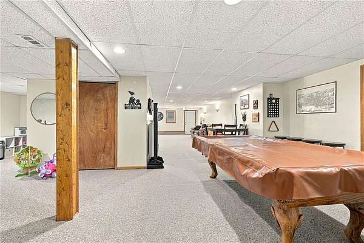
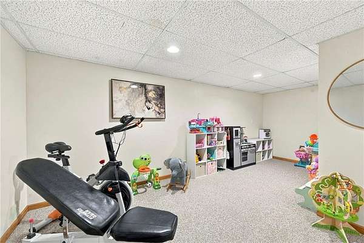
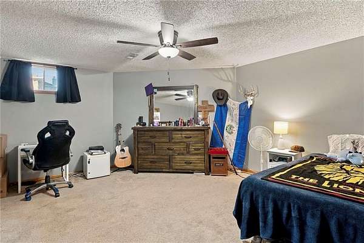
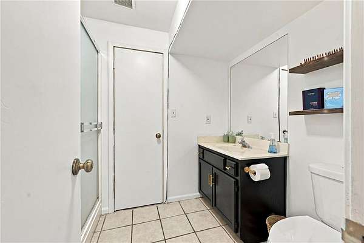
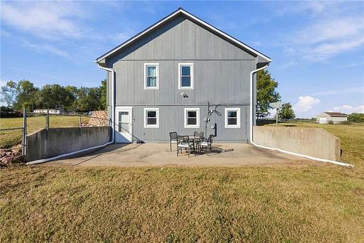
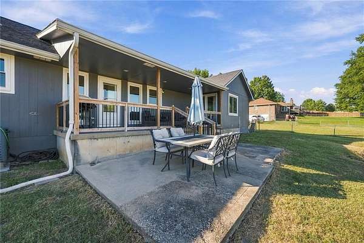
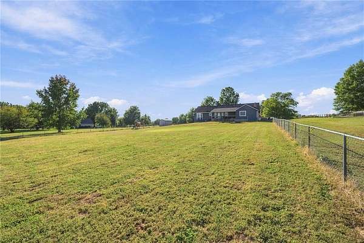
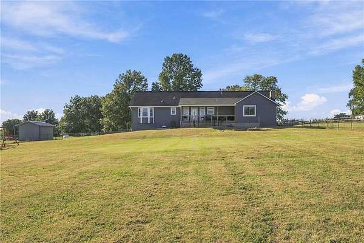
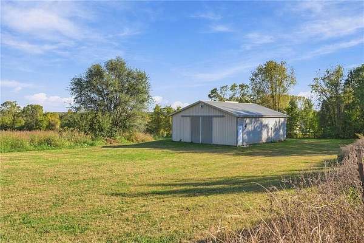
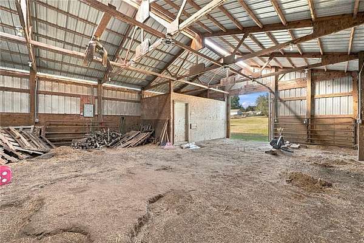
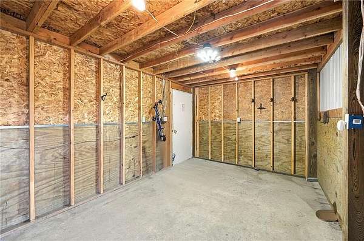
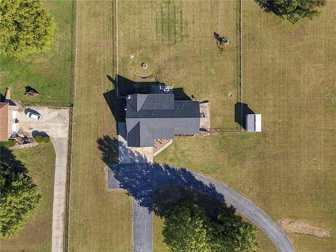
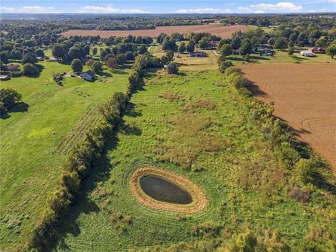
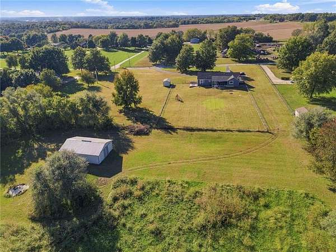
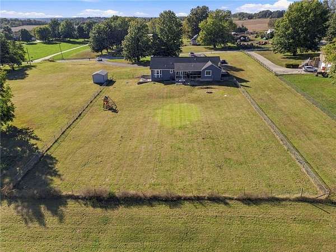
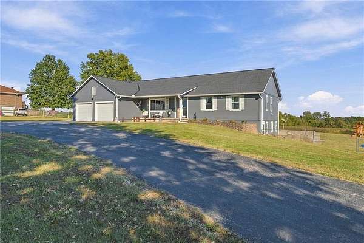
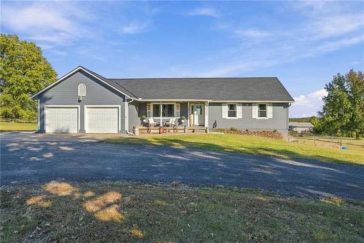
COUNTRY LIVING JUST MINUTES FROM TOWN! Enjoy privacy, space, and versatility on nearly 10 acres in this true ranch home in Independence. Ideal for multi-generational living, this property offers flexible living spaces for extended family, guests, or a variety of household needs. The open-concept main level features hardwood floors and an updated kitchen with granite countertops, a cooktop island, built-in oven and microwave, and breakfast peninsula. French doors lead to a private office, while main-level laundry adds convenience. The primary suite offers two closets and an en-suite bath with dual vanities, a separate shower, and a whirlpool tub. The finished walk-out basement expands the living space with a wet bar, large recreation/family room, a large fourth non-conforming bedroom, and a full bath-providing additional flexibility for extended family, guests, or private living quarters. Recent updates include new windows/new front and rear doors installed in September 2025, an updated kitchen, and a new water heater installed in October 2024. Outside, enjoy a partially covered patio and expansive acreage with room to spread out. A storage shed provides additional space for lawn equipment, while the 30x40 outbuilding offers ample room for equipment, hobbies, or a workshop. A side parking slab with RV hookups adds even more versatility. Enjoy the space and flexibility of country living with convenient access to town!
Location
- Street address
- 1421 N Elsea Smith Rd
- County
- Jackson County
- Zip code
- 64016
- Community
- Independence Area
- School district
- Fort Osage
- Elevation
- 840 feet
Directions
From 291 Hwy or 7 Hwy, travel north to US-24 Hwy. Head east on US-24 to N Elsea Smith Rd. Turn north on N Elsea Smith Rd and continue to the property on the east side of the road.
Property details
- Acreage
- 9.93 acres
- MLS #
- HMLS 2646112
- Posted
Property taxes
- Recent
- $5,022
Parcels
- 18-300-04-14-00-0-00-000
Legal description
SEC/TWN/RNG/MER:SEC 19 TWN 50N RNG 30W RNG-30 TWP-50 SEC-19 PT OF SW 1/4 SE 1/4 DAF: S 345.04' OF SW 1/4 SE 1/4 (EX W 50') (KNOWN AS TR A ON CERT SUR T-4 PG-6)
Open houses
| Date | Begins | Ends | Appt needed | Remarks |
|---|---|---|---|---|
| Oct 25, 2026 | 11:00 AM | 1:00 PM | No | OPEN HOUSE SATURDAY & SUNDAY! This highly anticipated home is officially live this coming Saturday, |
Details and features
Listing
- Type
- Residential
- Subtype
- Single Family Residence
- Franchise
- Keller Williams Realty
Lot
- Features
- Acreage
Exterior
- Parking
- Garage
- Pool
- Deck, Patio, Porch
- Structures
- Outbuilding
Structure
- Basement
- Finished, Walk-Out Access
- Water
- Public
- Sewer
- Septic Tank
- Heating
- Central, Electric, Heat Pump
- Materials
- Board & Batten Siding, Frame
- Roof
- Composition
Interior
- Room Count
- 15
- Rooms
- Basement, Bathroom x 4, Bedroom x 3, Den, Dining Room, Game Room, Laundry Room x 2
- Flooring
- Carpet, Vinyl, Wood
- Fireplaces
- Yes
- Appliances
- Cooktop, Dishwasher, Disposal, Microwave, Stainless Steel Appliance(s)
- Security
- Security System
Nearby schools
| Name | Type | District |
|---|---|---|
| Indian Trails | Elementary | Fort Osage |
| Osage Trail | Middle | Fort Osage |
| Fort Osage | High | Fort Osage |
Listing history
| Date | Event | Price | Change | Source |
|---|---|---|---|---|
| Oct 24, 2026 | New listing | $584,900 | — | HMLS |