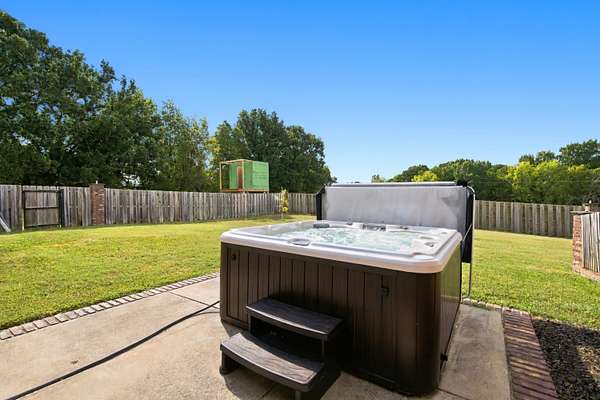
Land with Home for Sale in Ozark, Missouri
144 Elmview Dr, Ozark, MO 65721
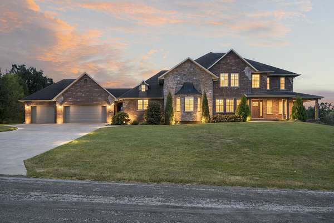
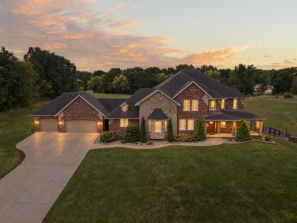
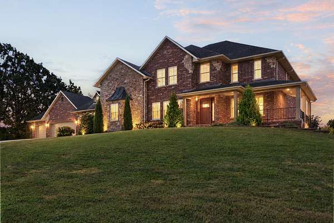
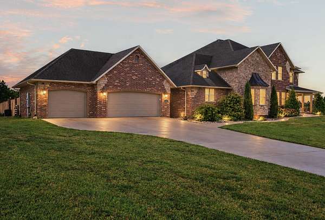
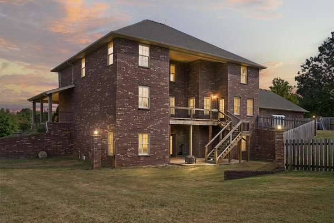
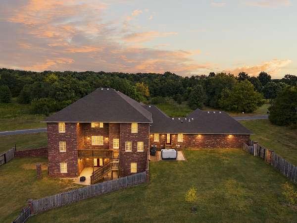
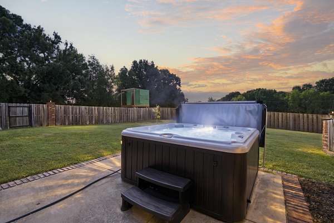
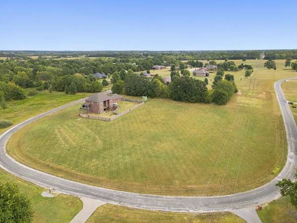
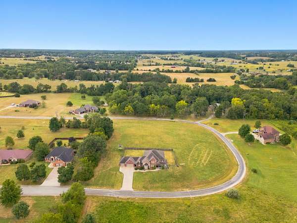
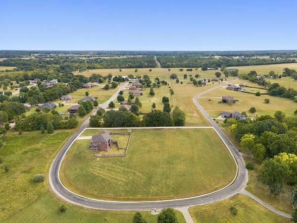
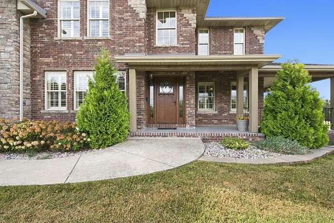
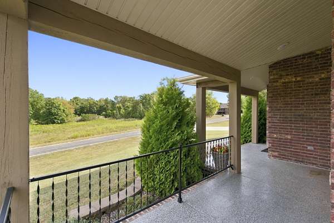
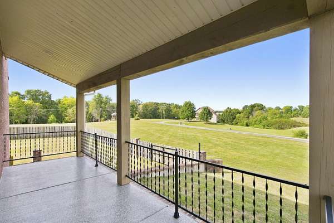
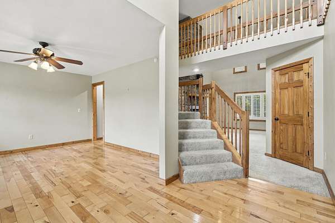
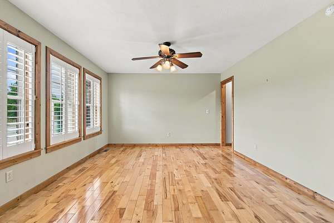
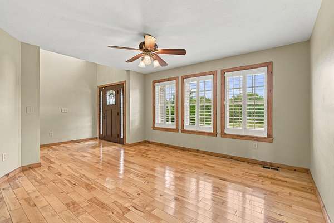
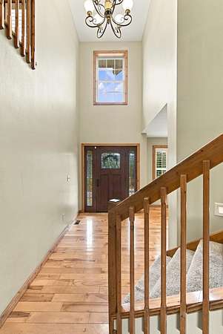
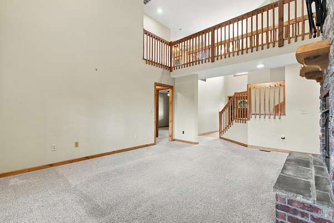
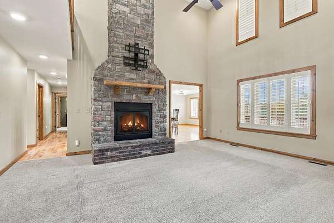
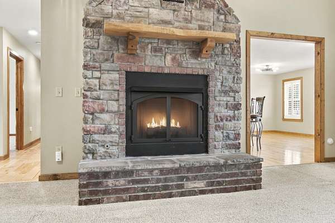
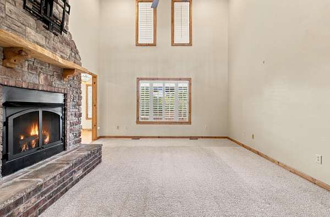
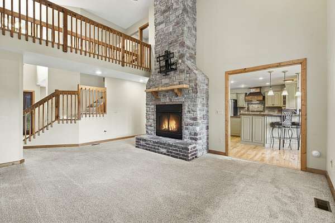
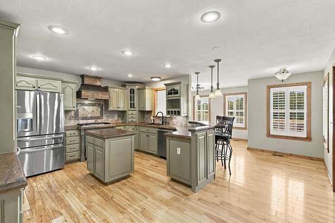
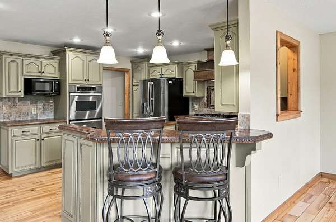
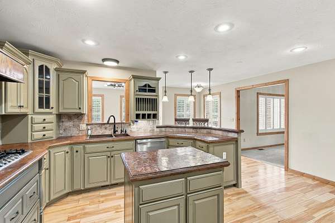
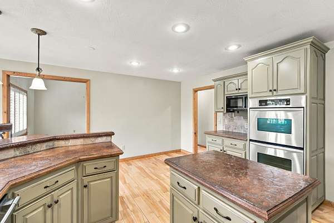
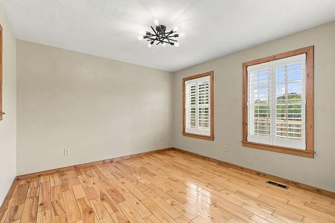
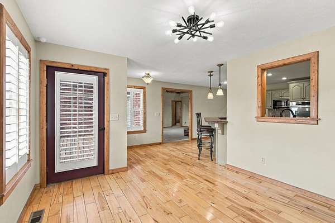
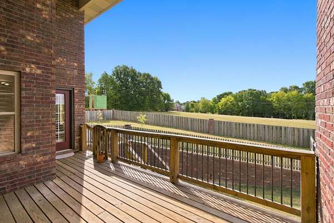
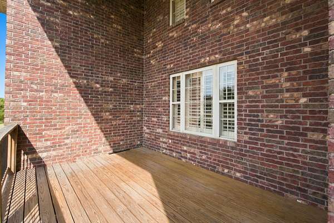
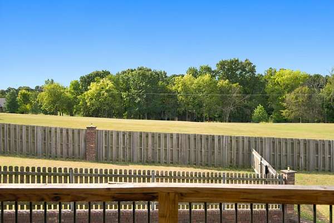
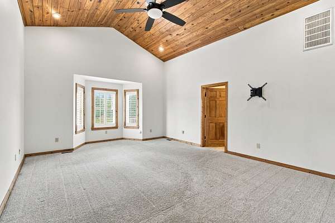
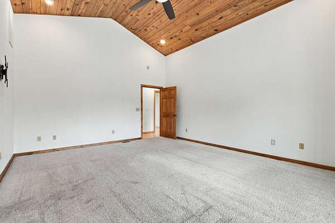
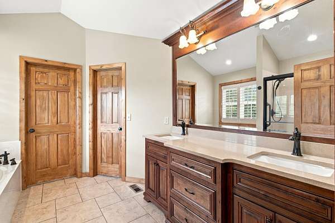
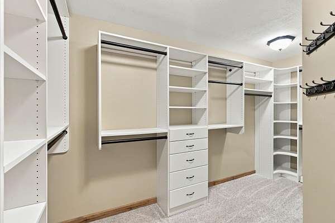
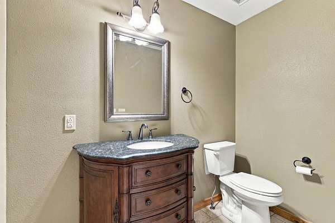
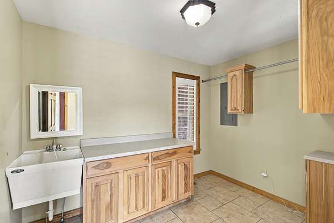
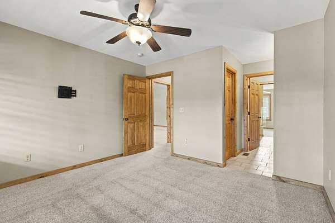
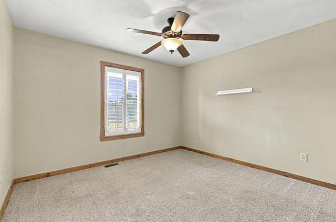
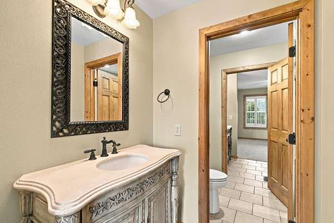
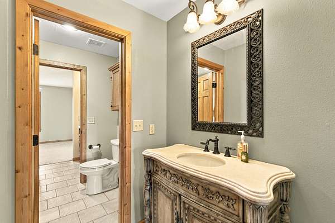
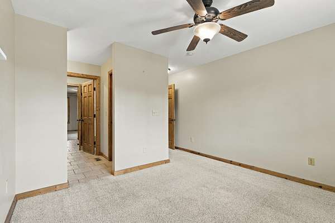
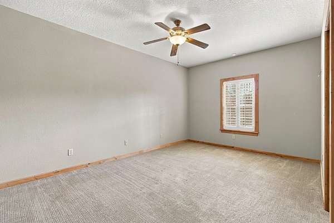
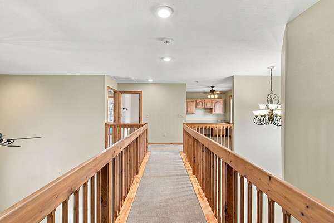
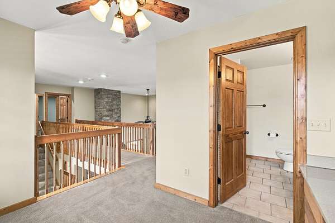
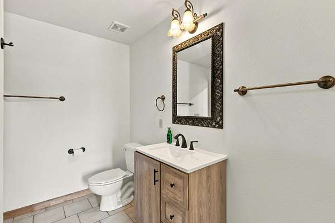
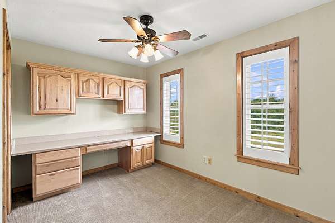
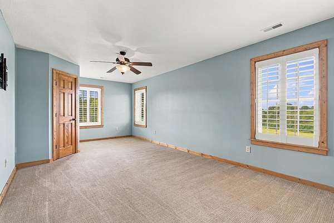
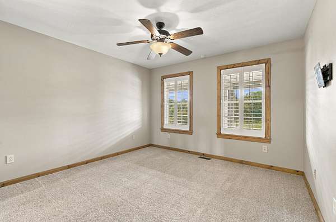
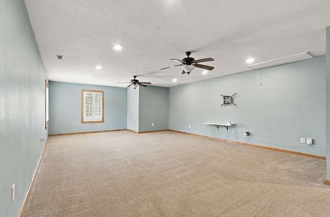
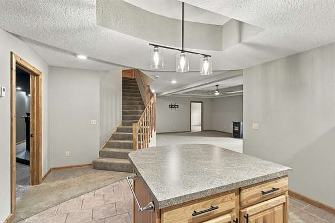
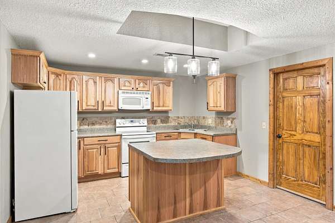
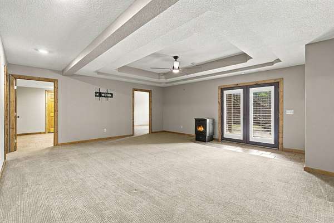
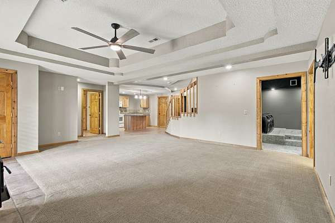
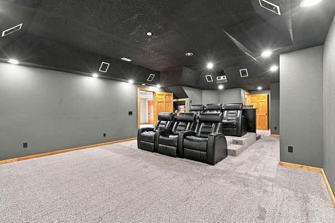
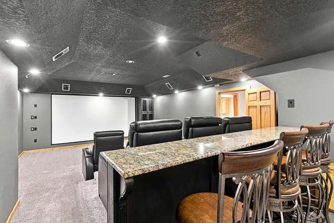
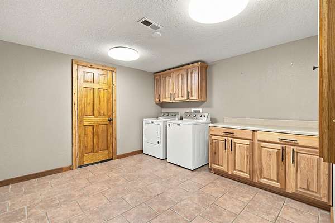
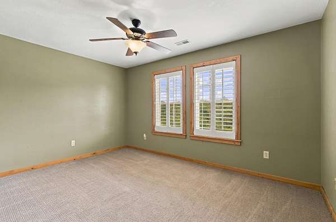
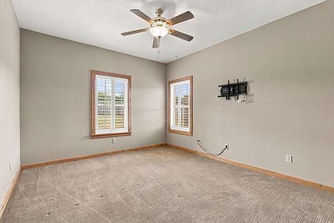
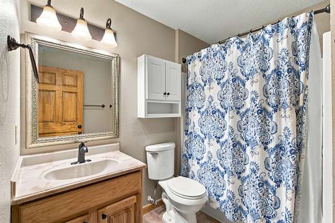
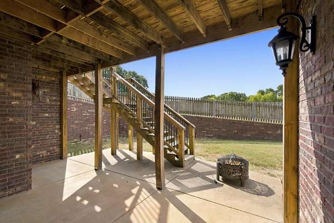
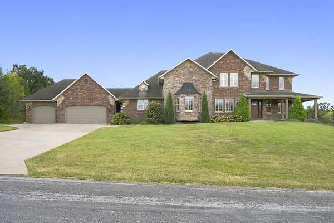
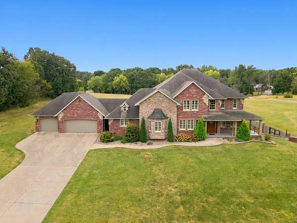
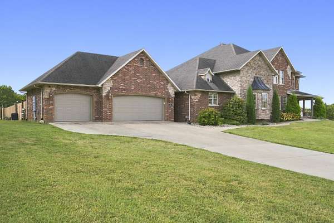
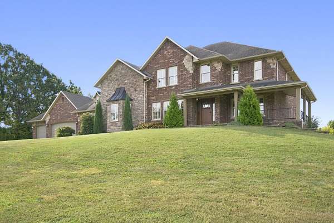
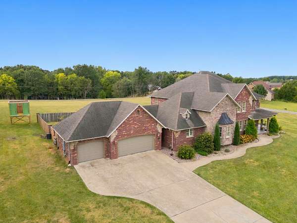
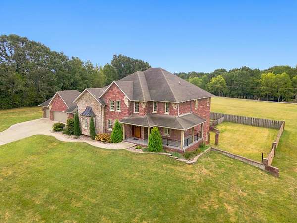
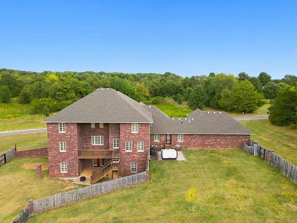
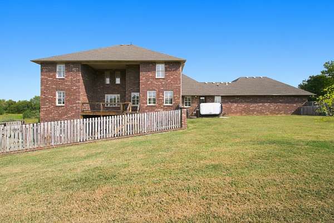
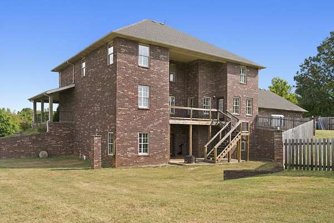
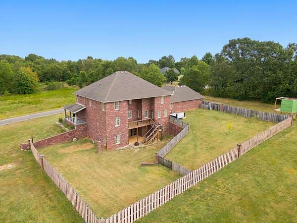
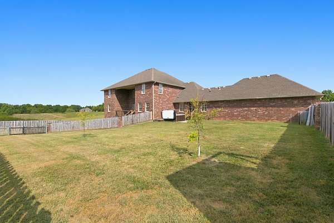
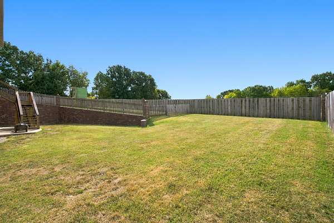
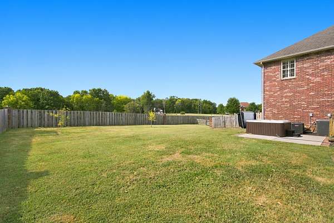
Experience peaceful country living without giving up convenience! This spacious all-brick and stone home offers 6,382 square feet of versatile living space on a beautiful 4-acre corner lot in Ozark. This property features sweeping countryside views and a private, rural atmosphere while remaining close to shopping, dining, schools and everyday amenities.The home offers 7 conforming bedrooms, 5 bathrooms, 2 full kitchens, 2 laundry rooms, multiple living areas, a home theater, a home office and a 3 car garage. The largest of the three rooms on the upper level does not have a closet and is considered nonconforming, but provides generous space for an 8th bedroom, recreation room, office or hobby room.The walkout basement is exceptionally equipped with 2 bedrooms, a full kitchen, its own laundry room, a movie theater and direct access to the backyard making it ideal for extended living, entertaining or hosting guests. A newly installed pellet stove provides additional warmth and comfort. The basement also includes a storm shelter for added peace of mind.Recent improvements include the installation of the home's smaller HVAC unit in July 2026 and a radon-mitigation system in 2024. Additional features include hardwood floors, custom cabinetry, beautiful wood trim, a stone fireplace, plantation shutters, fiber-optic internet availability and a water-softening system.With abundant space inside and out, this one-of-a-kind property offers room to gather, entertain, work and unwind all in a peaceful setting that feels tucked away while still being close to everything Ozark has to offer.
Location
- Street address
- 144 Elmview Dr
- County
- Christian County
- Zip code
- 65721
- Community
- Wood Ridge Estates
- Elevation
- 1,320 feet
Directions
HWY 65 to HWY F (WALMART EXIT), go East, turn right on 6th at light, turn left on Old Prospect, Right on Oak Tree, Right on Elm View to home on the left at the end of the street.
Property details
- Acreage
- 4.07 acres
- MLS #
- GSBOR 60333687
- Posted
Property taxes
- 2024
- $6,521
Parcels
- 180111000000001007
Legal description
LOT 10 WOOD RIDGE EST
Details and features
Listing
- Type
- Residential
- Subtype
- Single Family Residence
Lot
- Features
- Acreage, Cleared, Corner Lot, Dead End Street
Exterior
- Parking
- Driveway, Garage, Open
- Fencing
- Privacy
- Pool
- Deck, Patio
- Features
- Rain Gutters, Storm Shelter
Structure
- Stories
- 2
- Basement
- Finished, Full, Interior Entry, Storage Space, Walk-Out Access
- Sewer
- Septic Tank
- Heating
- Heat Pump, Zoned
- Cooling
- Ceiling Fan(s), Central Air
- Materials
- Brick Full, Stone
- Roof
- Composition
- Windows
- Blinds, Double Pane Windows, Shutters
Interior
- Rooms
- Basement, Bathroom x 5, Bedroom x 7, Bonus Room, Den, Family Room, Game Room
- Flooring
- Carpet, Hardwood, Tile
- Fireplaces
- Yes
- Appliances
- Additional Water Heater(s), Built-In Electric Oven, Dishwasher, Disposal, Dryer, Electric Water Heater, Free-Standing Electric Oven, Microwave, Propane Cooktop, Refrigerator, Washer, Water Softener Owned
- Security
- Security System
- Features
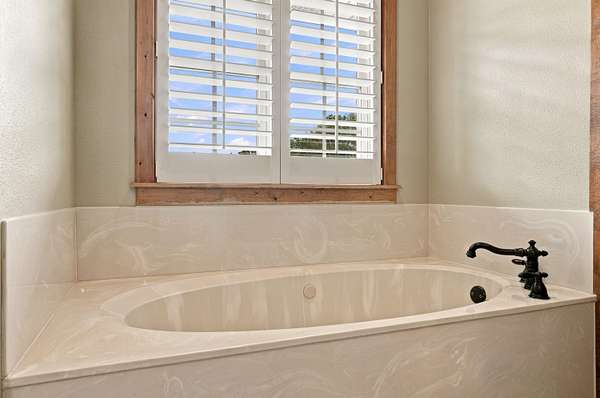
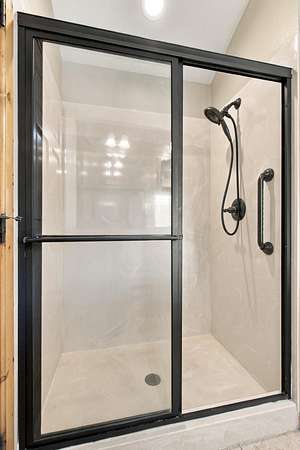
- High Ceilings, In-Law Floorplan, Internet-Fiber Optic, Jetted Tub, Marble Counters, Radon Mitigation System, Solid Surface Counters, Vaulted Ceiling(s), W/D Hookup, Walk-In Closet(s), Walk-In Shower
Nearby schools
| Name | Type |
|---|---|
| OZ South | Elementary |
| Ozark | Middle |
| Ozark | High |
Listing history
| Date | Event | Price | Change | Source |
|---|---|---|---|---|
| Sept 11, 2026 | New listing | $749,900 | — | GSBOR |