Land with Home for Sale in Mount Vernon, Missouri
14498 Lawrence 1130, Mount Vernon, MO 65712
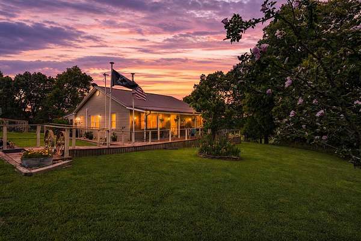
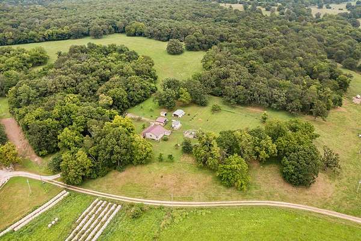
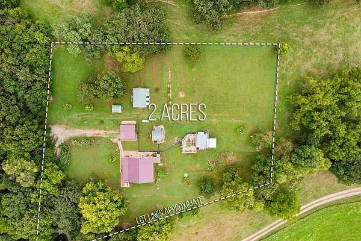
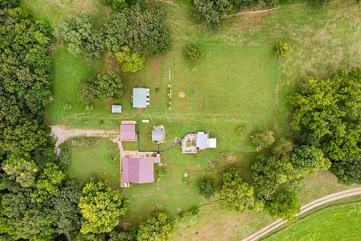
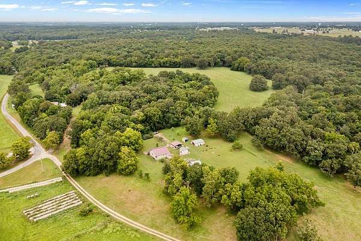
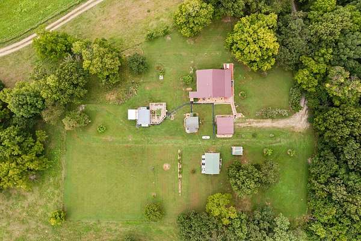
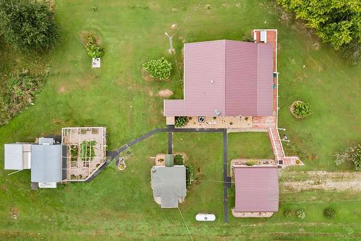
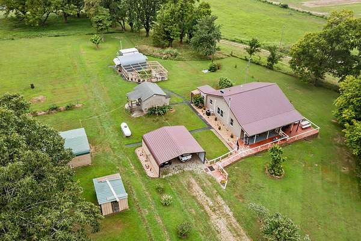
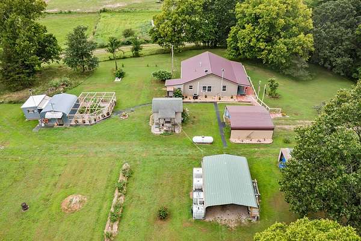
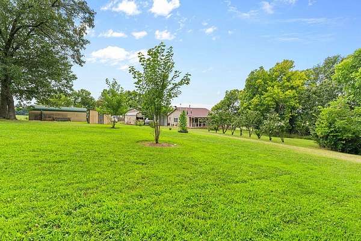
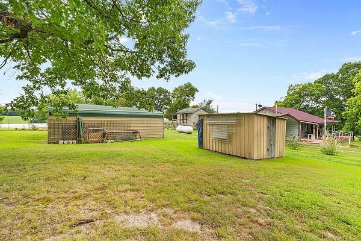
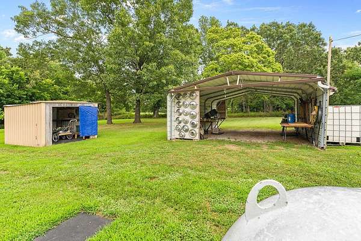
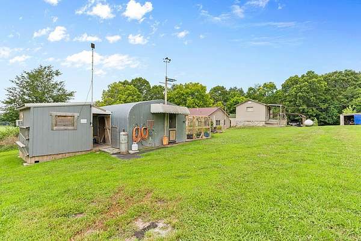
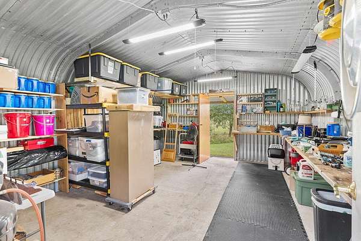
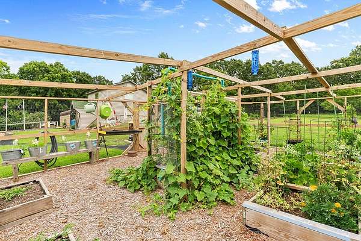
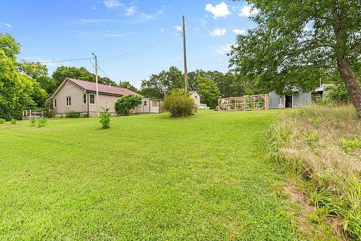
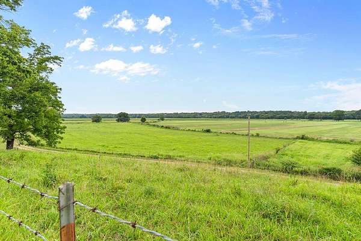
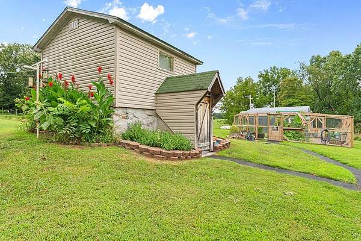
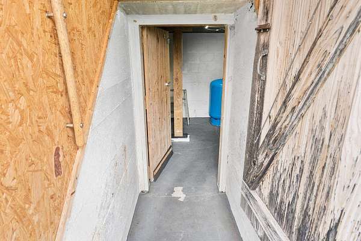
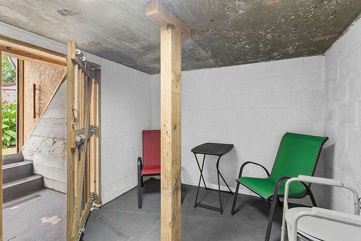
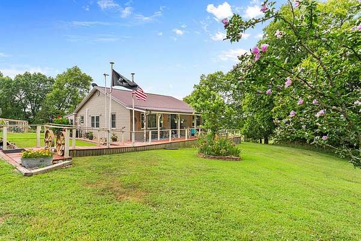
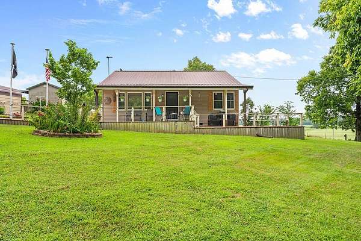
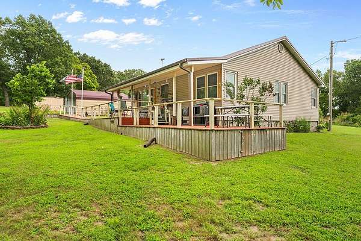
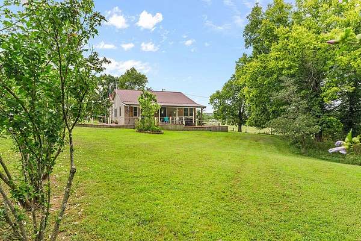
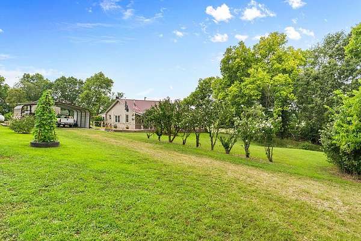
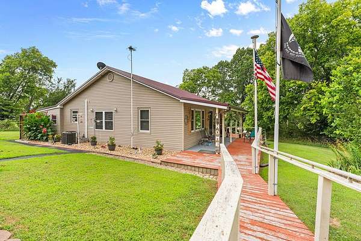
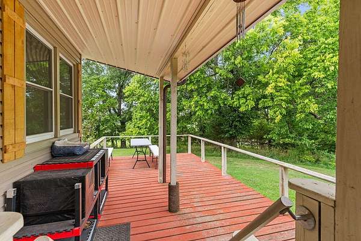
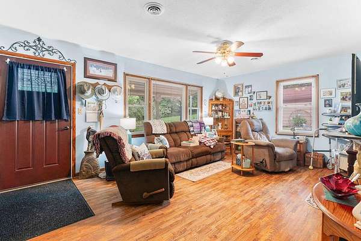
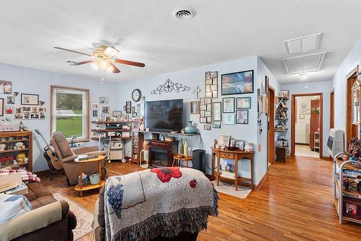
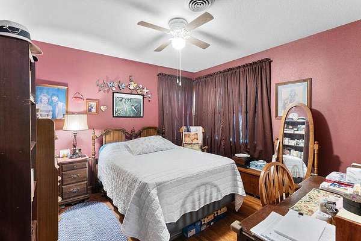
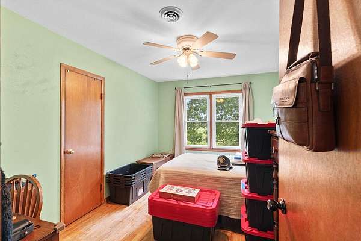
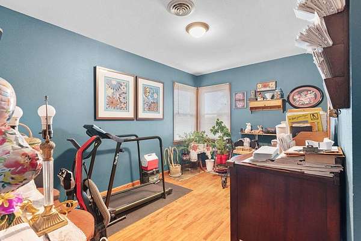
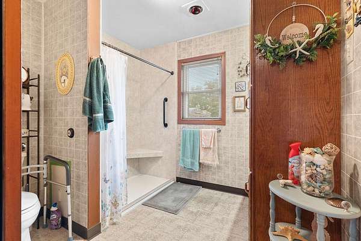
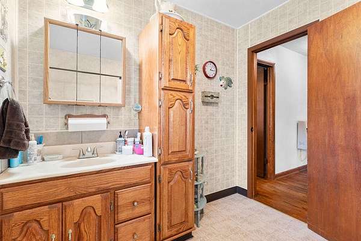
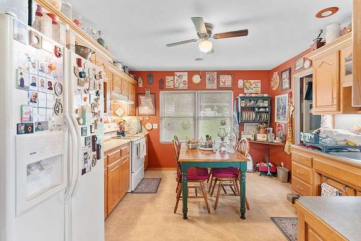
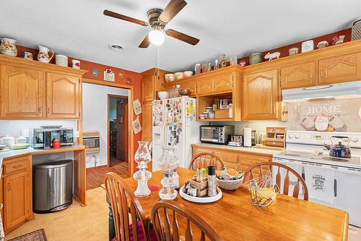
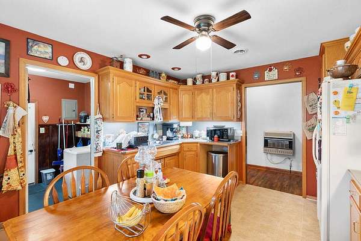
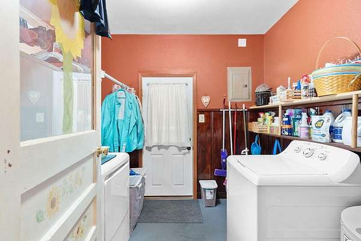
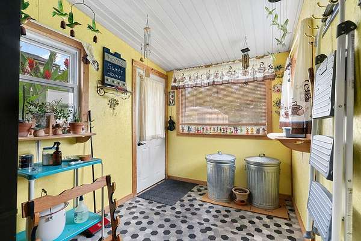
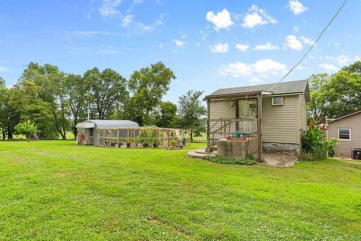
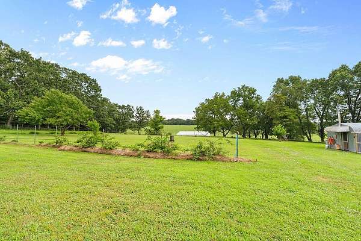
Absolutely adorable and meticulously maintained home on pristine 2 acre parcel with amazing views and total privacy, yet only 3 miles from town. What a beautiful setting. Newer 50 year metal roof w/ seamless gutters(2019), newer siding (2019), newer HVAC (2019), newer tilt-in double pane windows (2019), new walk-in shower (2025) and original thin strip wood floors throughout most of the home. There's plenty of room to tinker, hang out or park your cars with multiple buildings and 2 double carports (28x18 w/ electric & 22x18). Storm shelter, self watering garden enclosure, 18x15 workshop with electric & heat and A/C, an 8x12 mancave that also has A/C, a 14x12 finished storage room/hobby room above the storm shelter that also has A/C, a 12x8 mower shed and best of all a huge covered front porch and deck to enjoy the endless views around the property. Inside, there's an additional backup propane wall heater, pull out drawers in the kitchen cabinets, additional insulation was added and the pride of ownership shows around every corner.
Location
- Street address
- 14498 Lawrence 1130
- County
- Lawrence County
- Zip code
- 65712
- Elevation
- 1,201 feet
Directions
From I-44 West, exit #46, at the top of the ramp turn left and go over highway then immediate right on the outer road at TA Truck Stop (Daniel) and take Daniel west for 3.7 miles to Lawrence 1130. Left on Lawrence 1130 for 2 miles to driveway on left. Stay left up to house.
Property details
- Acreage
- 1.94 acres84,506 sq ft
- MLS #
- GSBOR 60329626
- Posted
Property taxes
- 2024
- $503
Parcels
- 131012000000009001
Legal description
Part Of N3/4 Of Se Beg 1166.1'E & 1031.62'S Of Nw Cor Of Nw Se, ...Long Desc
Details and features
Listing
- Type
- Residential
- Subtype
- Single Family Residence
Lot
- Features
- Acreage, Cleared, Dead End Street, Horses Allowed
Exterior
- Parking
- Driveway
- Fencing
- Barbed Wire
- Pool
- Deck, Porch
- Structures
- Outbuilding, Storage
- Features
- Garden, Rain Gutters
Structure
- Stories
- 1
- Water
- Private
- Sewer
- Septic Tank
- Heating
- Central, Forced Air
- Cooling
- Ceiling Fan(s), Central Air
- Materials
- Vinyl Siding
- Roof
- Composition
- Windows
- Blinds, Double Pane Windows, Drapes, Window Coverings, Window Treatments
Interior
- Rooms
- Bathroom, Bedroom x 3, Game Room, Workshop
- Flooring
- Hardwood, Vinyl
- Appliances
- Disposal, Electric Water Heater, Free-Standing Electric Oven, Refrigerator
- Features
- Internet-Satellite, Laminate Counters, W/D Hookup, Walk-In Shower
Nearby schools
| Name | Type |
|---|---|
| MT Vernon | Elementary |
| MT Vernon | Middle |
| MT Vernon | High |
Listing history
| Date | Event | Price | Change | Source |
|---|---|---|---|---|
| July 24, 2026 | New listing | $220,000 | — | GSBOR |