
Land with Home for Sale in Newport Town, Vermont
145 Jeffries Rd, Newport Town, VT 05857
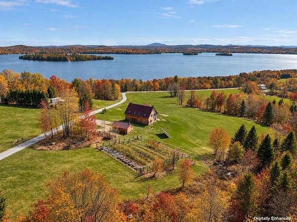
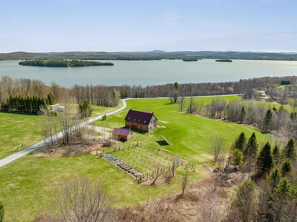
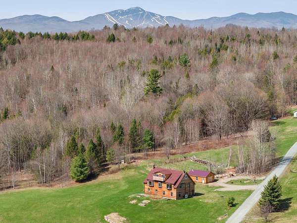
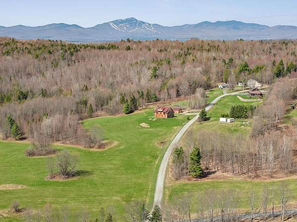
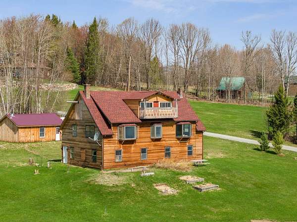
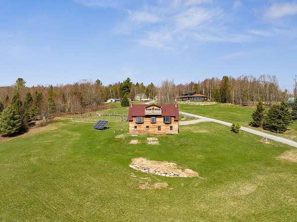
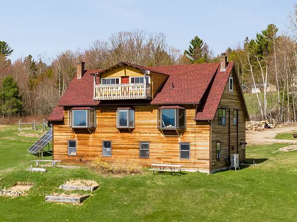
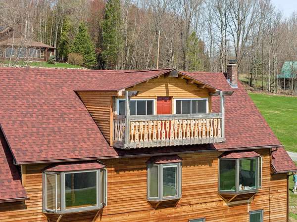
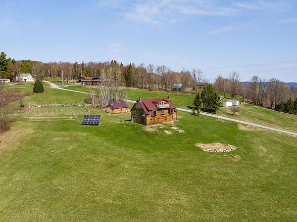
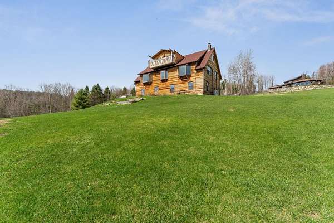
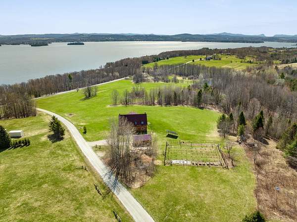
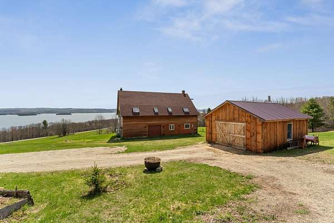
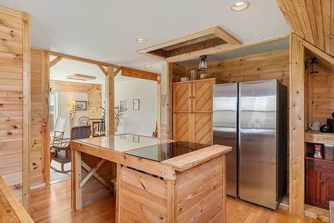
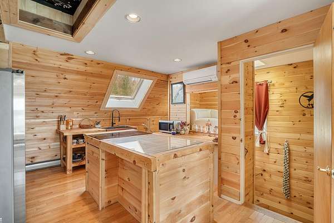
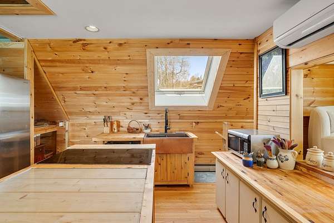
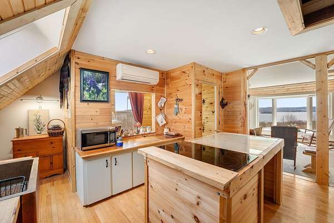
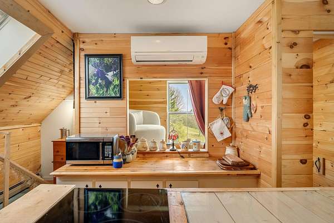
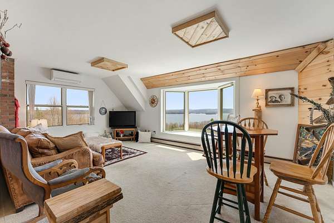
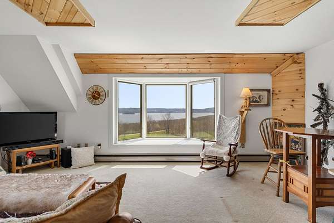
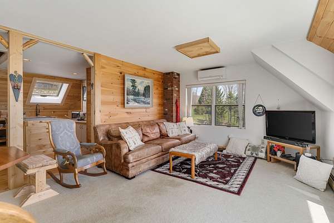
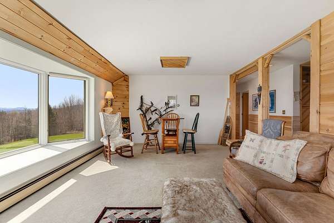
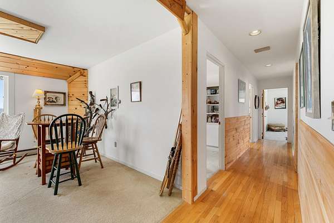
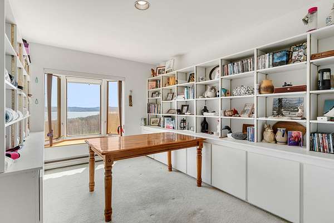
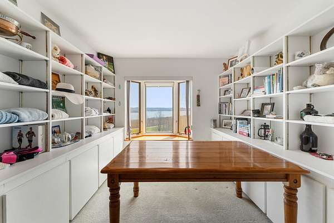
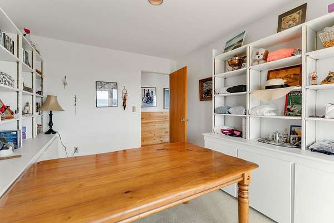
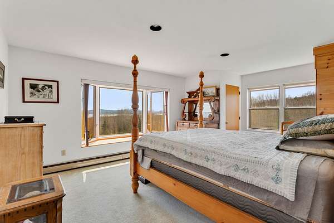
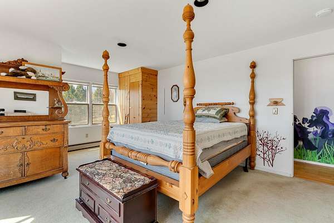
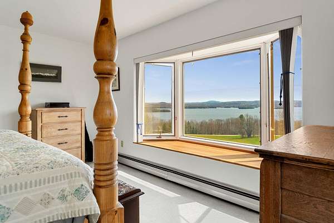
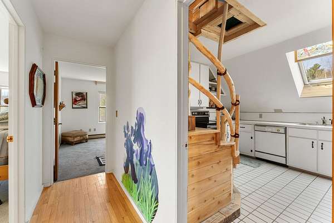
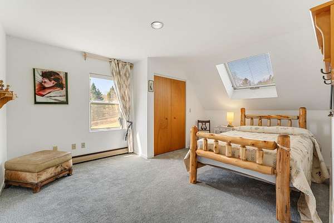
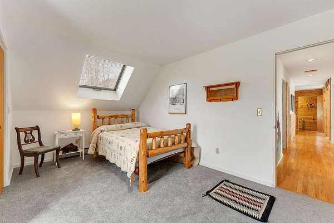
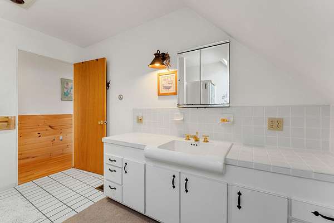
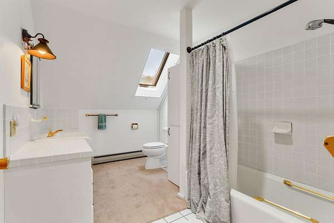
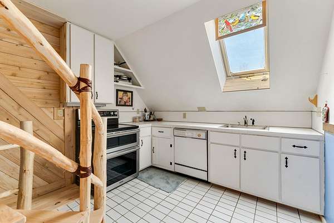
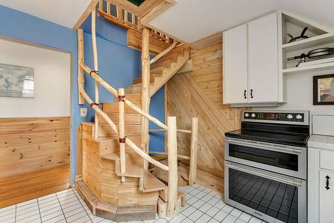
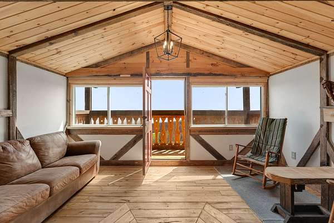
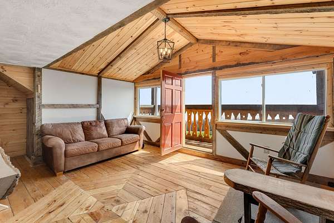
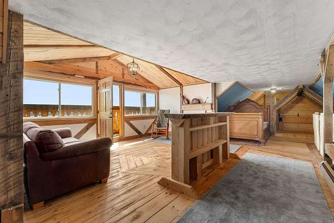
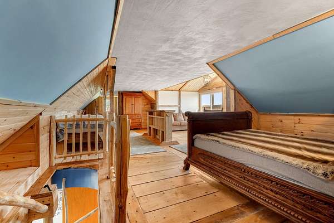
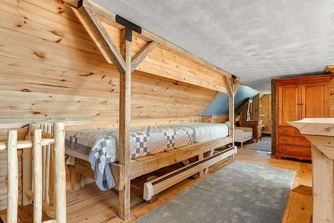
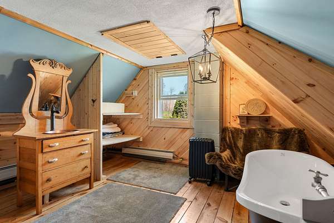
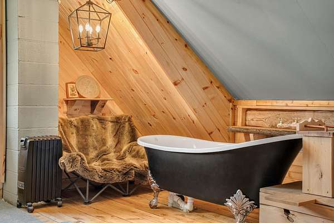
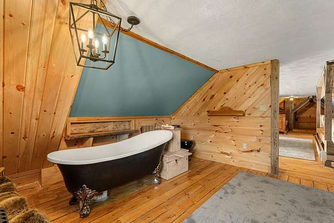
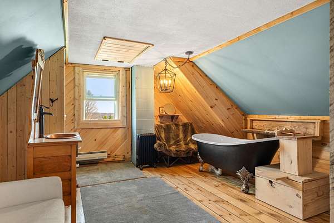
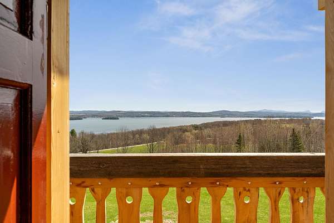
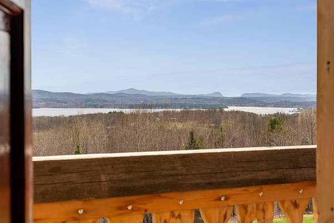
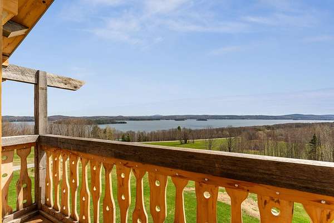
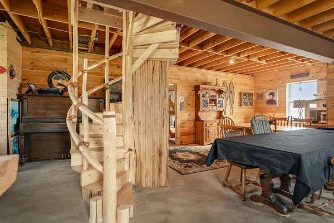
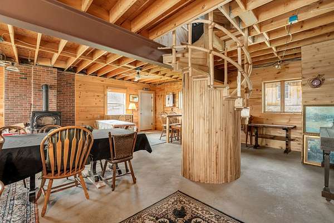
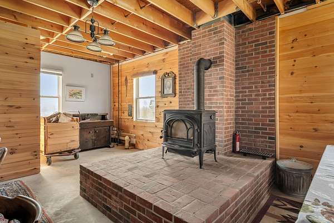
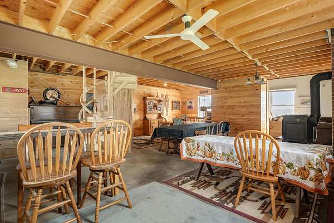
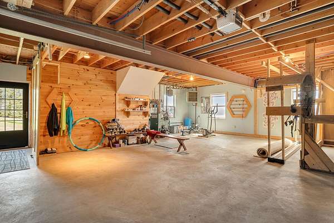
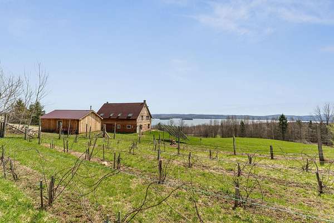
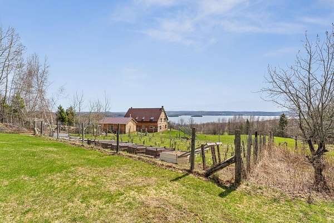
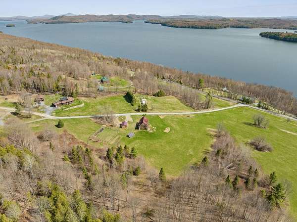
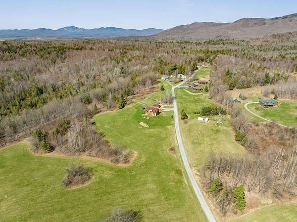
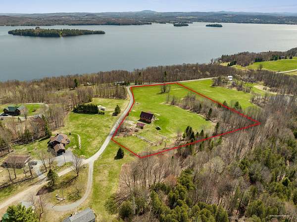
PRICE IMPROVEMENT - OPEN HOUSE SUNDAY 9/27 10 - 2: Perched high above Lake Memphremagog, this fully reimagined Vermont retreat offers one of the most breathtaking panoramic views in the Northeast Kingdom, stretching north into Canada & south toward Willoughby Gap. Set on 8 acres of mostly open meadow, the property's elevated position & natural landscape provide rare privacy while preserving extraordinary long-range lake & mountain views. Originally constructed in 1990, the home has undergone an extensive transformation, creating 3 levels of warm, inviting space. Handcrafted woodwork & abundant natural light create a true Vermont lodge experience w/ modern comfort & efficiency. A young vineyard, berries & fruit trees add to the setting. Large windows frame unforgettable sunrises over the lake, while a spacious great room, updated kitchen & flexible gathering spaces make this a remarkable place to host family & friends. The finished upper level, created from the original attic, offers additional flexible space & a custom-built balcony overlooking the lake. The lower level features a large community-style room w/ woodstove & brick hearth, plus a separate entrance offering flexibility for guests or multi-generational living. A newly built, heated outbuilding provides space for woodworking & hobbies. Minutes from Jay Peak Resort & nearby lake access, enjoy world-class skiing, boating & four-season recreation from an extraordinary Vermont setting equally suited to quiet retreat or memorable gatherings.
Location
- Street address
- 145 Jeffries Rd
- County
- Orleans County
- Zip code
- 05857
- Community
- Newport Center
- School district
- North Country Supervisory Union
- Elevation
- 934 feet
Property details
- Acreage
- 8 acres
- Zoning
- Residential
- MLS #
- NNEREN 5088555
- Posted
Property taxes
- 2025
- $5,171
Expenses
- Homeowner Association Fee
- $500 annually
Details and features
Listing
- Type
- Residential
Lot
- Features
- Corner, Country Setting, Field/Pasture, Hilly, Mountain View, Near School(s), Near Shopping, Near Skiing, Near Snowmobile Trails, Open, Orchards, Recreational, Rolling, Rural, Ski Area, View
Exterior
- Parking
- Driveway, Garage, Paved or Surfaced
- Features
- Balcony, Barn, Garden Space
Structure
- Stories
- 3
- Water
- Well
- Heating
- Baseboard, Heat Pump, Oil, Passive Solar, Solar, Wood, Wood Stove
- Cooling
- Ductless, Zoned
- Materials
- Wood Exterior, Wood Frame
- Roof
- Shingle
Interior
- Room Count
- 8
- Rooms
- Basement, Bathroom x 2, Bedroom x 2, Game Room, Kitchen
- Flooring
- Carpet, Concrete
- Appliances
- Dishwasher, Double Oven, Dryer, Electric Range, Induction Cooktop, Microwave, On Demand Water Heater, Owned Water Heater, Refrigerator, Washer
- Features
- Basement Laundry, Ceiling Fan, Hearth, Kitchen Island, Natural Light, Natural Woodwork, Skylight
Property utilities
| Category | Type | Status |
|---|---|---|
| Power | Solar | Connected |
Nearby schools
| Name | Type | District |
|---|---|---|
| Newport Center Elementary | Elementary | North Country Supervisory Union |
| North Country Junior High | Middle | North Country Supervisory Union |
| North Country Union High SCH | High | North Country Supervisory Union |
Listing history
| Date | Event | Price | Change | Source |
|---|---|---|---|---|
| Sept 2, 2026 | Price drop | $795,000 | $195,000 -19.7% | NNEREN |
| June 30, 2026 | Price drop | $990,000 | $210,000 -17.5% | NNEREN |
| May 13, 2026 | New listing | $1,200,000 | — | NNEREN |