Land with Home for Sale in Lake Ozark, Missouri
145 Owls Roost Ln, Lake Ozark, MO 65049
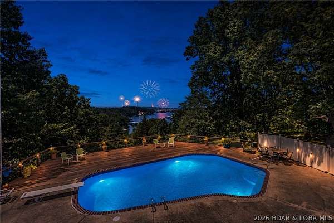
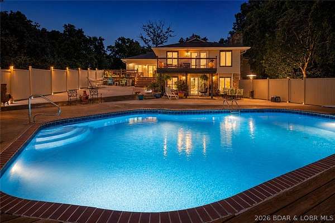
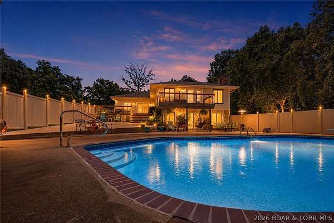
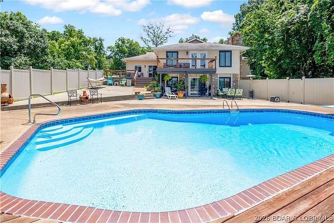
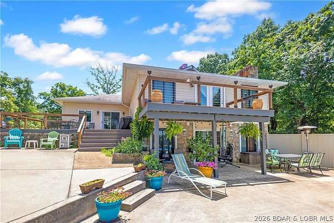
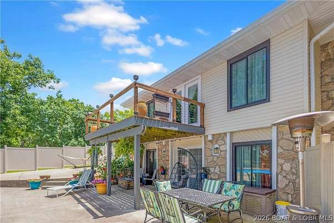
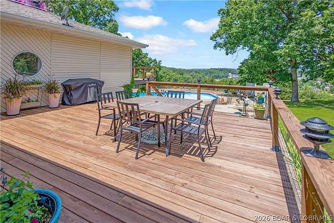
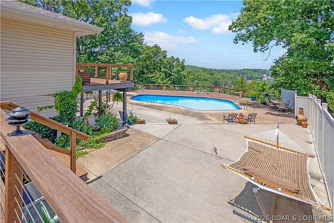
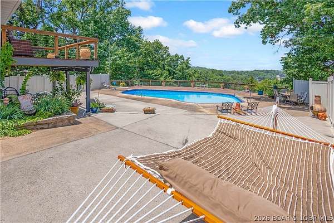
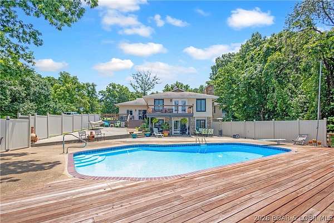
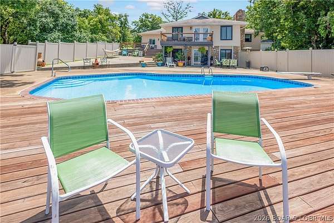
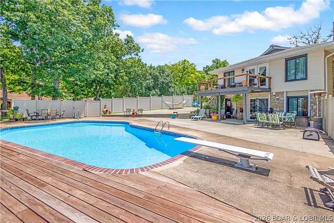
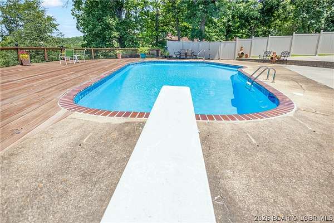
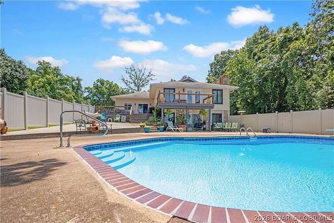
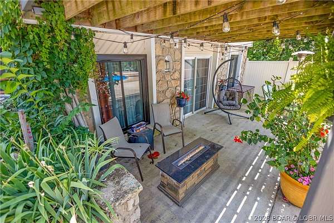
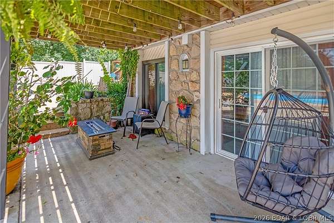
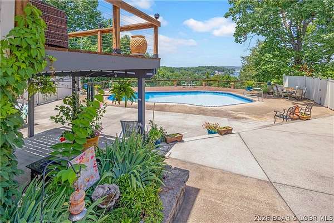
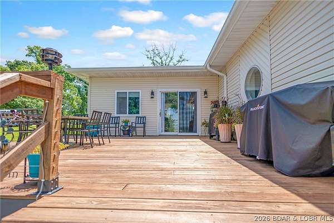
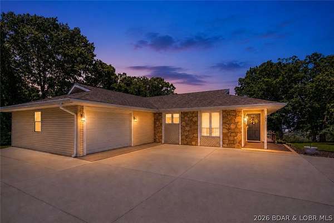
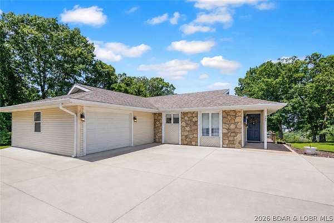
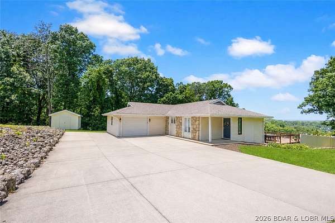
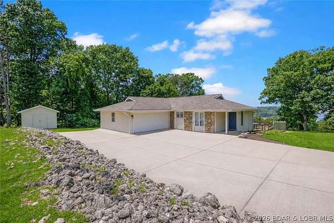
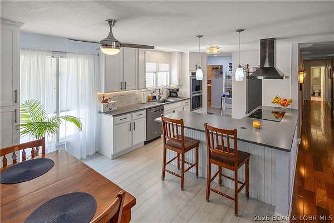
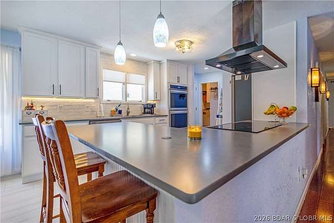
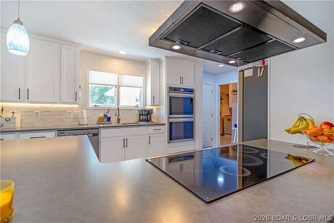
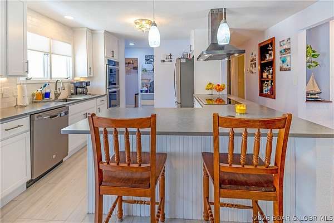
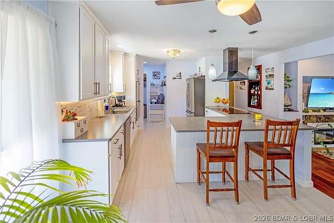
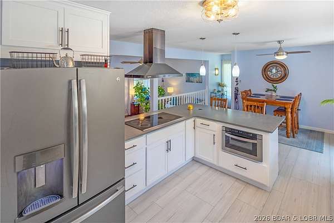
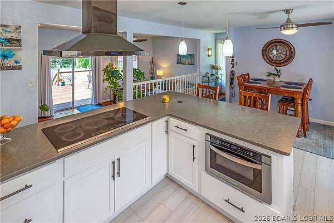
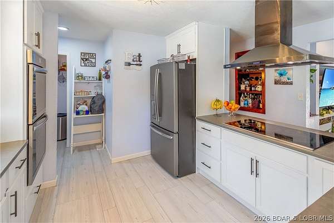
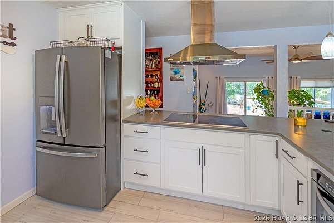
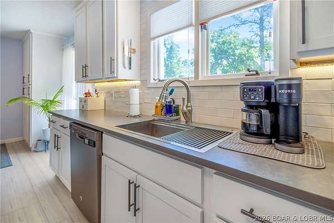
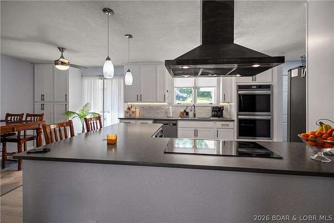
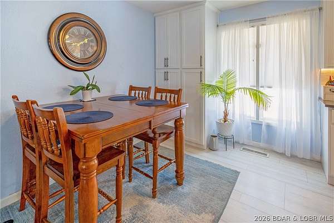
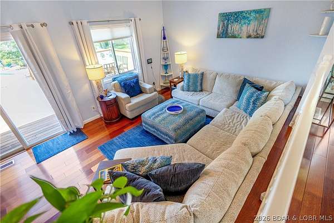
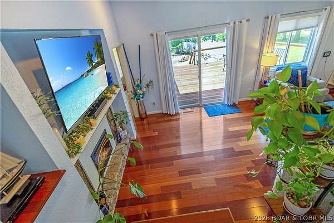
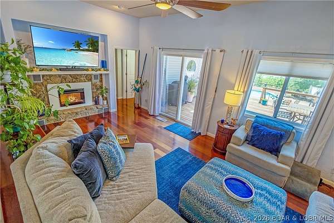
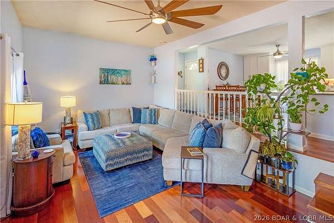
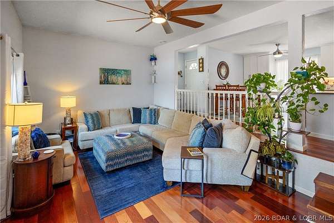
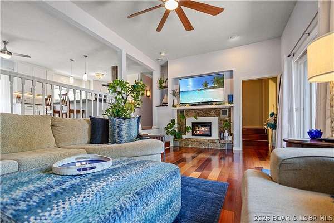
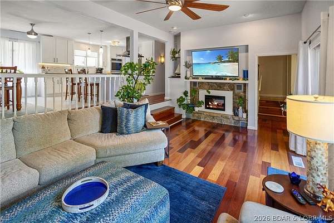
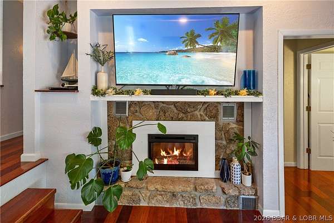
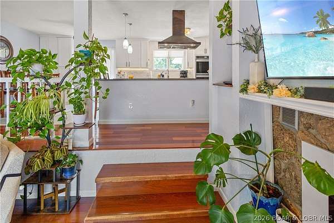
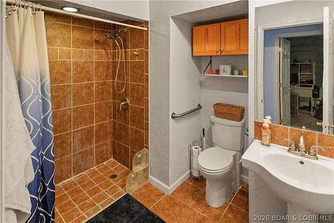
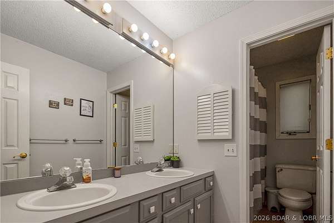
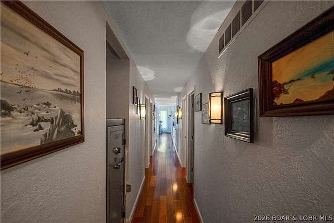
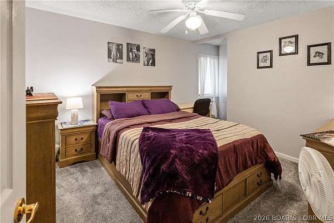
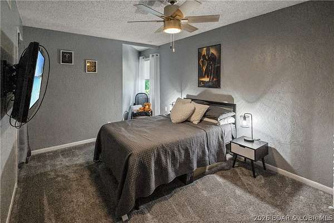
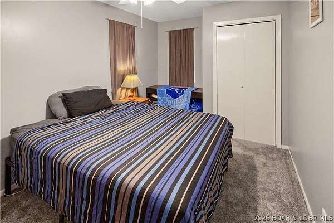
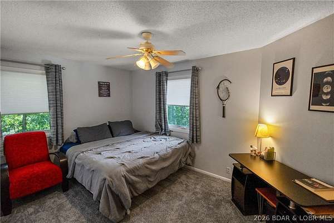
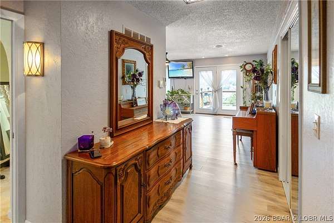
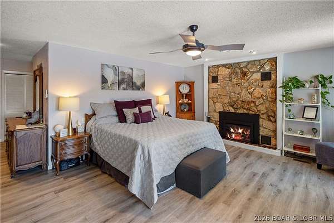
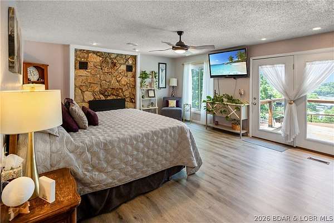
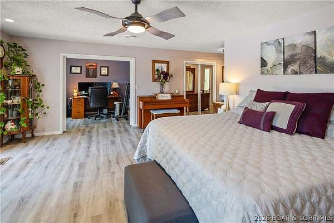
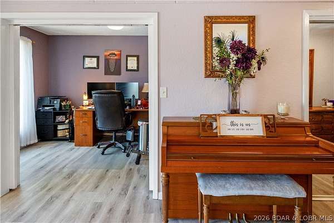
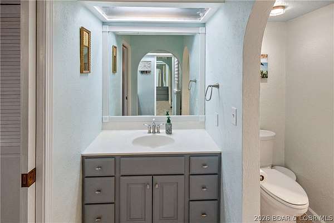
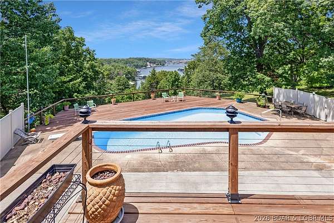
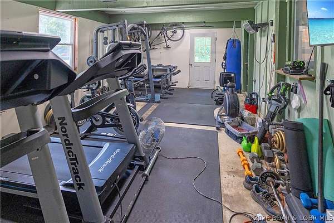
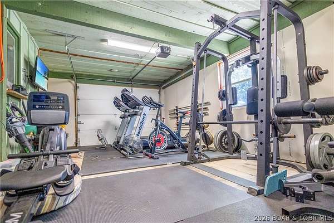
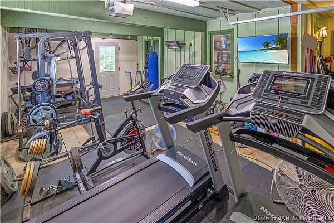
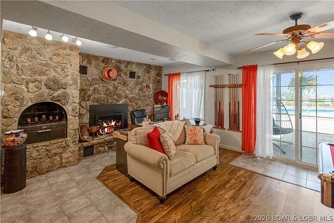
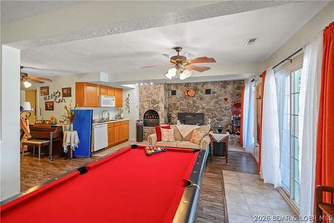
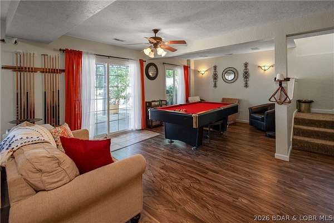
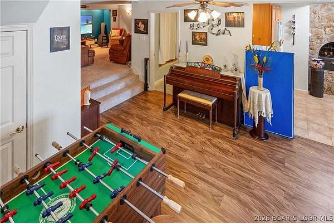
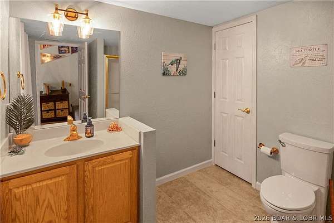
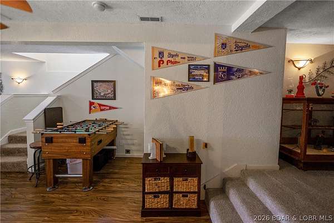
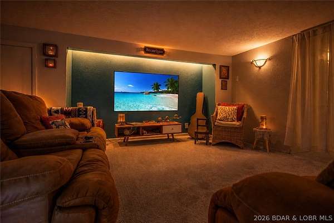
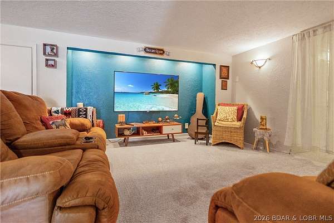
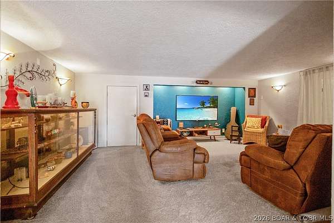
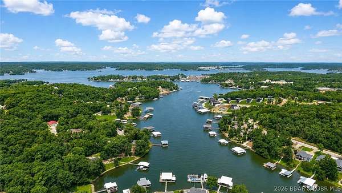
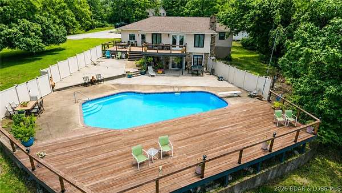
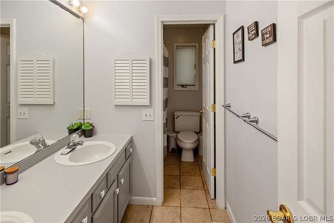
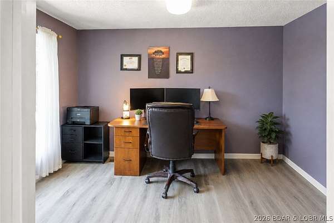
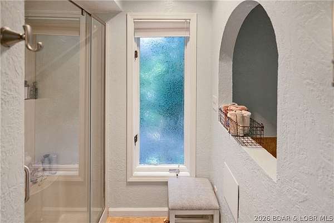
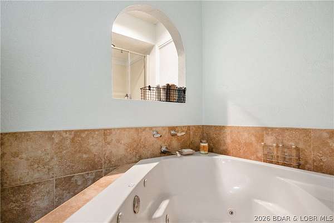
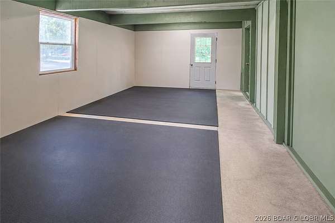
Nestled on over 2 acres with panoramic views of Lake of the Ozarks, this unique & charming property checks all the boxes for lake living! Perfect for entertaining, boasting 5 bedrooms & 4 well-appointed bathrooms, with the primary suite having a private deck & office. At its heart lies a large resort-style pool, spacious decks, all designed for hosting large gatherings, excellent for relaxation & celebration. Expansive windows throughout frame breathtaking lake vistas & capture the vibrant sunsets. Inside, the recently remodeled interior showcases a new kitchen, featuring cabinets, quartz, a high-end induction cooktop, & LVP flooring, complemented by updated lighting, & 3 new fireplaces. The walk-out lower level offers endless possibilities including a rec room, media area, multigenerational living or potential rental income. Recent enhancements include new windows, roof, refreshed decks, flooring, EV charger, & enhanced pool features. With the allure of lake views, lake access, & available boat slips at Alhonna Resort, this property is a stand out as a premier residence, a vacation retreat, or a promising investment opportunity with no HOA fees & the option for short-term rentals
Location
- Street address
- 145 Owls Roost Ln
- County
- Camden County
- Zip code
- 65049
- Community
- Horseshoe Bend #5
- School district
- School of The Osage
- Elevation
- 773 feet
Directions
Take Horseshoe Bend Pkwy to right onto Owls Roost Ln. Last house is on the left
Property details
- Acreage
- 2.04 acres
- Zoning
- Residential
- MLS #
- BDAOR 3588464
- Posted
Property taxes
- 2025
- $2,347 - PT LOTS 38,38D Full Legal To Govern
Parcels
- 01903000000008012000
Details and features
Listing
- Type
- Residential
- Subtype
- Single Family Residence
Lot
- View
- Lake
- Features
- Acreage, Gentle Sloping, Level, Open Lot, Views
Exterior
- Parking
- Driveway, Garage
- Fencing
- Fenced
- Pool
- Deck, Patio
- Structures
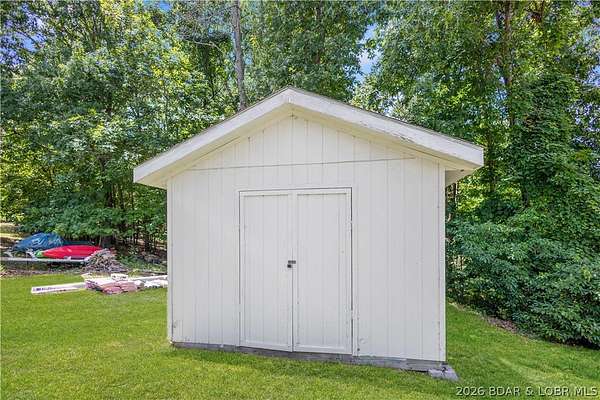
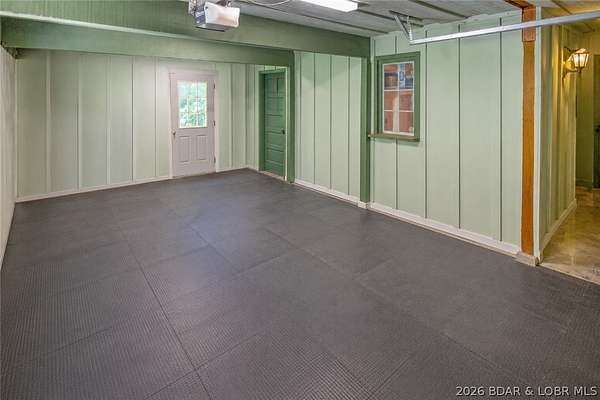
- Shed(s), Storage
- Features
- Concrete Driveway, Covered Patio, Fence, Pool
Structure
- Style
- Ranch
- Stories
- 1
- Water
- Well
- Sewer
- Septic Tank
- Heating
- Electric, Heat Pump
- Cooling
- Central Air
- Materials
- Vinyl Siding
- Roof
- Shingle
Interior
- Room Count
- 15
- Rooms
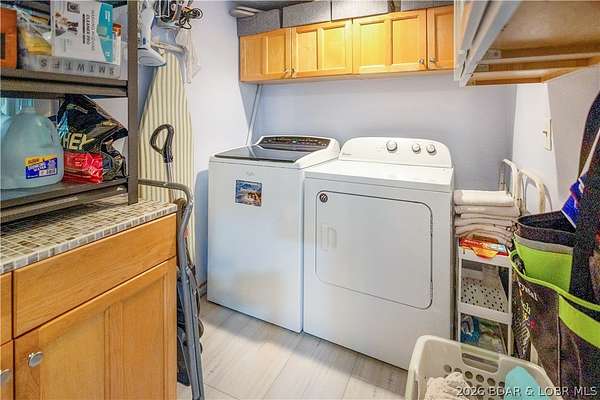
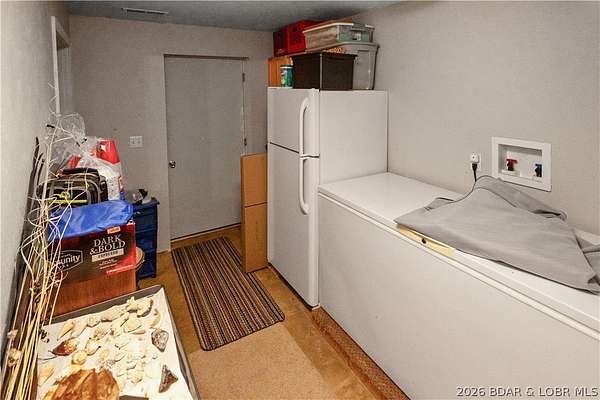
- Basement, Bathroom x 4, Bedroom x 5, Dining Room, Family Room, Laundry Room x 2
- Flooring
- Hardwood, Tile, Vinyl
- Fireplaces
- Yes
- Appliances
- Built In Double Oven, Cooktop, Dishwasher, Disposal, Dryer, Microwave, Refrigerator, Washer
- Features
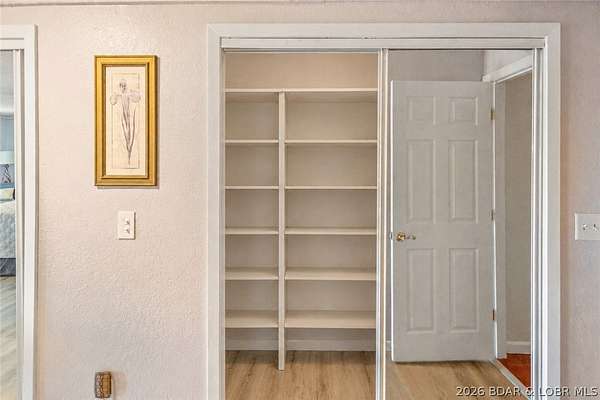
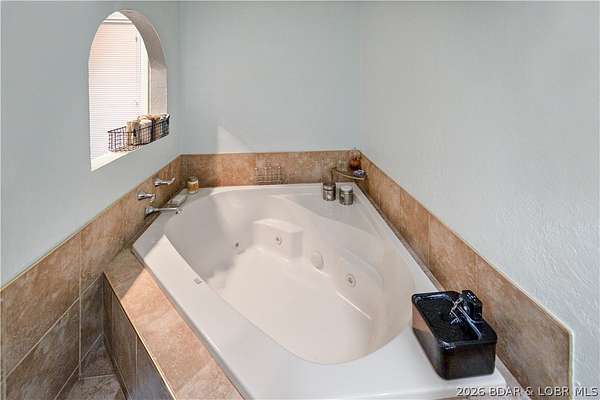
- Attic, Built In Features, Cable Tv, Ceiling Fans, Custom Cabinets, Fireplace, Jetted Tub, Pantry, Partially Furnished, Walk In Closets, Window Treatments
Listing history
| Date | Event | Price | Change | Source |
|---|---|---|---|---|
| Aug 7, 2026 | Under contract | $579,000 | — | BDAOR |
| July 3, 2026 | New listing | $579,000 | — | BDAOR |