Land with Home for Sale in Festus, Missouri
14560 Dry Fork Rd, Festus, MO 63028
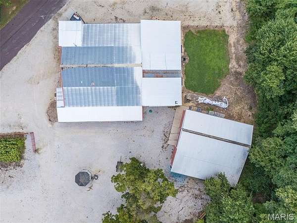
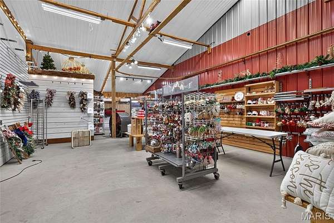
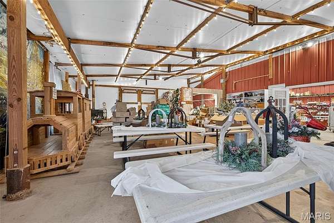
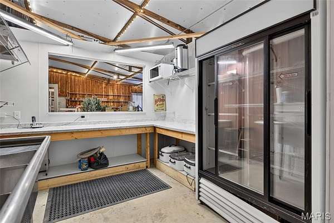
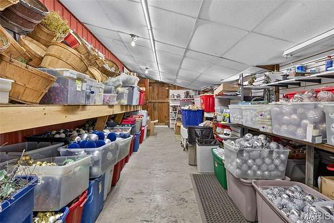
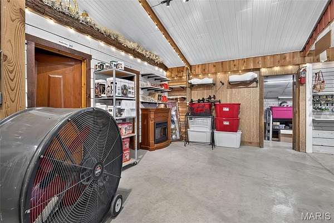
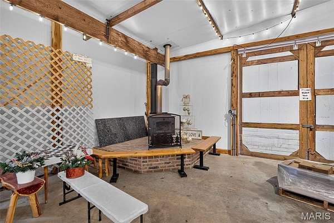
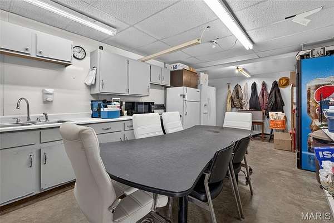
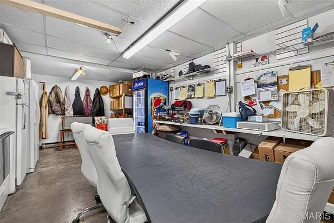
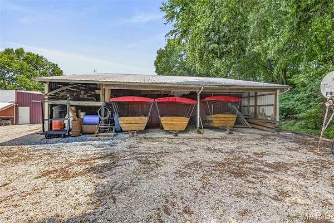
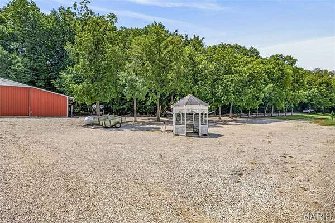
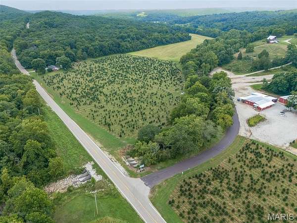
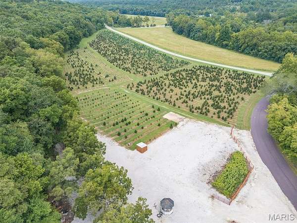
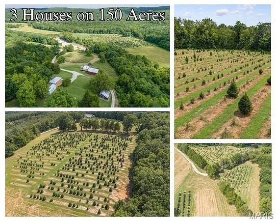
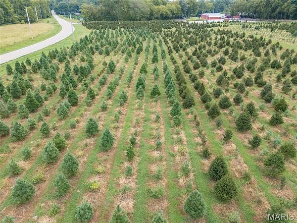
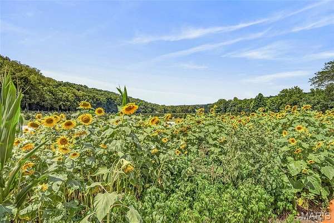
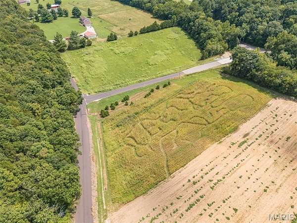
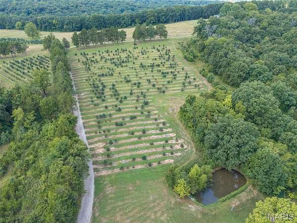
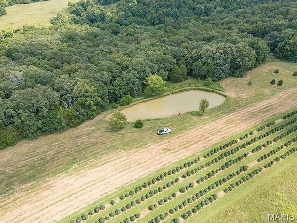
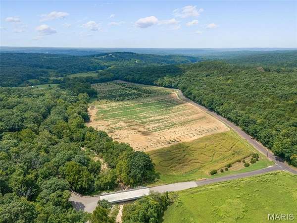
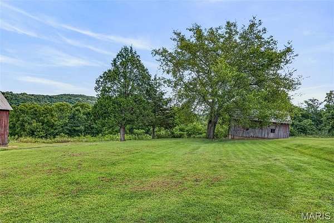
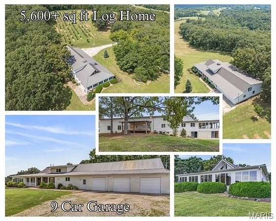
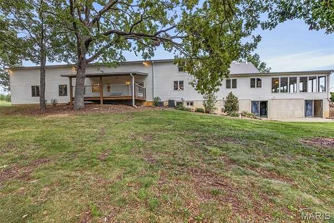
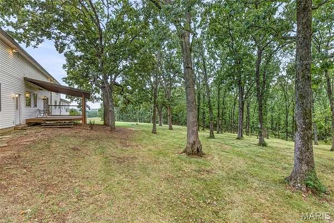
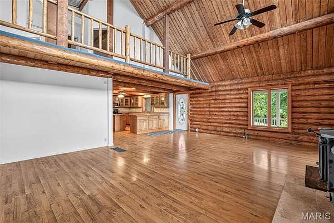
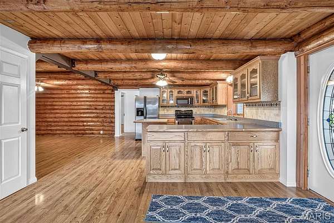
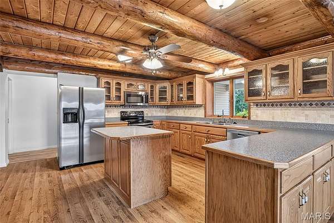
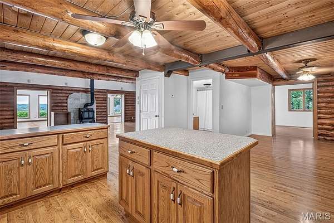
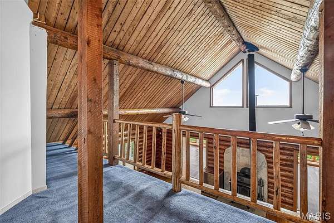
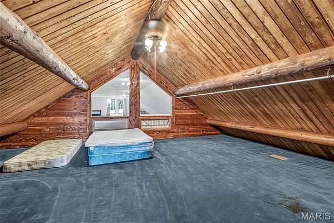
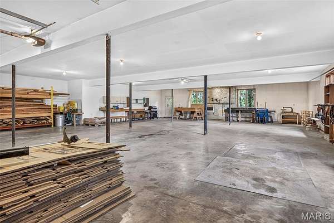
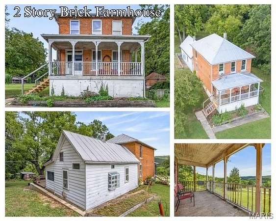
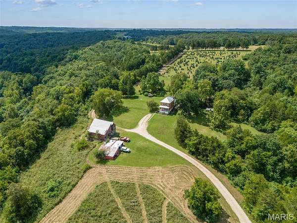
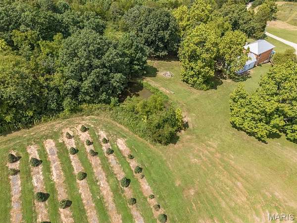
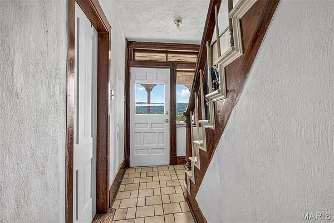
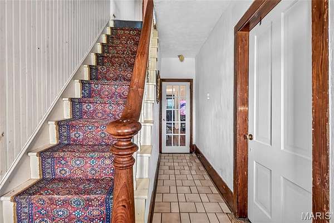
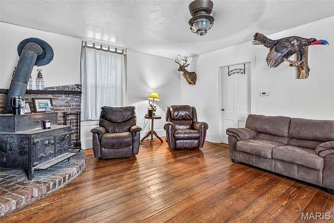
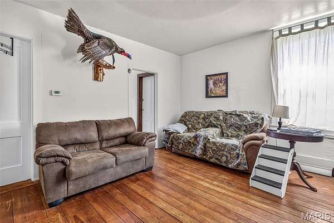
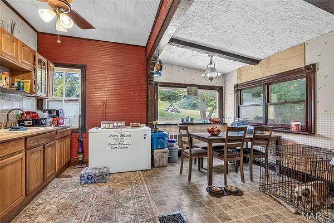
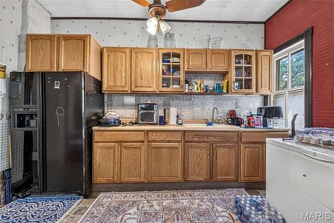
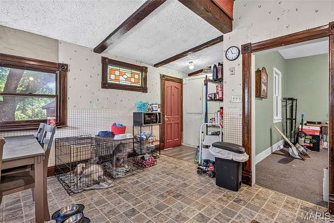
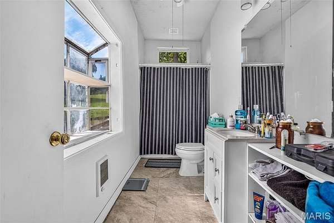
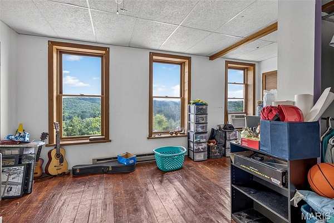
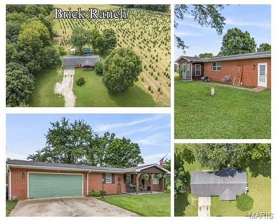
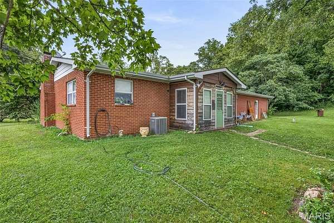
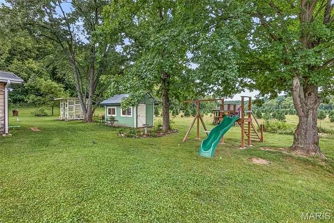
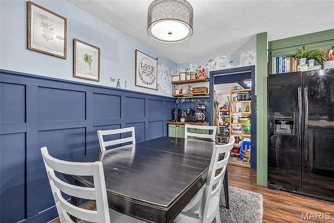
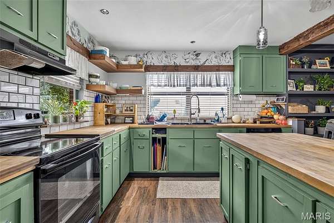
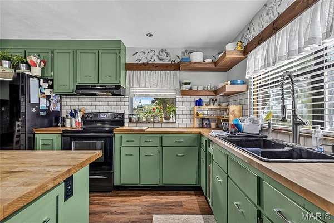
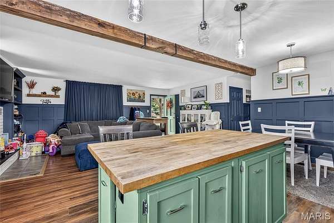
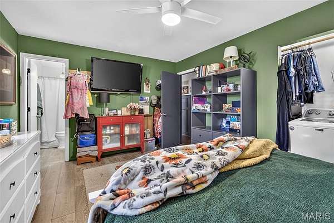
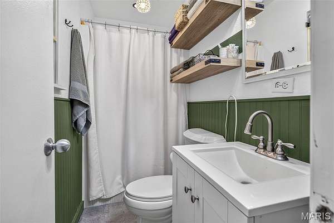
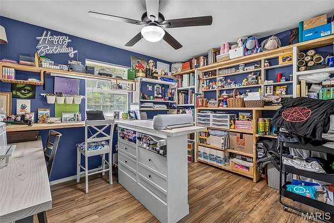
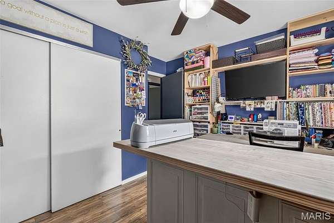
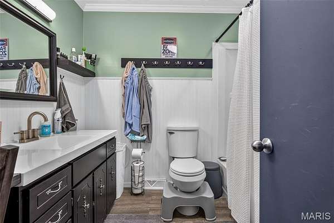
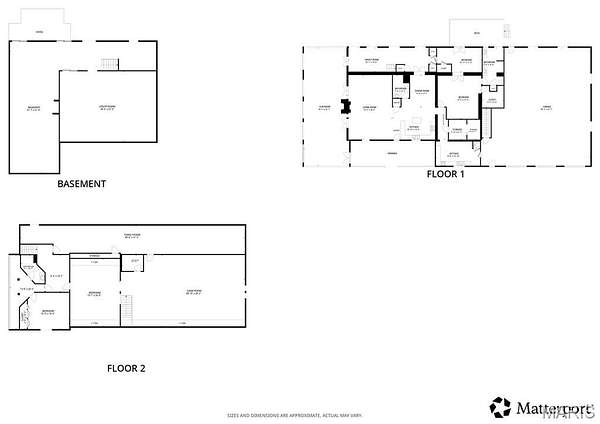
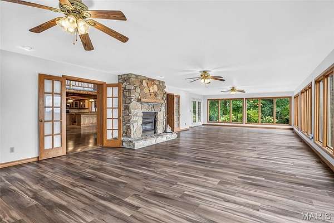
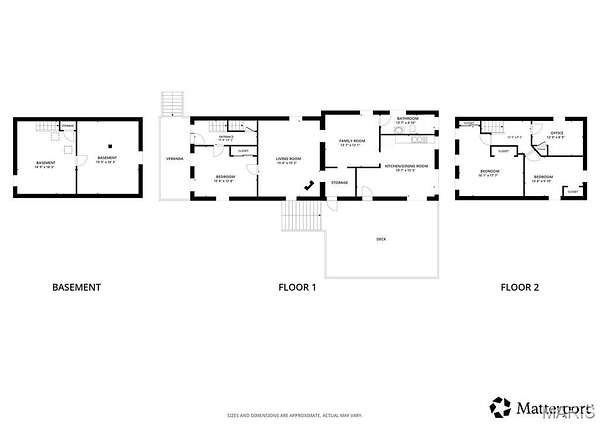
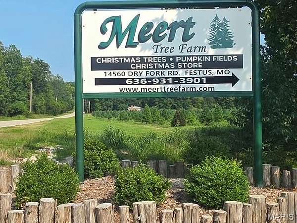
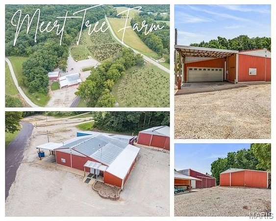
A once-in-a-generation opportunity to own one of Missouri's most recognized and beloved destination properties. Meert Tree Farm has been a cherished community tradition for generations, offering an incredible chance to acquire both an established agritourism business and approximately 150+/- acres of picturesque real estate. The real estate, offered at $2,100,000, includes approximately 150 acres, three uniquely different homes for residences or rental income, rolling countryside, established Christmas tree farm fields, Sunflower Garden, Maze, scenic ponds, and endless possibilities for expansion, recreation, events, or continued agricultural use. Whether you're seeking an investment, legacy property, or premier rural estate, this property delivers unmatched versatility. The business assets, offered for an additional $550,000, includes the established Meert Tree Farm operation, inventory, equipment, goodwill, and a loyal customer base built over decades. This community staple has become a treasured family destination known for creating lifelong memories and offers tremendous potential for continued growth through agritourism, weddings, festivals, events, retail, seasonal attractions, and more. This is the opportunity you've been waiting for - a rare chance to become the next steward of an iconic Jefferson County, Missouri landmark, just 40 minutes south of St. Louis. Legacy properties of this caliber seldom come to market. Continue its rich history, expand its vision, and create the next chapter of an unforgettable destination. Contact the listing broker for additional information and a private tour.
Location
- Street address
- 14560 Dry Fork Rd
- County
- Jefferson County
- Zip code
- 63028
- Community
- Jefferson Co. R-7
- School district
- Jefferson Co. R-VII
- Elevation
- 503 feet
Property details
- Acreage
- 150 acres
- MLS #
- MARIS 26046222
- Posted
Property taxes
- 2025
- $8,440
Parcels
- 22-4.0-17.0-0-000-014
Details and features
Listing
- Type
- Farm
Lot
- Waterfront
- Creek, Pond
- Features
- Pond On Lot, Rolling Slope, Scattered Woods, Wooded
Exterior
- Parking
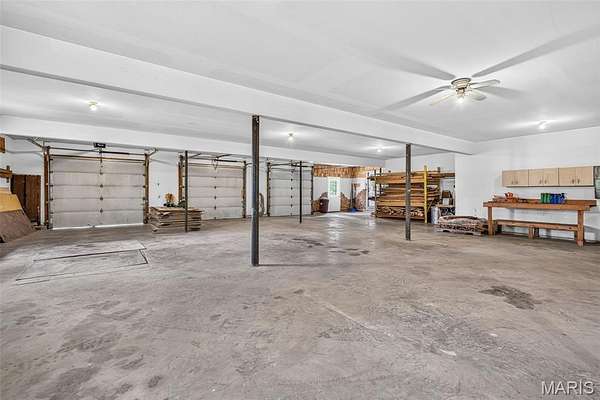
- Covered, Driveway, Garage, Open, Oversize
- Pool
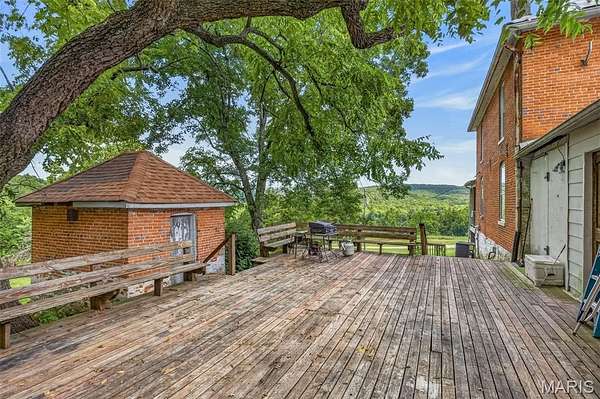
- Deck, Patio, Porch
- Structures
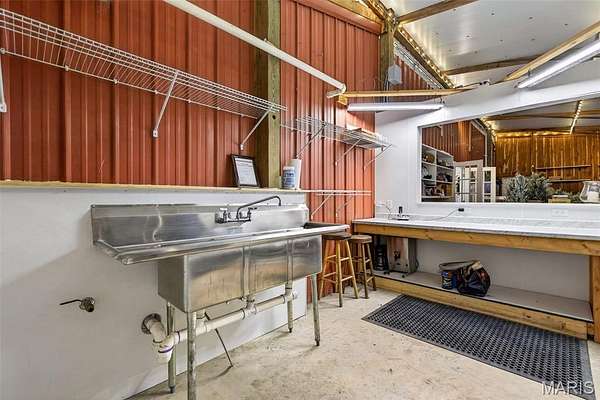
- Gazebo, Workshop
Structure
- Basement
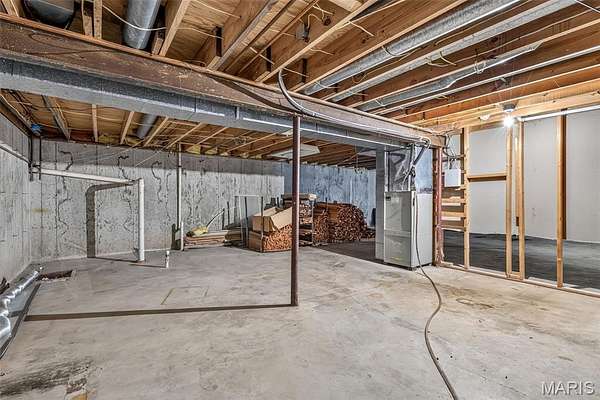
- Concrete, Exterior Entry, Interior Entry, Storage Space, Sump Pump, Unfinished, Walk-Out Access
- Water
- Well
- Sewer
- Septic Tank
- Heating
- Baseboard, Forced Air, Zoned
- Cooling
- Ceiling Fan(s), Central Air
- Materials
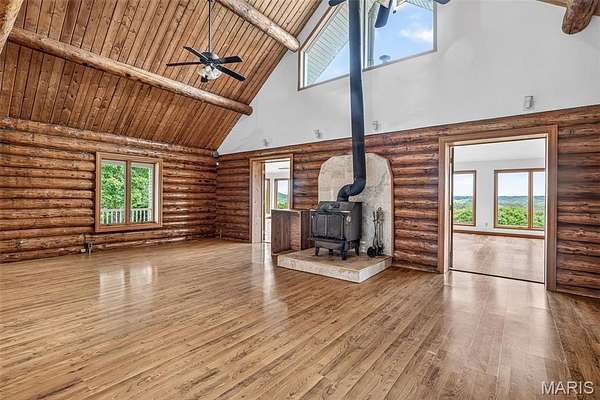
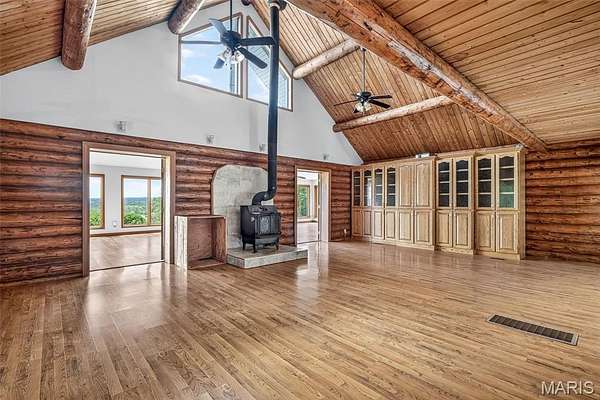
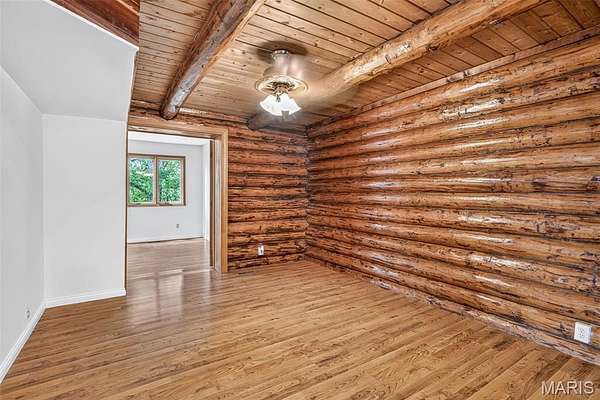
- Log, Log Siding, Vinyl Siding
Interior
- Room Count
- 14
- Rooms
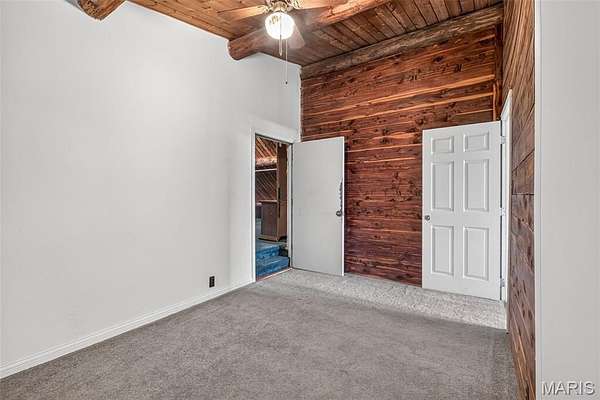
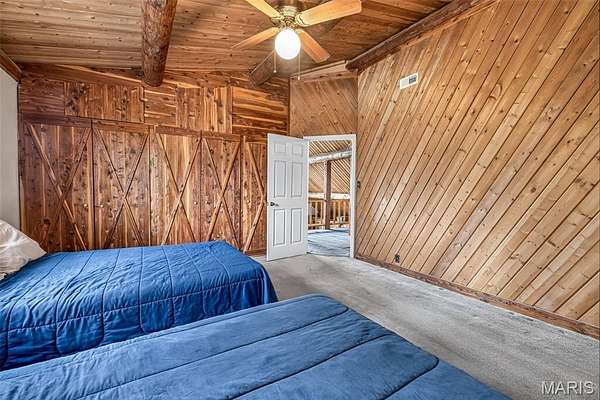
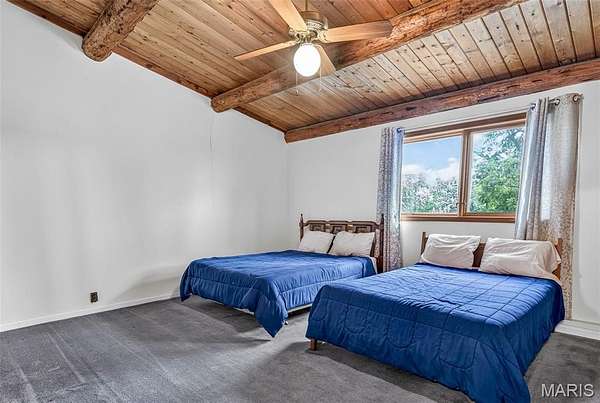
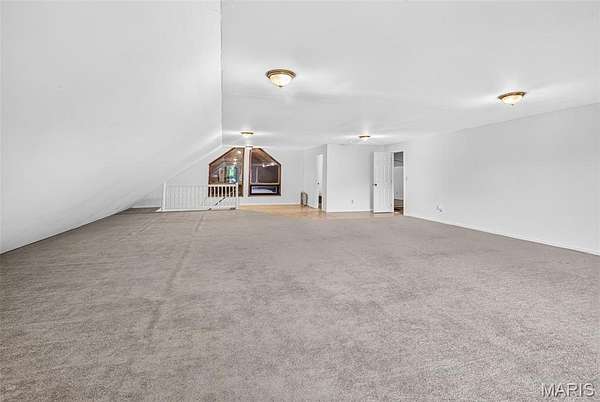
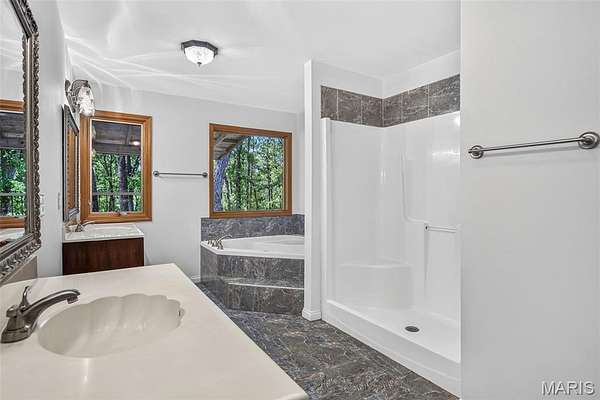
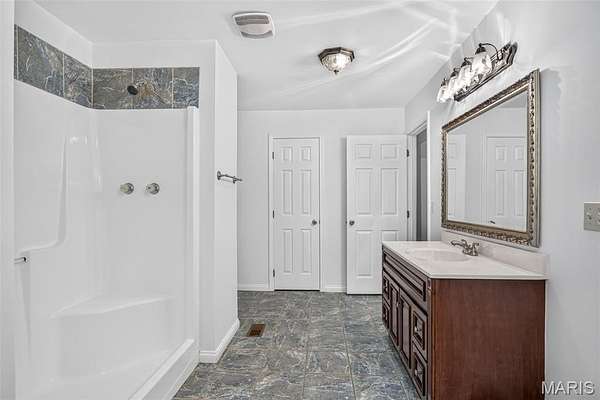
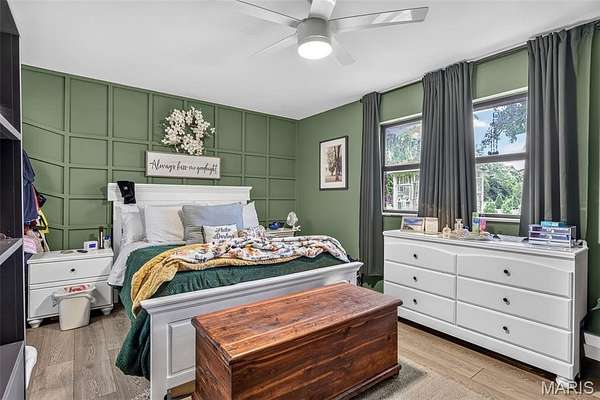
- Basement, Bathroom x 5, Bedroom x 5, Bonus Room, Den, Dining Room, Exercise Room, Game Room
- Flooring
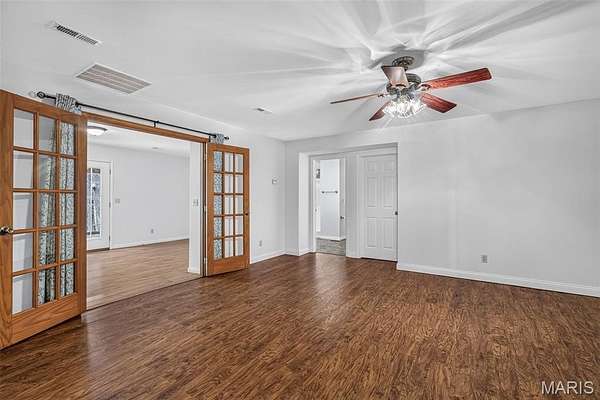
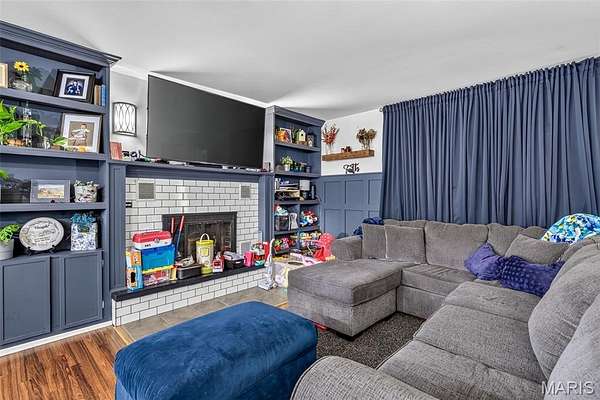
- Carpet, Laminate, Wood
- Fireplaces
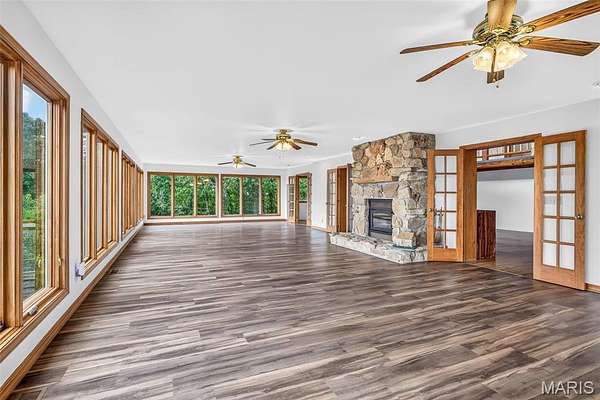
- Yes
- Appliances
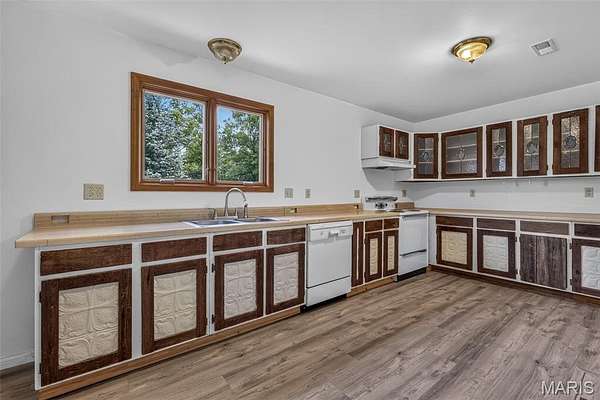
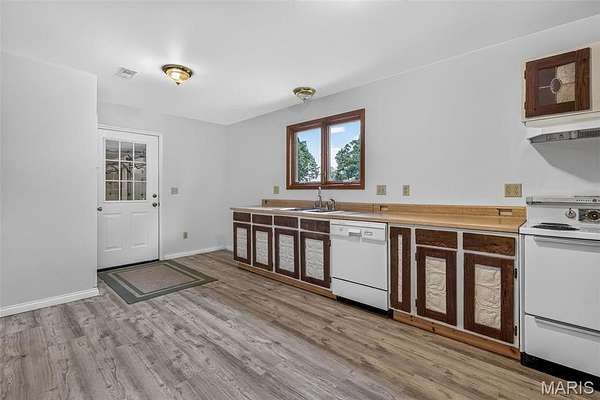
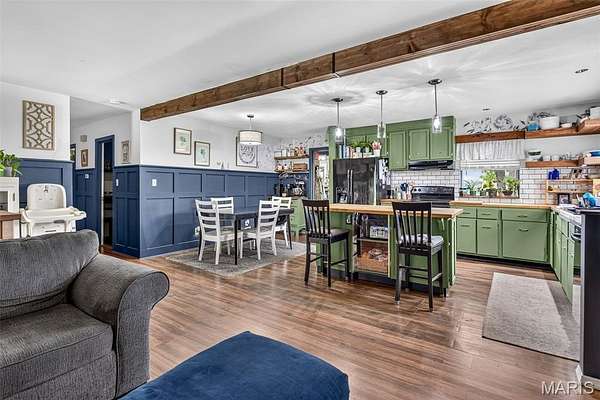
- Built-In Electric Oven, Dishwasher, Disposal, Electric Cooktop
- Features
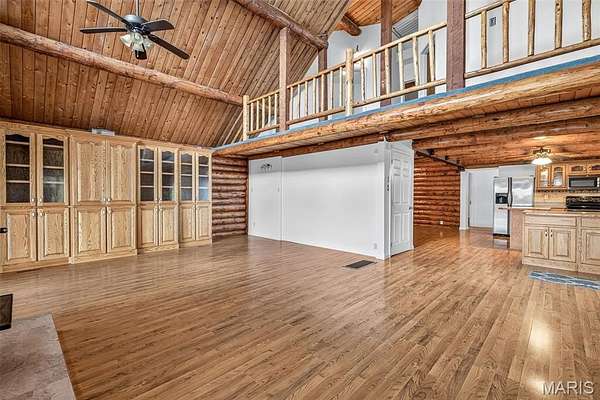
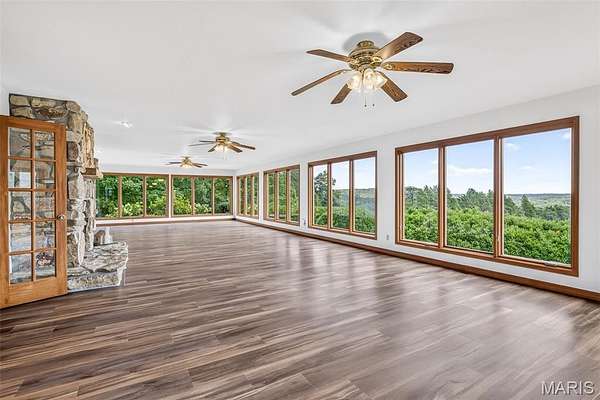
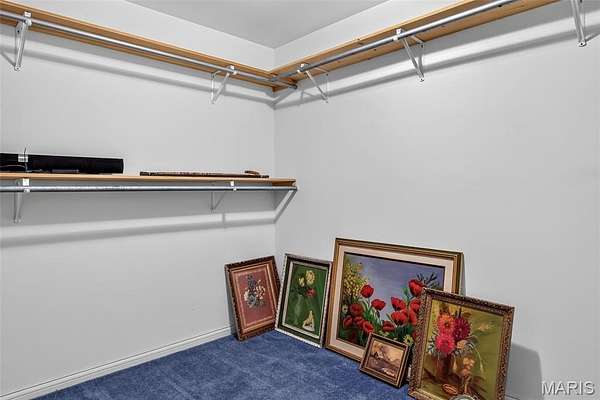
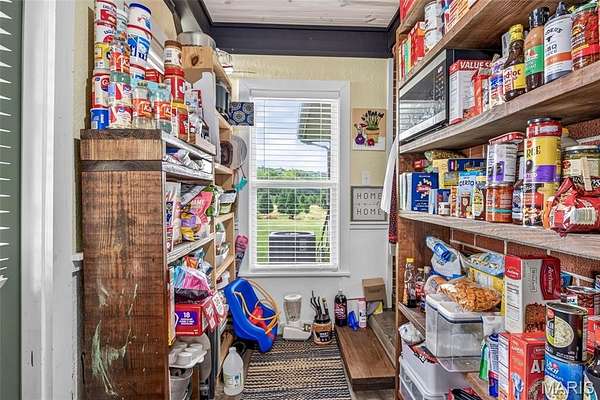
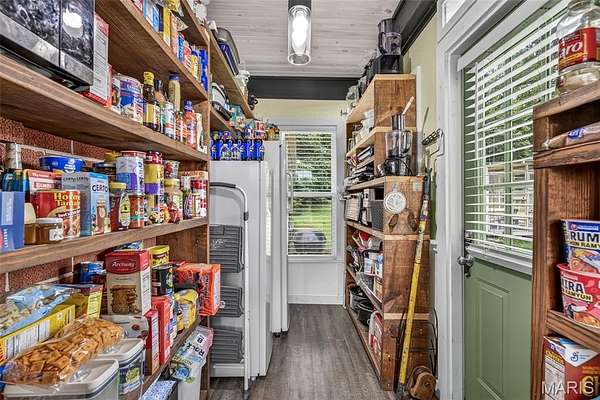
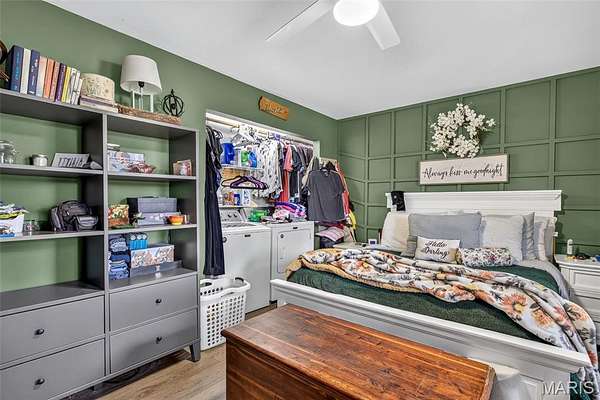
- Breakfast Room, Cathedral Ceiling(s), Ceiling Fan(s), Eat-In Kitchen, Master Downstairs, Open Floorplan, Pantry, Walk-In Closet(s), Walk-In Pantry, Workshop/Hobby Area
Property utilities
| Category | Type | Status |
|---|---|---|
| Water | Public | Available |
Nearby schools
| Name | Type | District |
|---|---|---|
| Plattin/Telegraph | Elementary | Jefferson Co. R-VII |
| Danby-Rush Tower Middle | Middle | Jefferson Co. R-VII |
| Jefferson High School | High | Jefferson Co. R-VII |
Listing history
| Date | Event | Price | Change | Source |
|---|---|---|---|---|
| Aug 20, 2026 | New listing | $2,100,000 | — | MARIS |