Recreational Land with Home for Sale in Salida, Colorado
14567 Granite Pkwy, Salida, CO 81201
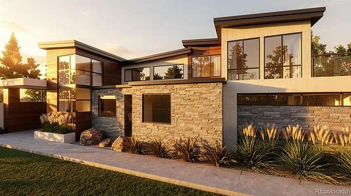
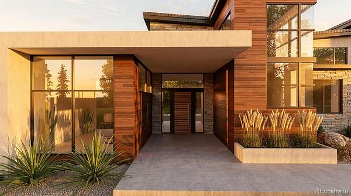
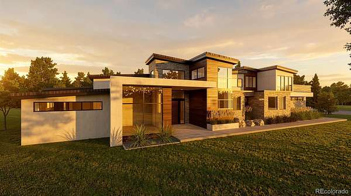
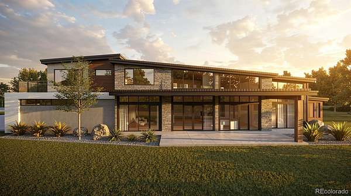
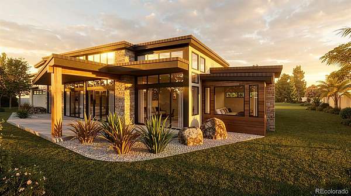
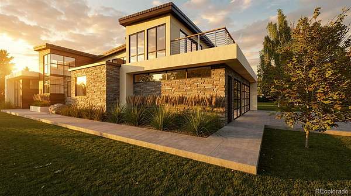
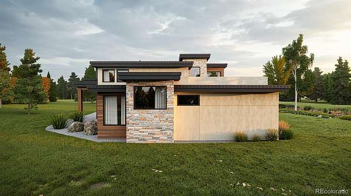
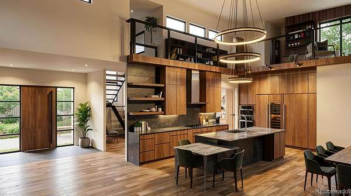
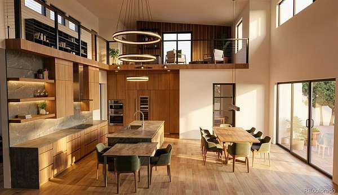
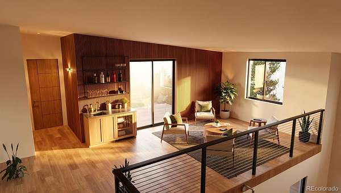
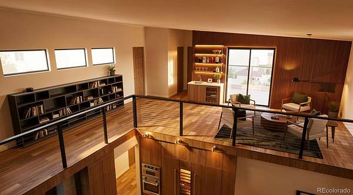
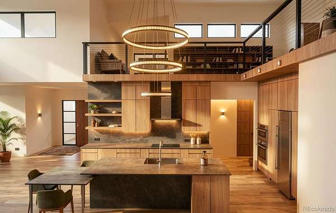
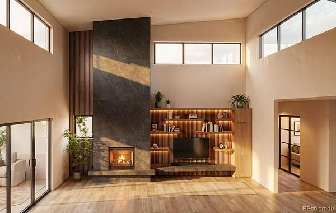
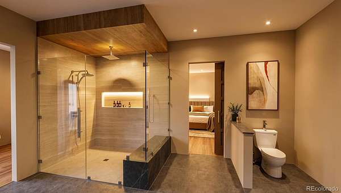
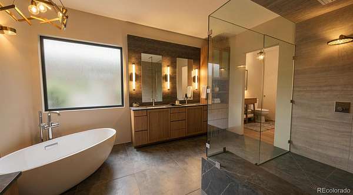
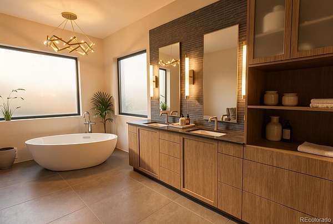
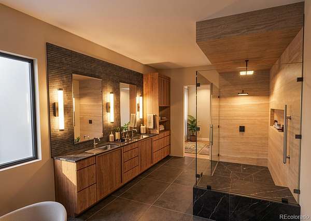
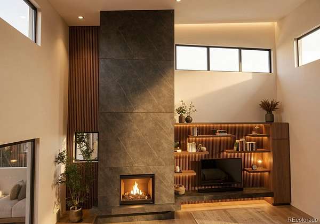
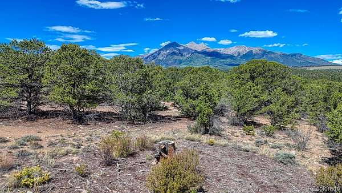
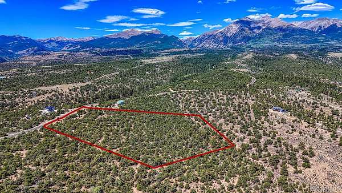
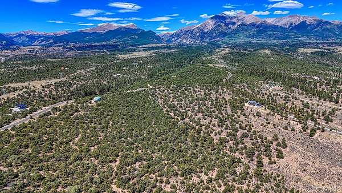
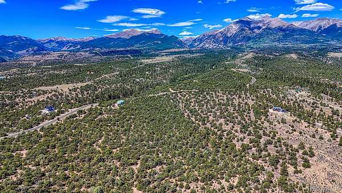
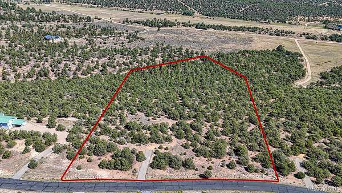
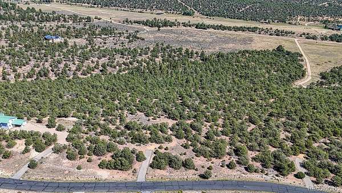
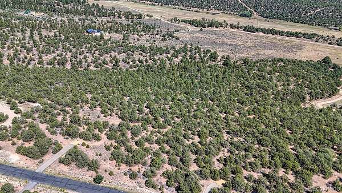
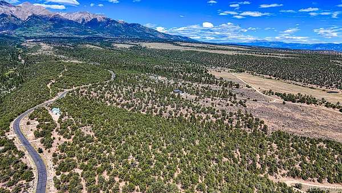
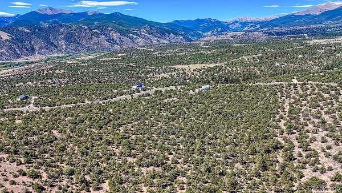
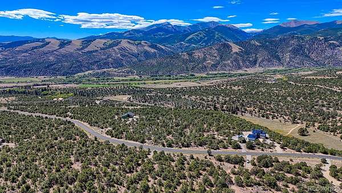
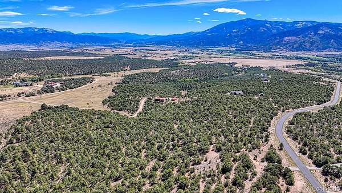
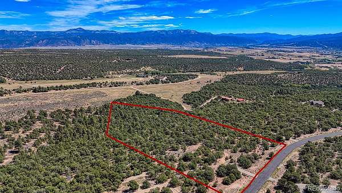
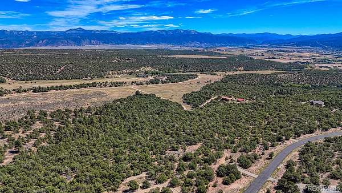
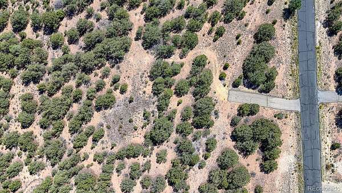
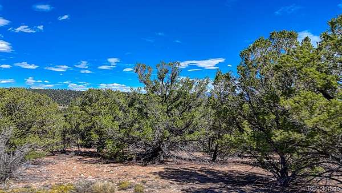
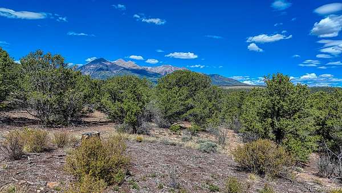
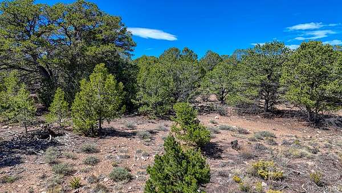
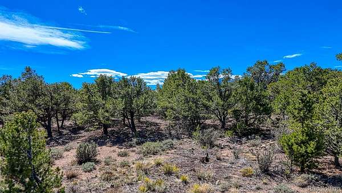
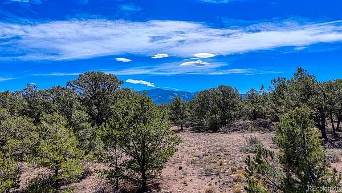
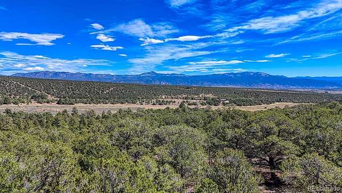
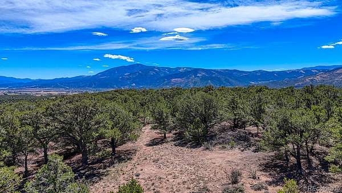
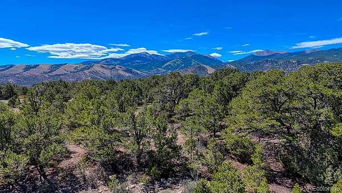
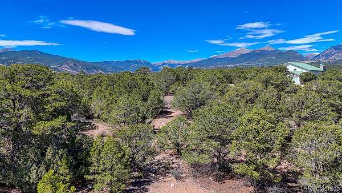
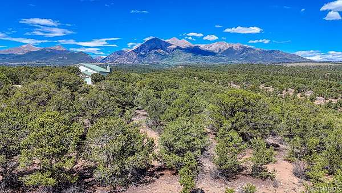
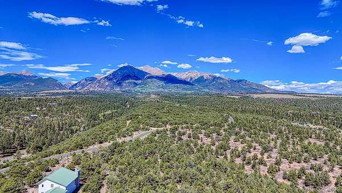
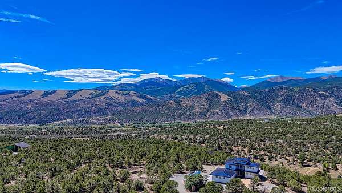
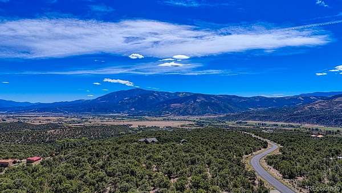
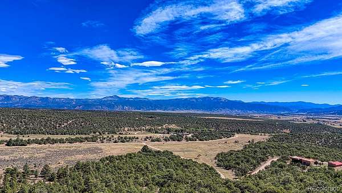
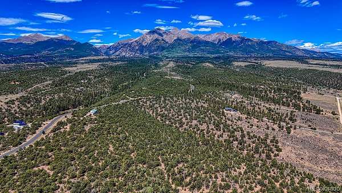
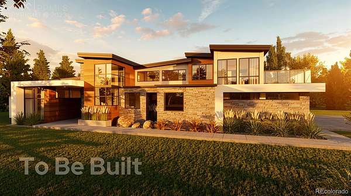
Set on 13.52 acres in the gated Weldon Creek community, this to-be-built Catamount by Colarelli Custom Homes pairs mountain-contemporary architecture with an exceptional Salida setting. Designed to take advantage of expansive mountain and valley views, the 4,160-square-foot, two-story home features 4 bedrooms, 5 baths, a dedicated office, 3-car attached garage, rooftop deck, and generous indoor-outdoor living spaces. The main level is centered around a dramatic great room with soaring ceilings and fireplace, an open kitchen with large island and pantry, and a spacious primary suite. A second main-level bedroom with en-suite bath offers flexibility for guests, while the upper level includes two additional en-suite bedrooms, an office, and access to the rooftop deck. High-end specifications include wood flooring, stone and wood-look exterior materials, radiant heat, central air, smart-home features, and energy-efficient construction. Lot 9 offers a level to gently rolling building setting with mature pinon trees and views toward Mount Shavano. Weldon Creek provides gated access, paved private roads, community trails, and direct proximity to National Forest and BLM lands. Downtown Salida and Monarch Mountain are approximately 15 minutes away, with the Arkansas River also nearby.
The Catamount will be built by Colarelli Custom Homes and delivered through a stipulated-sum construction contract, providing clarity around the final bid-set price. Final home, finishes, site plan, and specifications are subject to buyer selections, engineering, architectural review, and permitting.
- Listed by Brett Rankin, (719) 221-4239, Pinon Real Estate Group
Location
- Street address
- 14567 Granite Pkwy
- County
- Chaffee County
- Zip code
- 81201
- Community
- Weldon Creek
- School district
- Salida R-32
- Elevation
- 8,500 feet
Property details
- Acreage
- 13.52 acres
- Access
- Private road
- MLS #
- REcolorado 3976181
- Posted
Property taxes
- 2025
- $26
Expenses
- Homeowner Association Fee
- $2,800 annually
Parcels
- R368536200157
Legal description
LOT 9 AND 1/79 INT IN COMMON ELEMENTS WELDON CREEK PLAT 327323 CONS EASE 327326 REC 470276
Details and features
Listing
- Type
- Residential
- Subtype
- Single Family Residence
- Ownership
- Individual
- Terms
- Cash, Conventional
- Exclusions
- Sellers Personal Property.
- Possession
- Closing/DOD
Community
- Association
- Weldon Creek
- Amenities
- Gated, Trail(s)
- Fee Includes
- Road Maintenance, Snow Removal
Lot
- Vegetation
- Natural State
- Road Frontage
- Private Road
- Road Surface
- Paved
- Road Responsibility
- Private Maintained Road
- Well Type
- Not Drilled
- Well Usage
- Household w/ Irrigation
- Development Status
- Reservations/Pre-Sale
- Features
- Level, Near Ski Area, Rolling Slope
Exterior
- Parking Spaces
- 3
- Parking
- Asphalt, Concrete, Dry Walled, Exterior Access Door, Finished Garage, Floor Coating, Insulated Garage, Lighted, Oversized, Smart Garage Door
- Garage
- Attached
- Horses Allowed
- Yes
- Outdoor Spaces
- Deck, Patio, Rooftop
- Features
- Gas Valve, Lighting, Rain Gutters
Structure
- Type
- House
- Style
- Mountain Contemporary
- Levels
- Two
- Basement
- Crawl Space
- Water
- Well
- Sewer
- Septic Tank
- Heating
- Radiant
- Cooling
- Central Air
- Materials
- Cement Siding, Frame, Metal Siding, Stone, Stucco
- Roof
- Metal
- Windows
- Double Pane Windows
- Foundation
- Concrete Perimeter
Interior
- Rooms
- Bathroom Full x 3, Bathroom Half, Bathroom Three Quarter, Bedroom x 4, Great Room, Kitchen, Laundry, Office x 2
- Flooring
- Wood
- Fireplaces
- Great Room
- Appliances
- Dishwasher, Disposal, Double Oven, Dryer, Freezer, Humidifier, Microwave, Range, Range Hood, Refrigerator, Washer, Water Softener
- Laundry
- Sink
- Security
- Carbon Monoxide Detector(s), Smoke Detector(s)
- Features
- Audio/Video Controls, Built-In Features, Ceiling Fan(s), Eat-In Kitchen, Entrance Foyer, Five Piece Bath, High Ceilings, Kitchen Island, Marble Counters, Open Floorplan, Pantry, Primary Suite, Radon Mitigation System, Smart Ceiling Fan, Smart Light(s), Smart Thermostat, Smart Window Coverings, Sound System, Vaulted Ceiling(s), Walk-In Closet(s), Wired For Data
Property utilities
| Category | Type | Status |
|---|---|---|
| Sewage | Septic System | Connected |
| Water | Private Well | Connected |
Nearby schools
| Name | Type | District |
|---|---|---|
| Longfellow | Elementary | Salida R-32 |
| Salida | Middle | Salida R-32 |
| Salida | High | Salida R-32 |
Listing history
| Date | Event | Price | Change | Source |
|---|---|---|---|---|
| Sept 23, 2026 | New listing | $3,320,000 | — | REcolorado |
Payment calculator

Based on information submitted to the MLS GRID as of Sept 24, 2026 9:00 pm MT. All data is obtained from various sources and may not have been verified by broker or MLS GRID. Supplied Open House Information is subject to change without notice. All information should be independently reviewed and verified for accuracy. Properties may or may not be listed by the office/agent presenting the information. Some IDX listings have been excluded from this website. View more