Land with Home for Sale in Derby Town, Vermont
1457 Ridge Hill Dr, Derby Town, VT 05855
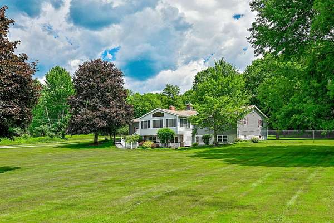
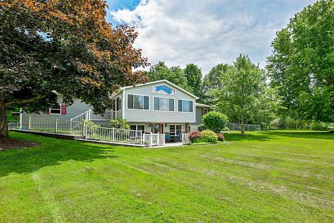
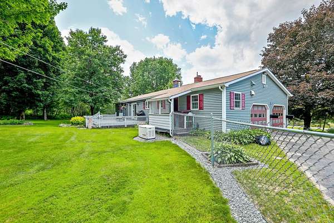
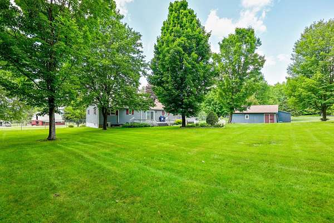
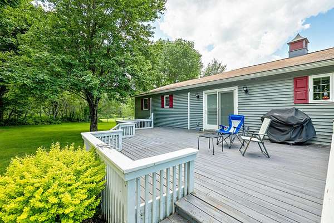
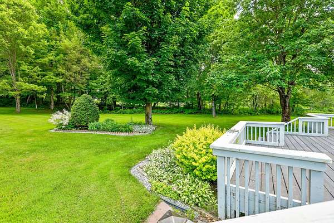
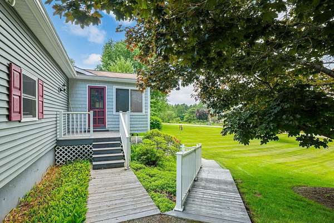
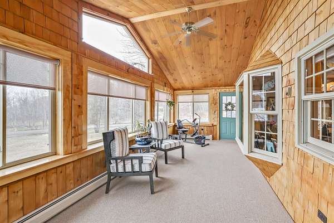
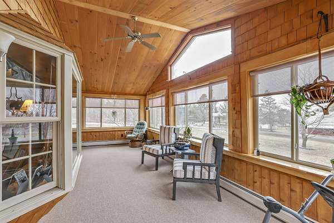
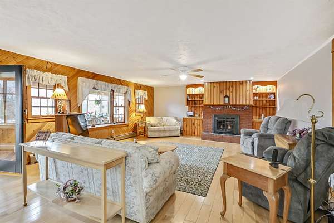
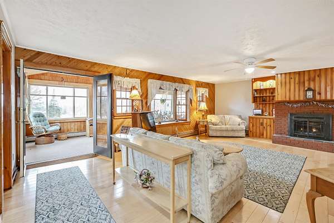
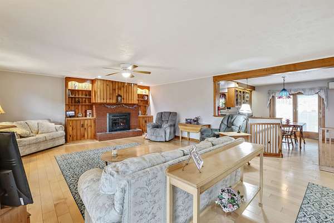
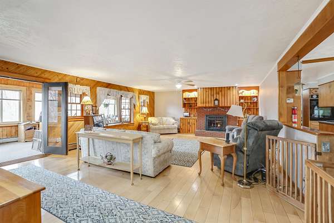
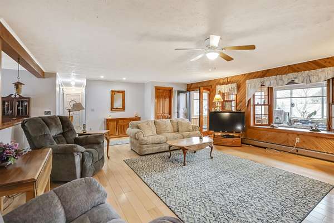
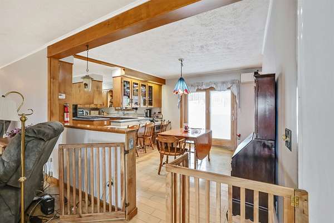
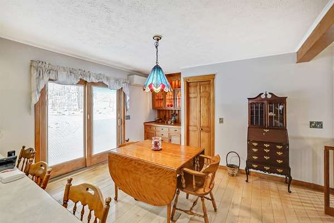
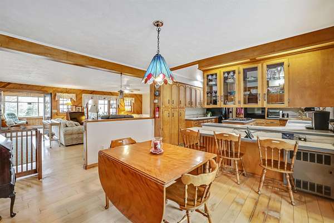
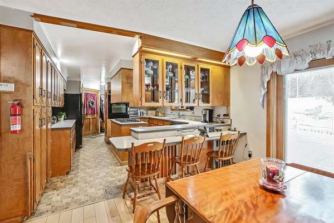
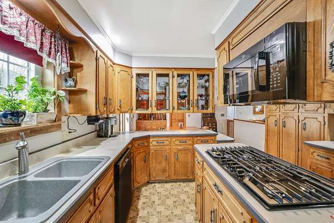
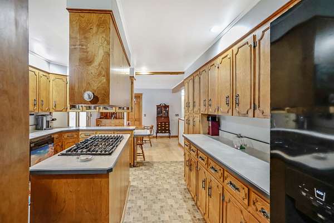
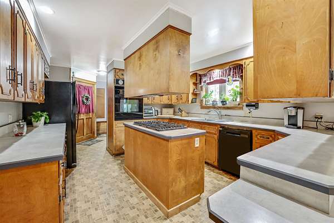
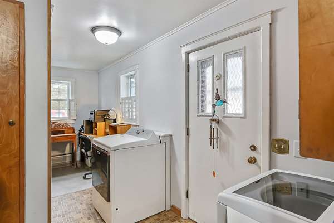
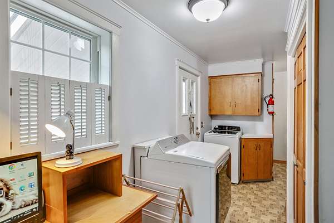
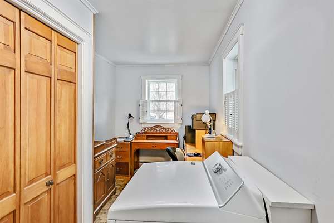
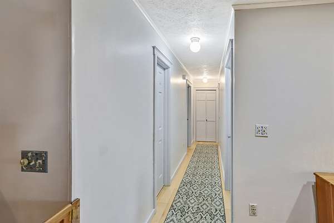
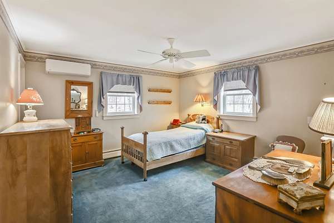
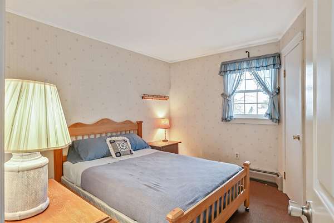
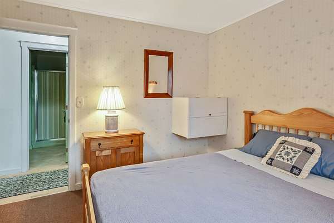
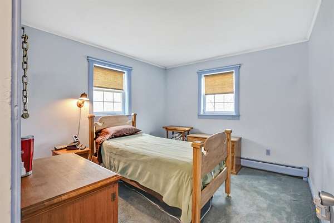
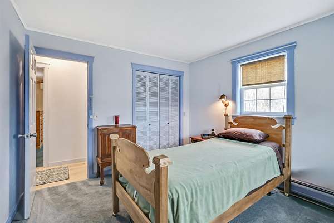
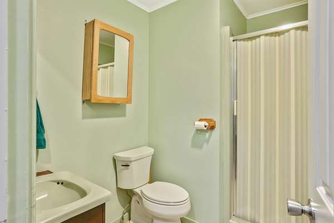
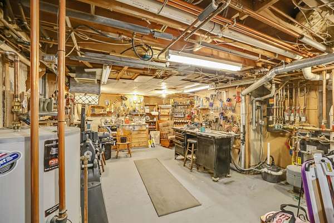
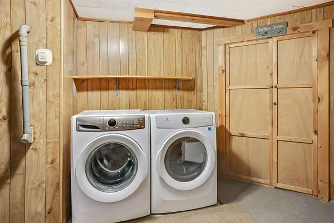
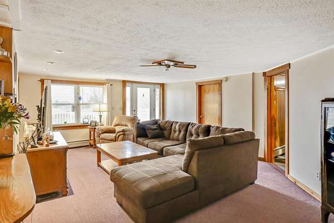
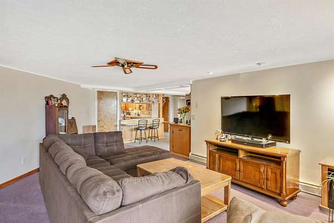
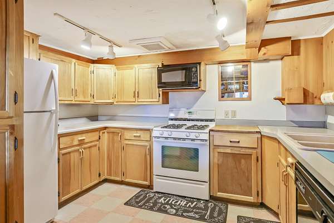
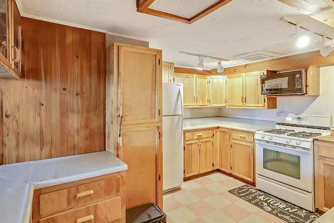
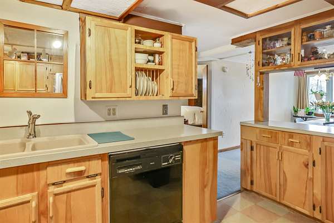
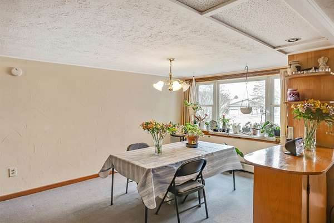
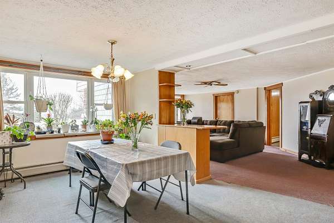
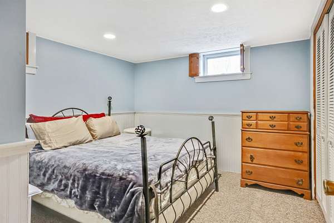
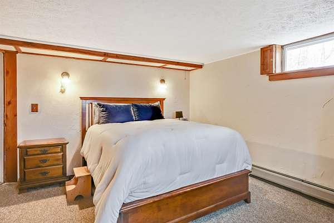
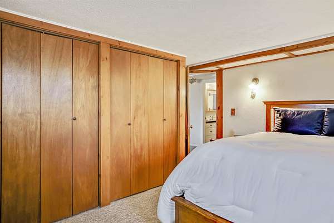
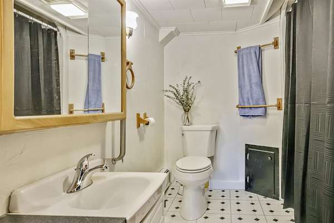
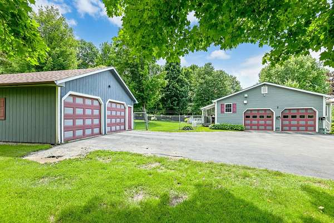
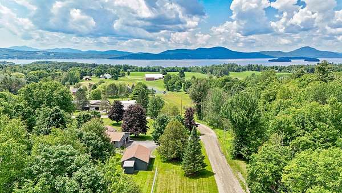
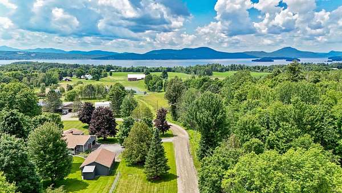
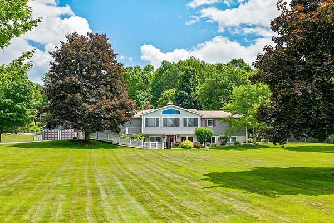
Sprawling ranch home with flexible living on 2.2 acres in Derby, Vermont. Welcome to this spacious and versatile home offering comfort, functionality, and beautiful surroundings. The main level features 3 generously sized bedrooms and 2.5 baths designed for easy one-level living. You will love the large kitchen workspace, dining room and living room with fireplace. The fully finished lower level expands your options with 2 additional bedrooms, a den, living room, dining area, kitchen, bath and a large workshop area-perfect for extended family, guests or potential multi-generational living. Set on 2+acres of level, open lawn, this property provides plenty of room for outdoor enjoyment from picnics to play. Relax year-round in the enclosed glassed porch while taking in scenic views of Lake Memphremagog and Jay Peak. All major systems in the house have been updated within the last 10 years, offering peace of mind and efficiency. Car enthusiasts and hobbyists will appreciate the attached 2 car garage as well as a separate building with space for 2 additional vehicles and storage areas. Whether you are looking for a spacious single family home or the flexibility of 2 living units, this property offers endless possibilities in a picture perfect setting. You are close to biking, ski and walking trails plus the lake.
Location
- Street address
- 1457 Ridge Hill Dr
- County
- Orleans County
- Zip code
- 05855
- School district
- Orleans Essex North
- Elevation
- 833 feet
Directions
from Darling Hill Road heading north out of Newport toward Derby watch on your right for a Church on the corner of Meadowbrook Drive-take this Drive and then watch on your left for Ridge Hill and take it-go to first house on your right
Property details
- Acreage
- 2.2 acres
- Zoning
- Residential
- MLS #
- NNEREN 5100253
- Posted
Property taxes
- 2025
- $5,985
Details and features
Listing
- Type
- Residential
- Subtype
- Single Family Residence
- Unit Count
- 2
- Franchise
- RE/MAX International
Lot
- Features
- Country Setting, Level, Major Road Frontage, Mountain View, Near Hospital, Near Snowmobile Trails, Recreational
Exterior
- Parking
- Driveway, Garage, Open
- Pool
- Deck, Porch
- Features
- Covered Porch, Enclosed Porch, Heated Porch, Window Screens
Structure
- Style
- Ranch
- Water
- Well
- Heating
- Baseboard, Hot Water, Propane
- Cooling
- Ductless, Zoned
- Materials
- Vinyl Siding, Wood Frame
- Roof
- Shingle
Interior
- Room Count
- 12
- Rooms
- Basement, Bathroom x 4, Bedroom x 5, Dining Room
- Flooring
- Hardwood, Vinyl
- Fireplaces
- Yes
- Appliances
- Dishwasher, Dryer, Electric Stove, Gas Stove, Microwave, Refrigerator, Washer, Water Heater Off Boiler
- Features
- 1 Fireplace, 1st Floor Laundry, Basement Laundry, Central Vacuum, Common Heating/Cooling, Gas Fireplace, In-Law/ADU, Kitchen/Dining, Natural Light, Natural Woodwork, Primary BRW/BA
Property utilities
| Category | Type | Status |
|---|---|---|
| Gas | Propane | Connected |
Nearby schools
| Name | Type | District |
|---|---|---|
| Derby Elementary | Elementary | Orleans Essex North |
| North Country Junior High | Middle | Orleans Essex North |
| North Country Union High SCH | High | Orleans Essex North |
Listing history
| Date | Event | Price | Change | Source |
|---|---|---|---|---|
| July 20, 2026 | Under contract | $450,000 | — | NNEREN |
| July 16, 2026 | New listing | $450,000 | — | NNEREN |