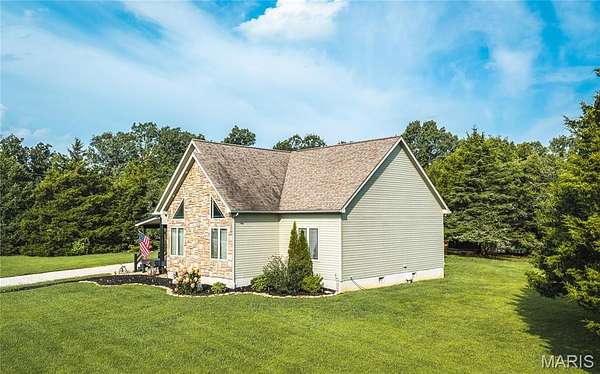
Land with Home for Sale in St. James, Missouri
14795 Private Dr 1122, St. James, MO 65559
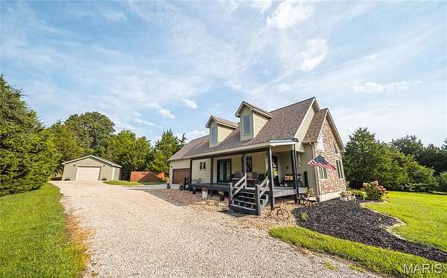
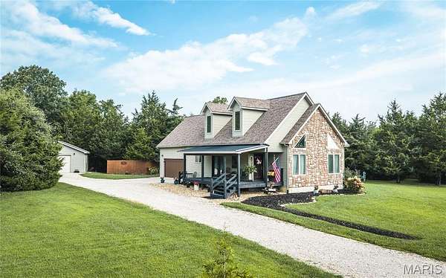
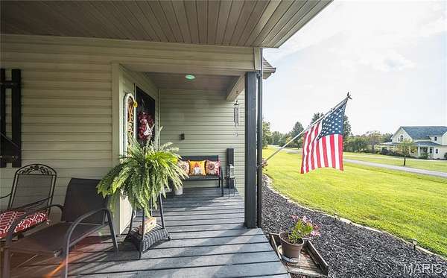
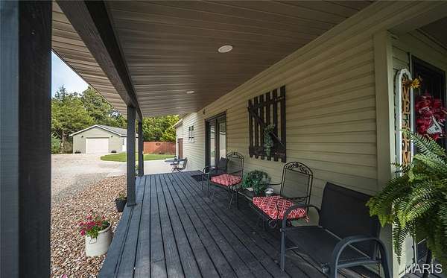
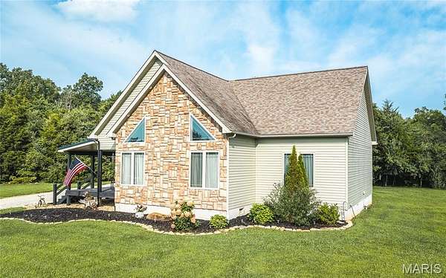
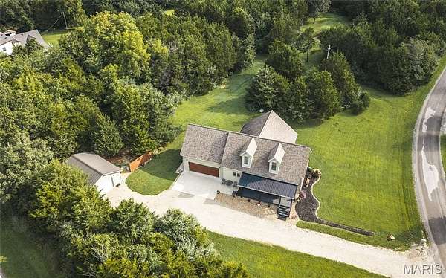
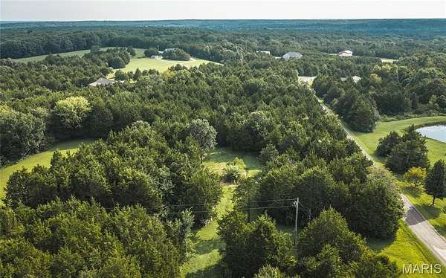
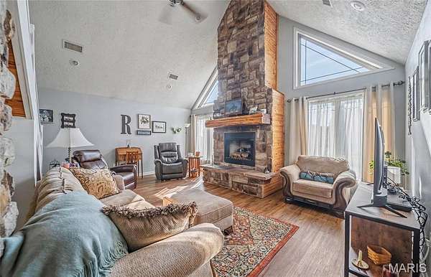
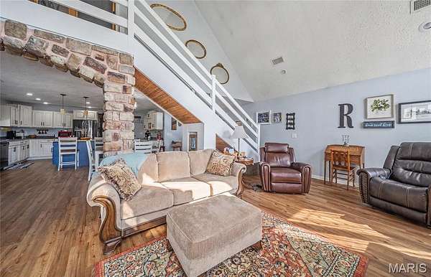
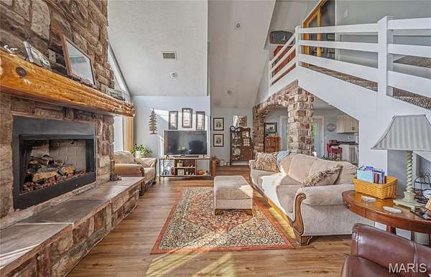
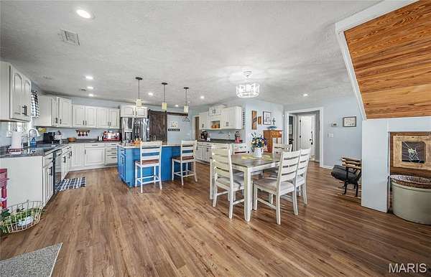
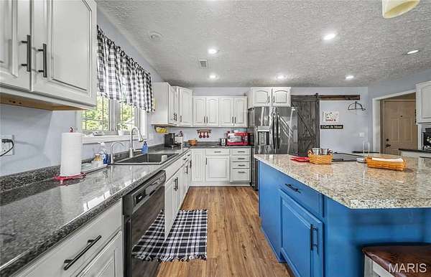
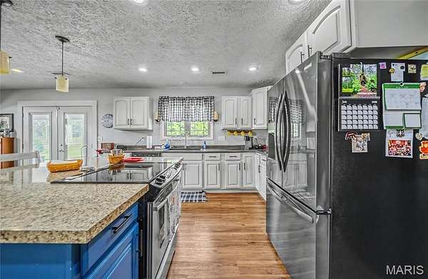
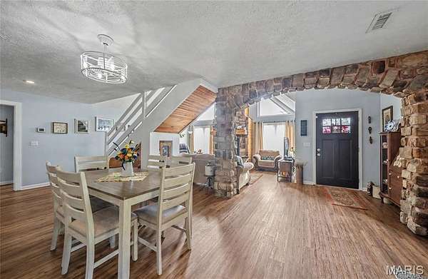
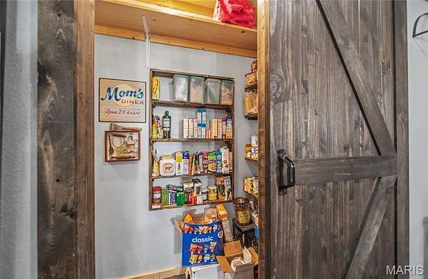

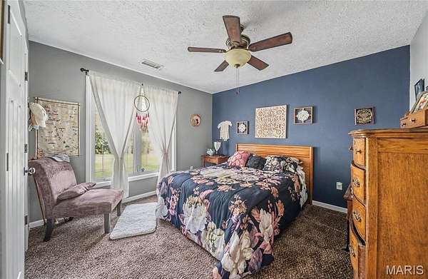
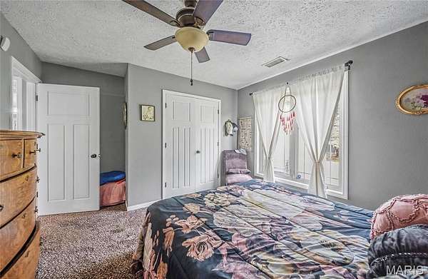
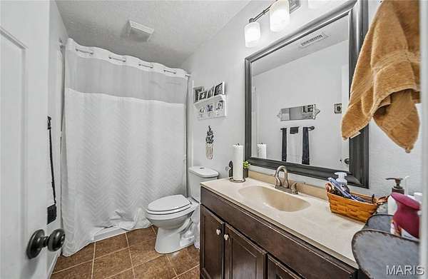
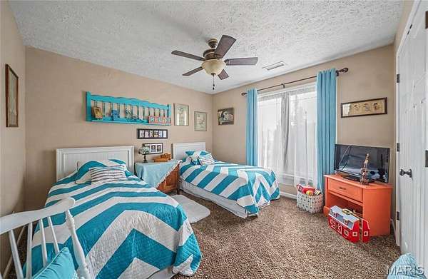
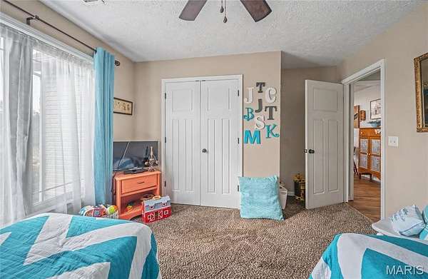
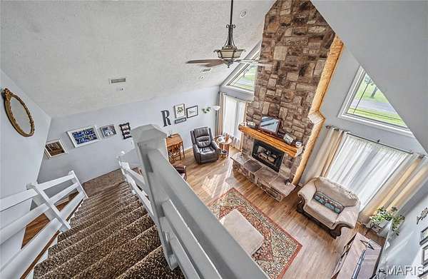
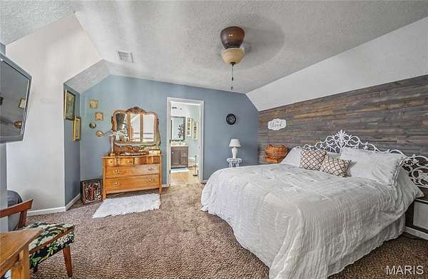
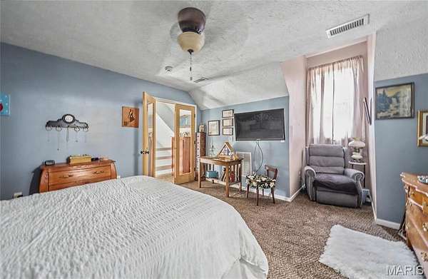
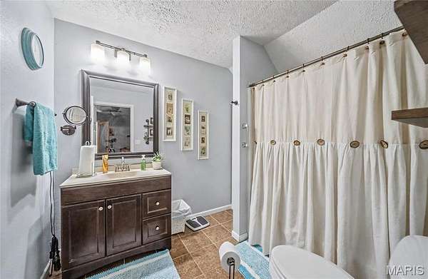
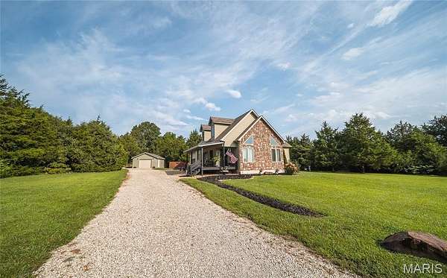
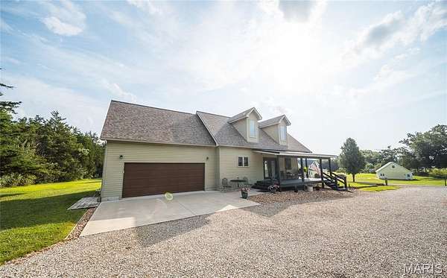
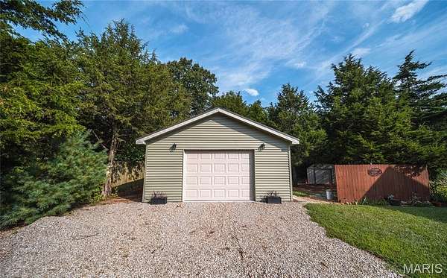
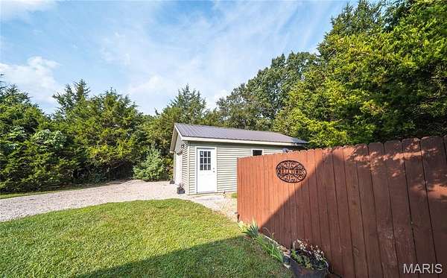
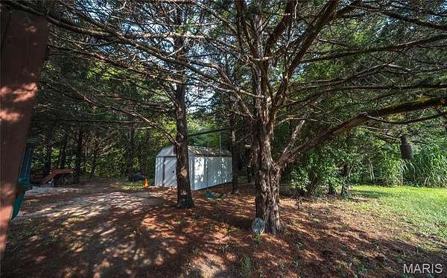
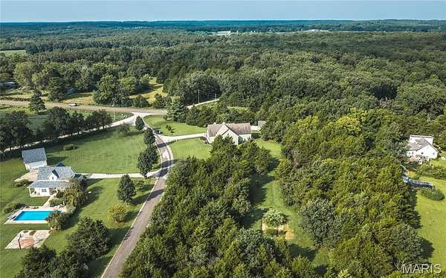
Welcome home to this beautiful custom-built 3-bedroom, 2-bath, 1.5-story home nestled on approximately 2.93 acres. This unique floorplan offers an impressive living room featuring vaulted ceilings, oversized windows that fill the space with natural light, and a spectacular floor-to-ceiling stone gas fireplace as the centerpiece. Gorgeous rock accents and a complementary stone archway create a warm, inviting atmosphere. The spacious kitchen and dining area is designed for both everyday living and entertaining, with an abundance of custom cabinetry, stainless steel appliances, a large center island with a slide-in stove/oven, and ample workspace. A large walk-in pantry with a pocket door adds even more storage. The private upstairs master suite serves as a peaceful retreat, complete with a spacious bedroom, walk-in closet, and a full en-suite bath. On the main level, you'll find two generously sized guest bedrooms, a full guest bathroom, and a large laundry room with ceramic tile flooring. There's an oversized 2-car attached garage with a built-in tornado shelter, a detached one car garage/workshop and a large, level yard backing to mature trees and beautiful landscaping. Built in 2014, this rustic home combines character, comfort, and modern conveniences in a peaceful country setting. Homes like this don't come along often-schedule your private showing today!
Location
- Street address
- 14795 Private Dr 1122
- County
- Phelps County
- Zip code
- 65559
- Community
- Timber Ridge Sub
- School district
- St. James R-I
- Elevation
- 1,019 feet
Directions
Take Highway 63 North to Timber Ridge subdivision, turn Right. House is immediately on your right. Watch for sign.
Property details
- Acreage
- 2.93 acres
- MLS #
- SCBR 26048680
- Posted
Property taxes
- 2025
- $1,081
Expenses
- Homeowner Association Fee
- $250 annually
Parcels
- 71-03-1.0-02-000-000-013.000
Details and features
Listing
- Type
- Residential
- Subtype
- Single Family Residence
Lot
- Features
- Back Yard, Corner Lot, Front Yard, Landscaped, Level, Wetlands
Exterior
- Parking Spaces
- 1
- Pool
- Deck
- Features
- Gray Water System, Private Yard, Rain Gutters
Structure
- Style
- Craftsman
- Stories
- 2
- Water
- Well
- Sewer
- Septic Tank
- Heating
- Electric, Forced Air
- Cooling
- Ceiling Fan(s), Central Air
- Materials
- Concrete, Frame, Lap Siding, Stone Veneer, Vinyl Siding
- Roof
- Shingle
Interior
- Room Count
- 8
- Rooms
- Bathroom x 2, Bedroom x 3, Dining Room, Laundry Room x 2
- Flooring
- Carpet, Vinyl
- Fireplaces
- Yes
- Appliances
- Dishwasher, Disposal, Electric Water Heater, Free-Standing Electric Oven, Free-Standing Electric Range, Microwave, Refrigerator, Water Softener
- Features
- Ceiling Fan(s), Double Vanity, Eat-In Kitchen, High Ceilings, Kitchen Island, Laminate Counters, Open Floorplan
Property utilities
| Category | Type | Status |
|---|---|---|
| Gas | Propane | Connected |
Nearby schools
| Name | Type | District |
|---|---|---|
| Lucy Wortham James Elem. | Elementary | St. James R-I |
| St. James Middle | Middle | St. James R-I |
| St. James High | High | St. James R-I |
Listing history
| Date | Event | Price | Change | Source |
|---|---|---|---|---|
| Aug 11, 2026 | New listing | $330,000 | — | SCBR |