Land with Home for Sale in Belgrade, Montana
148 Longhorn Spur Rd, Belgrade, MT 59714
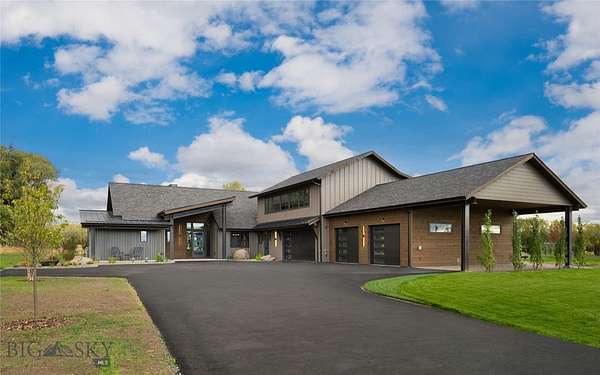
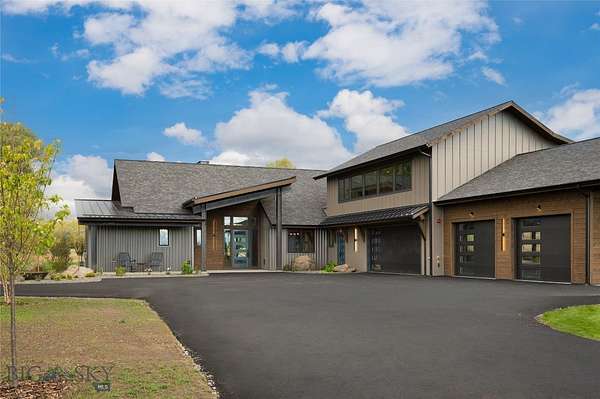
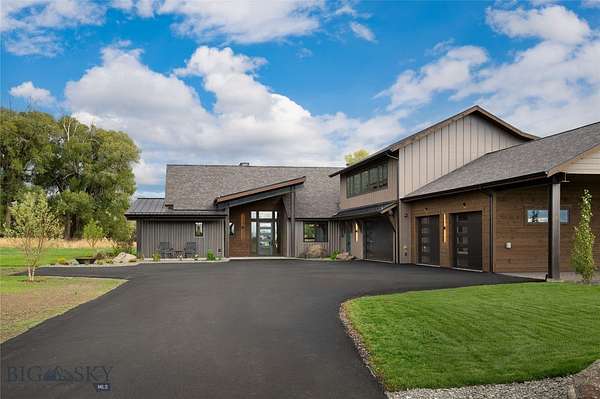
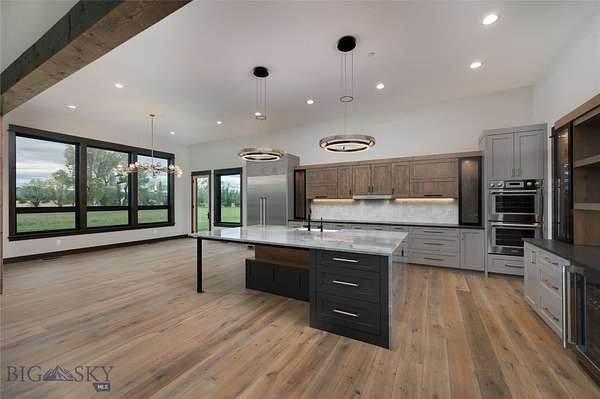
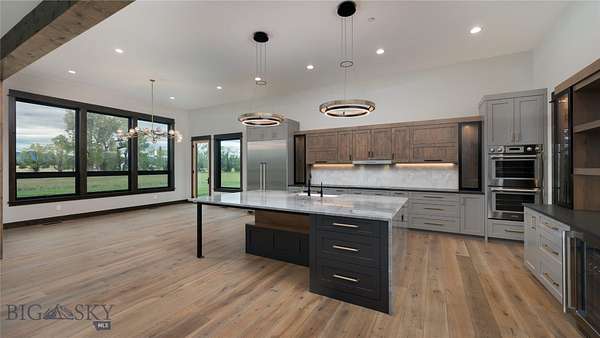
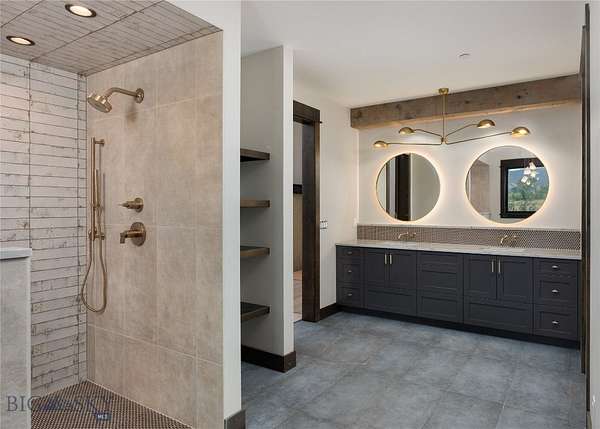
Spectacular in every detail, this custom home is nearing completion and affords the discerning buyer the opportunity to own a brand new, truly one-of-a-kind home by renowned ST Custom Homes. Set on 5 pristine acres in the beautiful Springhill area, outstanding views in all directions are captured by the enormous windows that bathe the home in natural light. Complete main level living includes a primary suite, office/study, and additional bedrooms, all in the highest quality luxury finishes. The upper level is a two bedroom guest quarters with kitchen, laundry, and living room. A 5-6 car heated garage provides ample space for vehicles, toys, and shop space, and a covered RV/Boat area has with 220 Volt power outlet. The grounds are fully landscaped, and include a finished fire-pit area and an outdoor fireplace, along with mature trees and a seasonal creek. Additional structures are allowed. More photos will be published soon! Simply incredible; this special offering is not to be missed.
Location
- Street address
- 148 Longhorn Spur Rd
- County
- Gallatin County
- Zip code
- 59714
- Community
- Minor Subdivision
- Elevation
- 4,503 feet
Directions
Heading north on Springhill, take a left onto Airport Rd, left on Longhorn Spur Rd, home is on the left.
Property details
- Acreage
- 5.174 acres
- Zoning
- RA
- MLS #
- GAR 414582
- Posted
Parcels
- 00RFG89130
Legal description
SUB 550, S03, T01 S, R05 E, LOT 4, ACRES 5.174, MINOR SUB PLAT 550
Details and features
Listing
- Type
- Residential
- Subtype
- Single Family Residence
- Franchise
- Berkshire Hathaway Home Services
Lot
- View
- Mountains
- Waterfront
- Creek
- Features
- Landscaped, Lawn, Sprinklers in Ground
Exterior
- Parking
- Garage, Open
- Features
- Blacktop Driveway, Landscaping, Sprinkler Irrigation
Structure
- Condition
- Under Construction
- Stories
- 2
- Water
- Well
- Sewer
- Septic Tank
- Heating
- Forced Air, Natural Gas
- Cooling
- Central Air
- Materials
- Hardboard, Metal Siding, Wood Siding
- Roof
- Asphalt
Interior
- Rooms
- Bathroom x 4, Bedroom x 5, Den, Dining Room, Family Room, Laundry Room x 2
- Flooring
- Carpet, Engineered, Laminate, Tile
- Fireplaces
- Yes
- Appliances
- Built In Oven, Cooktop, Dishwasher, Disposal, Double Oven, Dryer, Freezer, Microwave, Range, Refrigerator, Water Softener, Wine Cooler
- Features
- Bedroom On Main Level, Fireplace, Full Bath On Main Level, Main Level Primary, Vaulted Ceilings, Walk In Closets
Property utilities
| Category | Type | Status |
|---|---|---|
| Gas | Natural Gas | Connected |
Listing history
| Date | Event | Price | Change | Source |
|---|---|---|---|---|
| Sept 24, 2026 | New listing | $3,998,000 | — | GAR |