Land with Home for Sale in Climax Springs, Missouri
148 Victoria Ln, Climax Springs, MO 65324
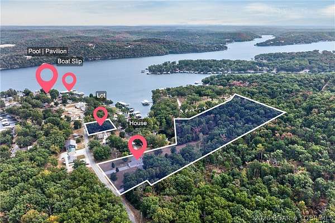
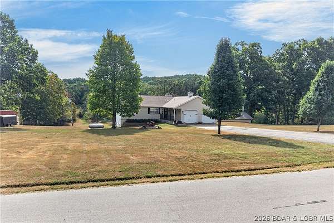
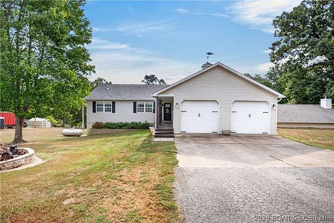
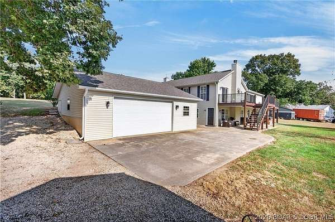
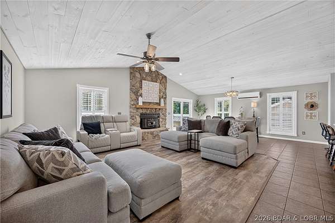
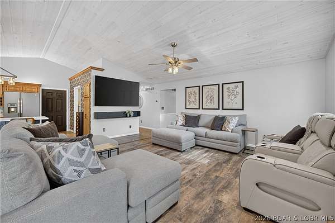
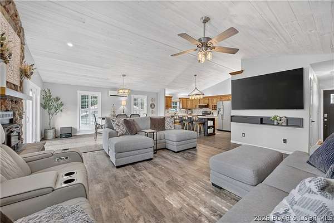
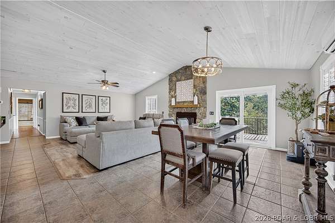
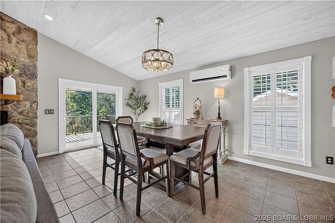
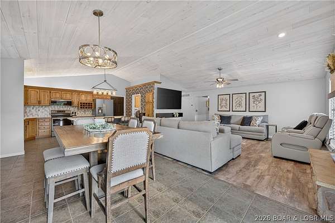
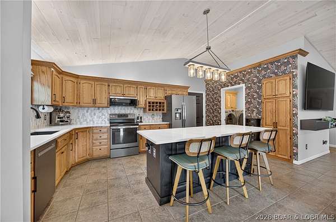
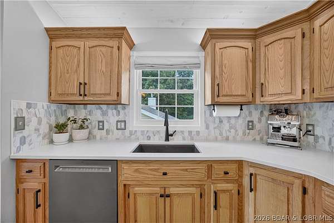
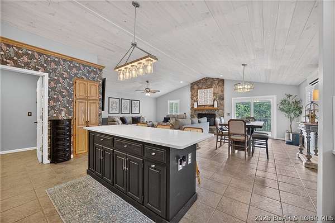
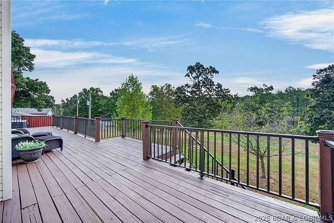
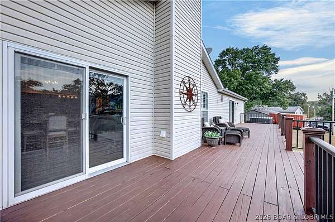
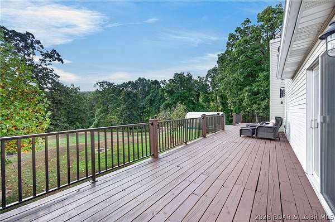
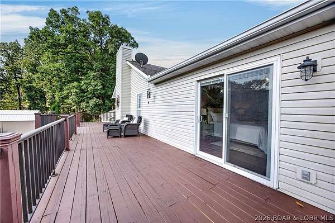
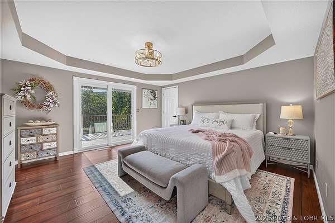
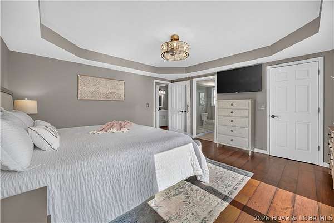
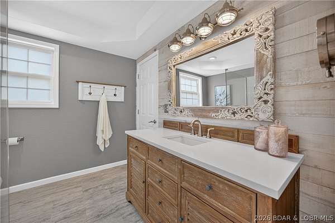
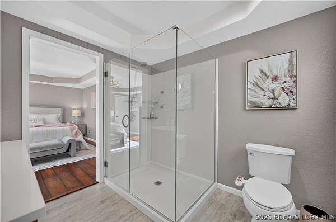
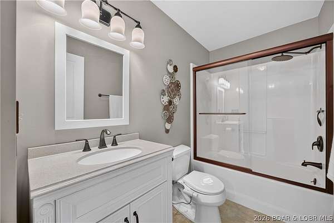
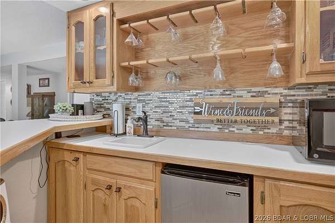
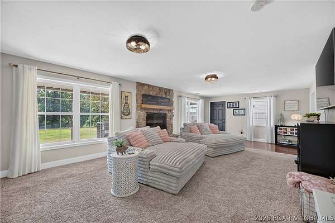
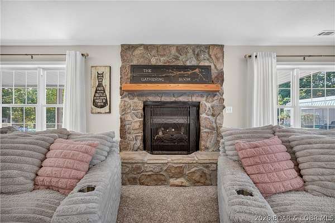
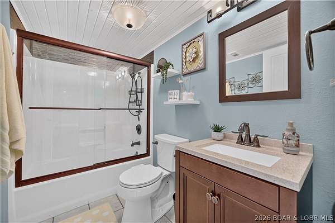
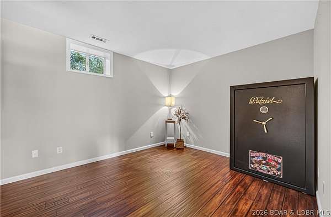
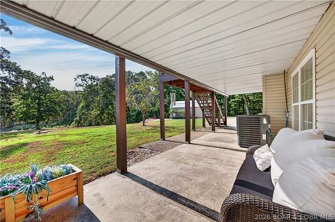
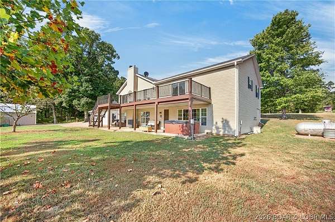
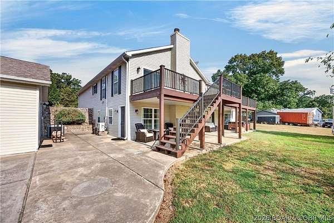
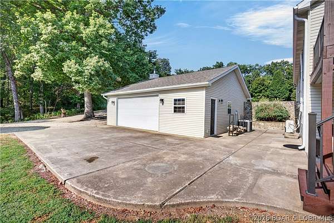
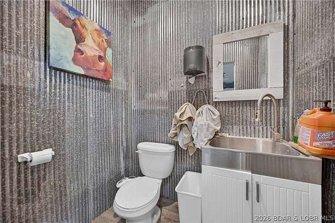
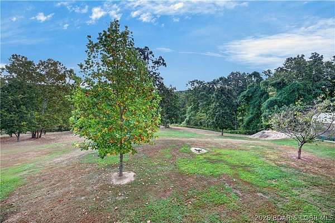
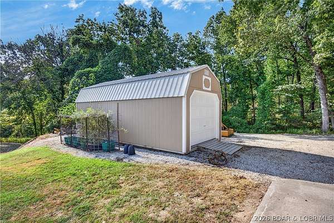
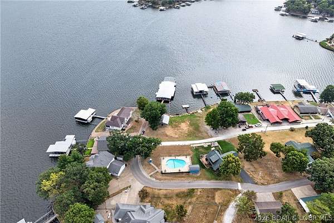
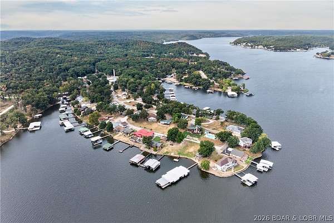
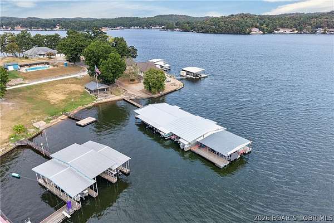
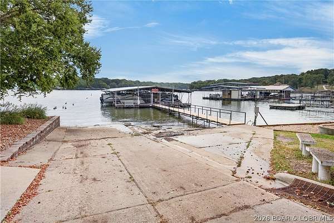
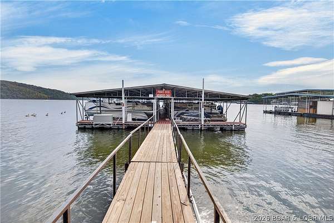
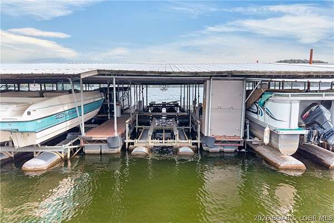
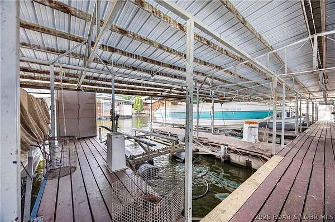
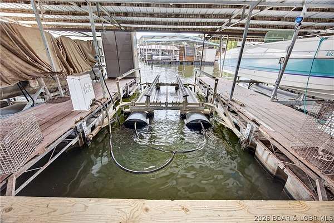
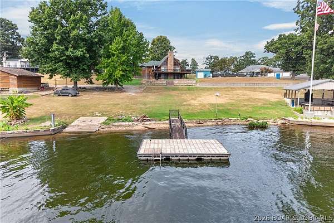
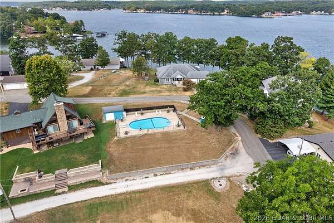
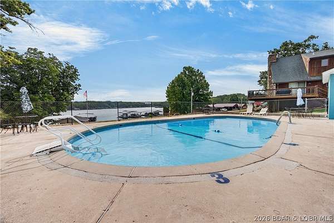
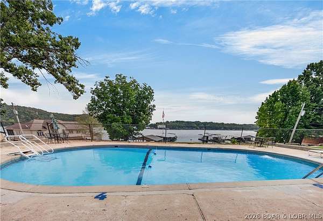
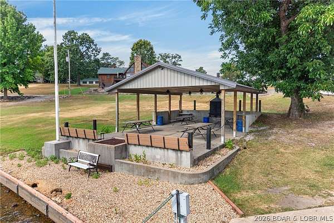
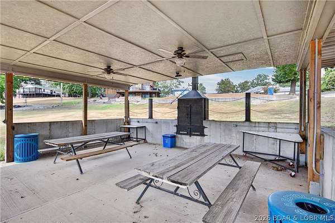
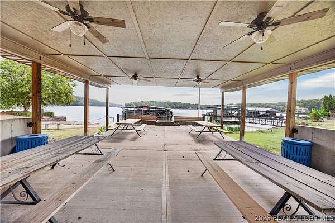
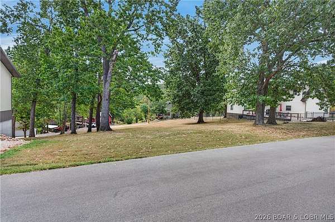
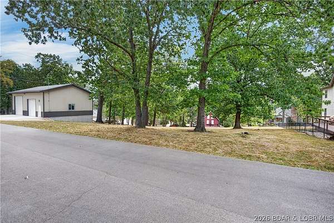
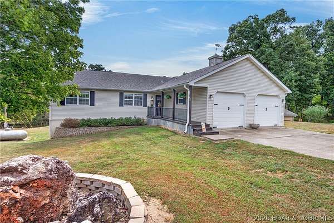
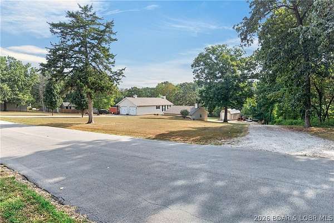
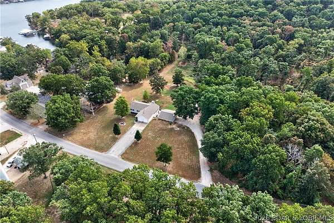
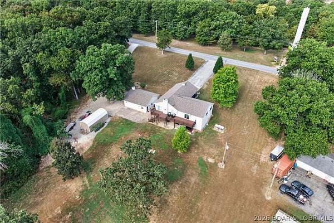
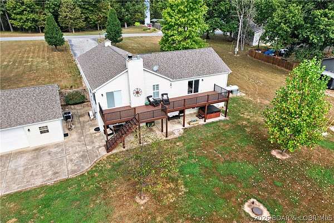
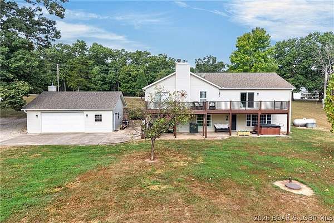
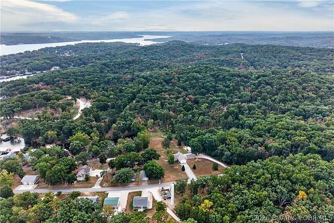
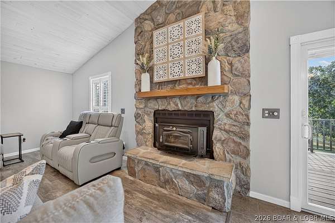
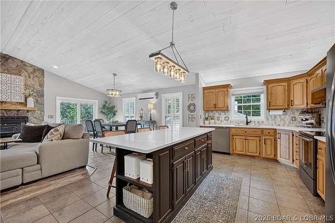
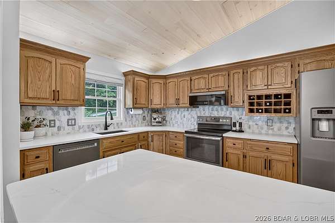
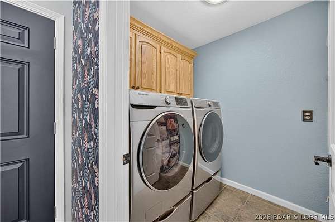
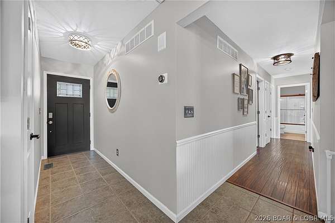
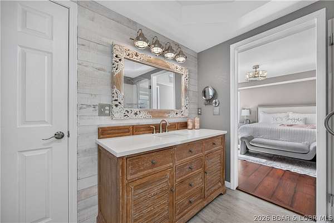
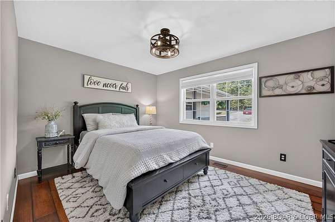
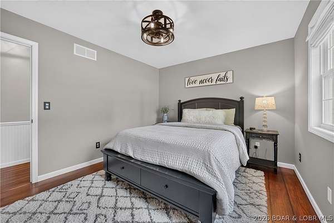
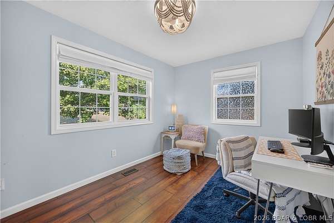
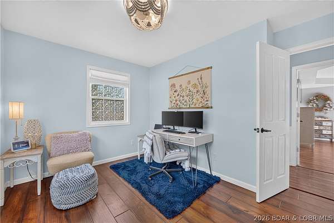
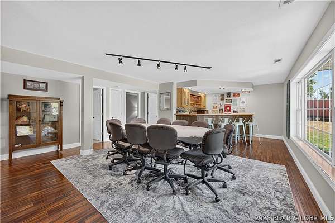
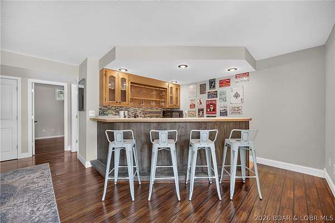
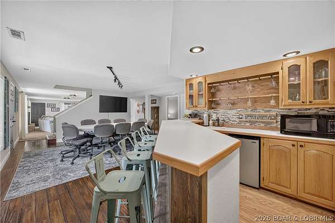
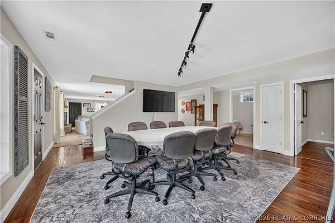
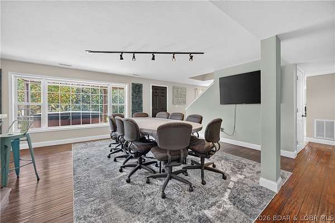
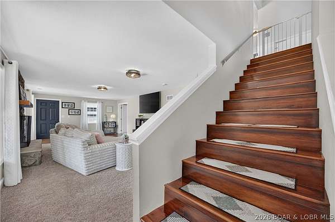
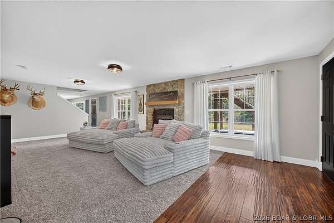
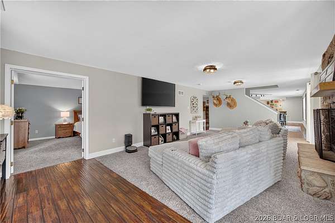
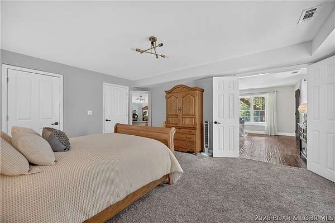
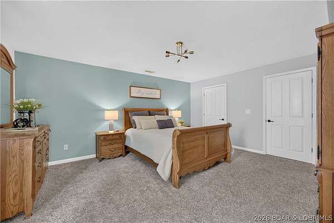
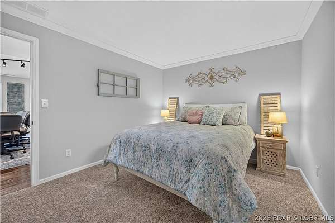
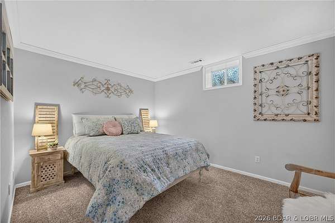
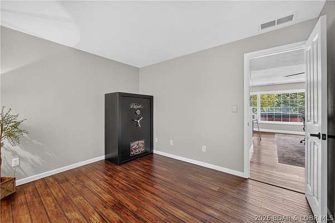
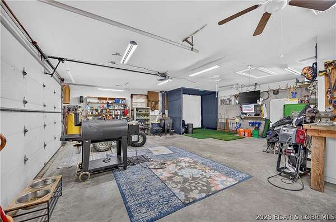
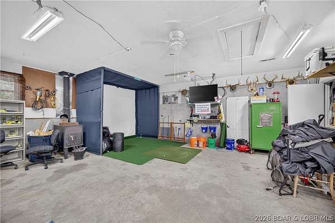
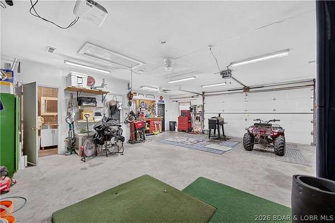
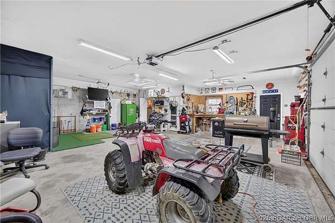
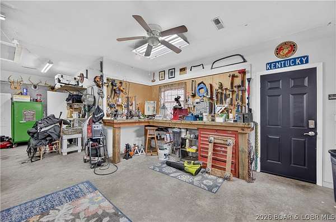
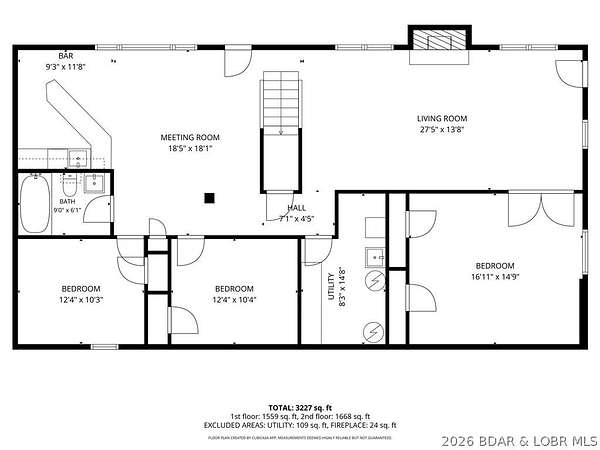
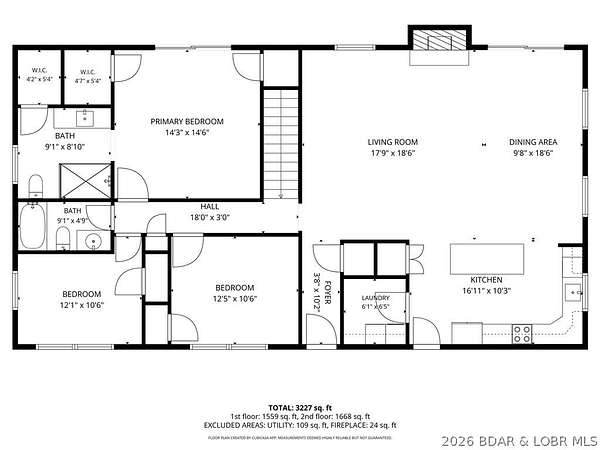
You really can have it all...7 unrestricted acres, a 6-bedroom home, the shop, PLUS a boat slip and community pool! Step inside to find main-level living, vaulted ceilings, an updated kitchen with quartz countertops and pantry, a wood-burning fireplace, and a spacious primary suite with his & her walk-in closets, plus two additional bedrooms on the main level. Head down to the walkout, lower level that was designed for gatherings with a game room, wet bar, second living room with a propane fireplace, and three more bedrooms! Outside, the huge open deck offers tons of space to relax or entertain, with a covered patio and hot tub below. Enjoy the level yard that perfect for kids and pets or explore the trails through the woods. The 31x30 detached shop is heated/cooled with a half bath-great for a workshop, storage, or even future living space! Also included is a vacant lot in Fawn Valley, giving you access to the community pool, pavilion, boat ramp, water, trash AND community dock with your own 10x20 boat slip and lift! Top it all off with a 2-year-old roof, pavement to the front door, high-speed fiber internet, and Lake of the Ozarks 46 Mile Marker just down the road!
Location
- Street address
- 148 Victoria Ln
- County
- Camden County
- Zip code
- 65324
- School district
- Climax Springs
- Elevation
- 702 feet
Directions
7 Hwy towards Climax Springs. Turn on 7-13 (Bollinger Creek Rd). Turn Left on Sunset Shores Ln. Turn Right on Victoria Ln. Home is on right. Look for signs.
Property details
- Acreage
- 7.29 acres
- Zoning
- Residential
- MLS #
- BDAOR 3590080
- Posted
Property taxes
- 2025
- $1,541
Expenses
- Homeowner Association Fee
- $700 annually
Parcels
- 06300510000001025000
Legal description
PT. LOT 7 NE; Lot 44
Details and features
Listing
- Type
- Residential
Lot
- Waterfront
- Lake
- Features
- Acreage, Gentle Sloping, Level, Open Lot, Outside City Limits, Views, Wooded
Exterior
- Parking
- Driveway, Garage, Open
- Pool
- Deck, Patio, Porch
- Hot Tub
- Yes
- Structures
- Storage, Workshop
- Features
- Concrete Driveway, Covered Patio, Hot Tub Spa
Structure
- Stories
- 1
- Water
- Private, Well
- Sewer
- Septic Tank
- Heating
- Forced Air, Natural Gas
- Cooling
- Central Air
- Materials
- Vinyl Siding
Interior
- Rooms
- Basement, Bathroom x 5, Bedroom x 6
- Flooring
- Tile, Vinyl
- Appliances
- Dishwasher, Disposal, Microwave, Range, Refrigerator, Stove, Water Softener Owned
- Features
- Built In Features, Ceiling Fans, Coffered Ceilings, Custom Cabinets, Fireplace, Pantry, Tray Ceilings, Vaulted Ceilings, Walk In Closets, Wet Bar
Property utilities
| Category | Type | Status |
|---|---|---|
| Gas | Natural Gas | Connected |
Listing history
| Date | Event | Price | Change | Source |
|---|---|---|---|---|
| Sept 12, 2026 | New listing | $539,900 | — | BDAOR |