Land with Home for Sale in Prescott, Arizona
1484 Copper Canyon Dr, Prescott, AZ 86303
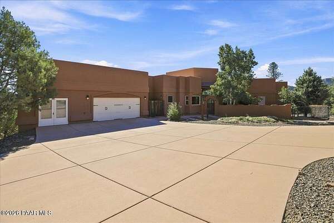
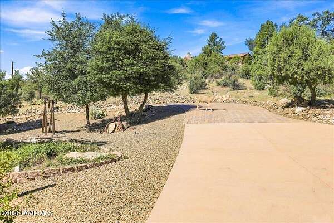
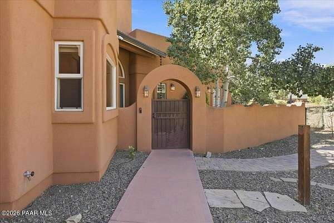
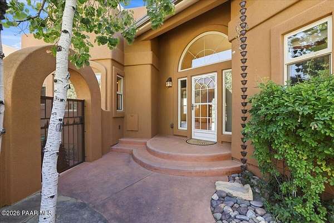
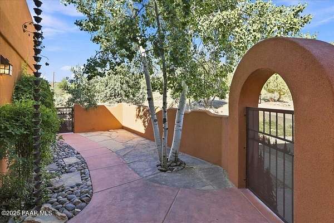
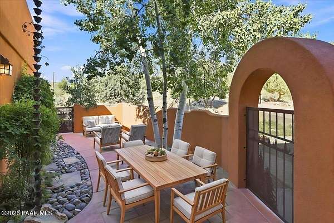
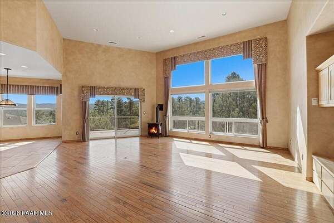
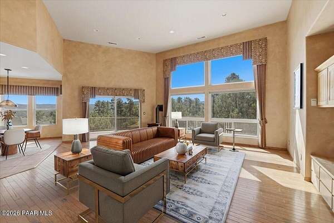
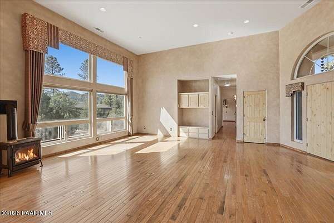
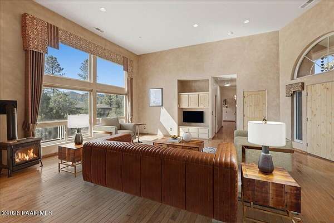
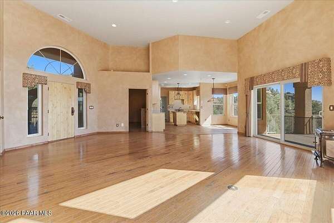
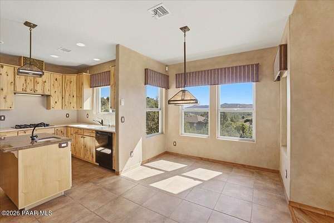
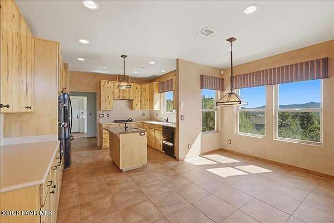
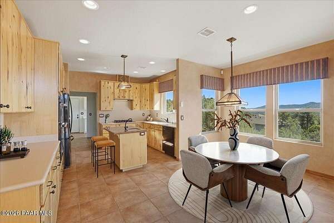
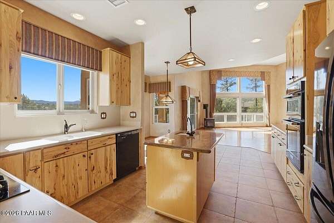
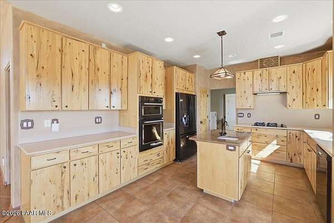
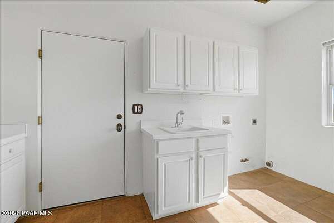
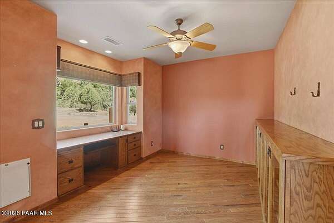
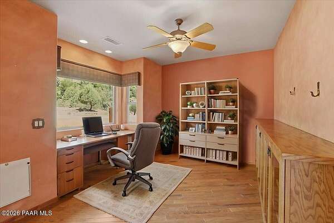
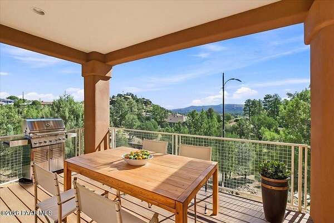
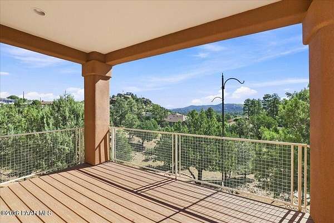
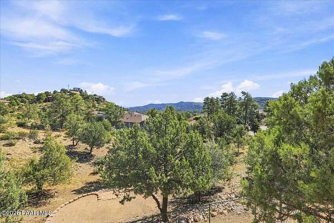
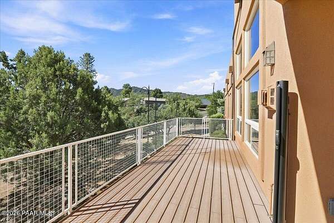
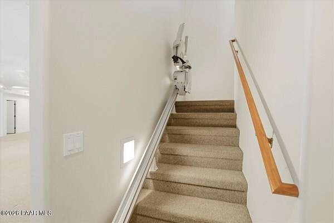
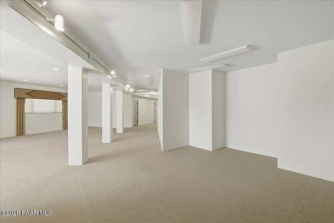
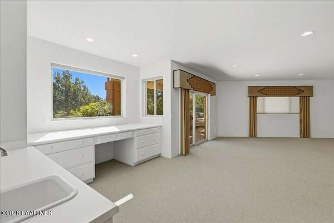
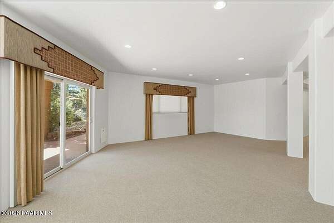
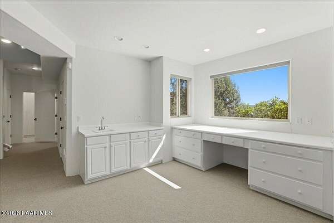
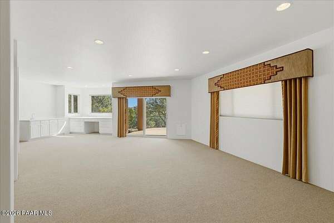
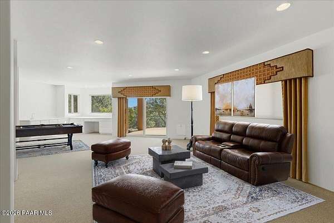
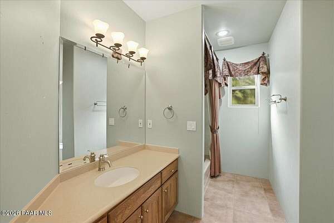
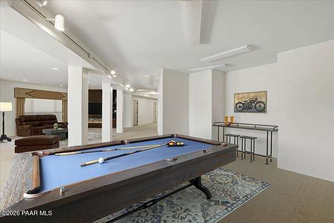
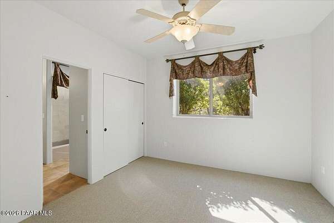
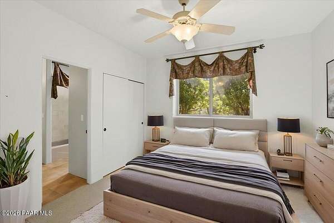
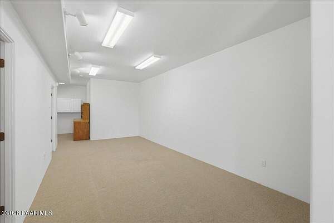
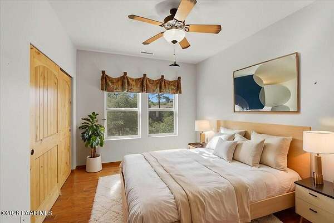
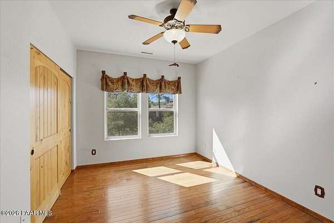
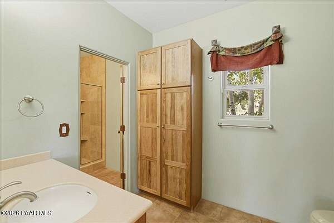
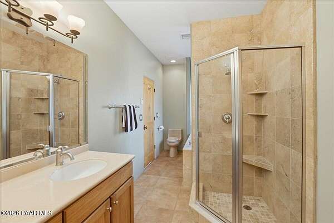
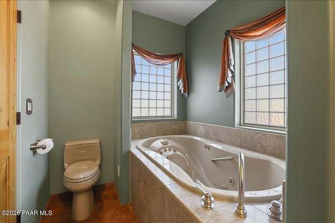
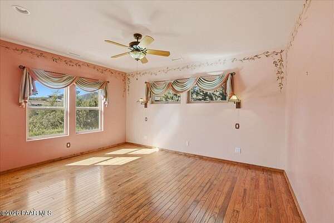
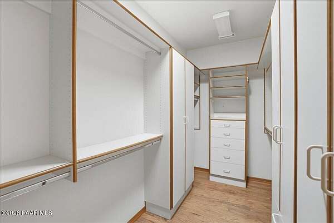
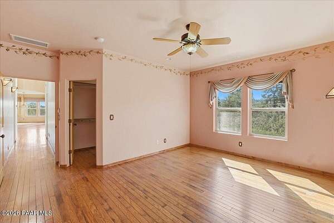
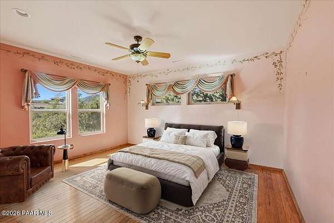
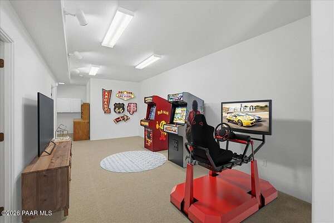
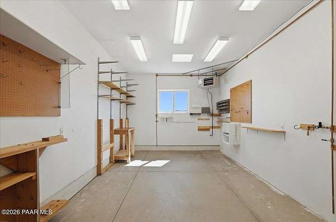
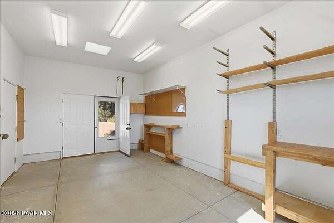
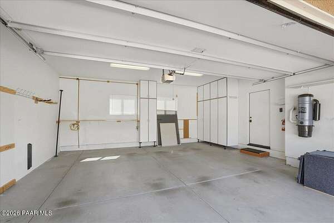
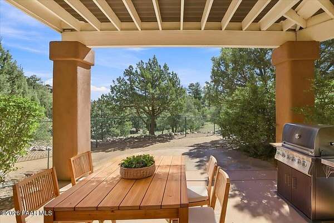
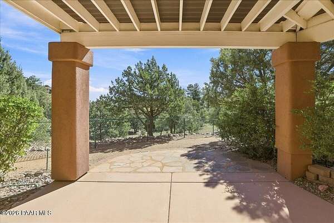
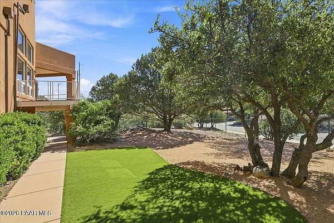
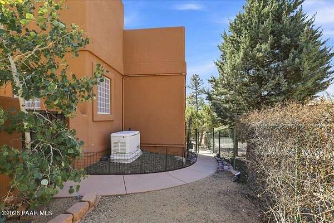
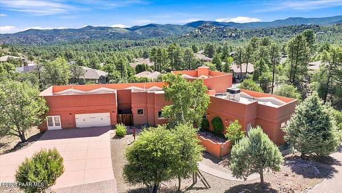
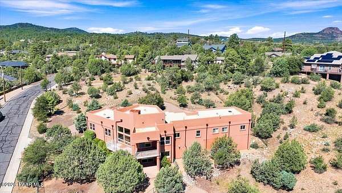
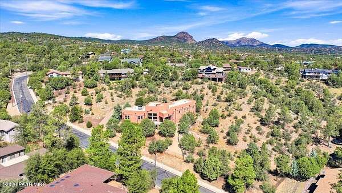
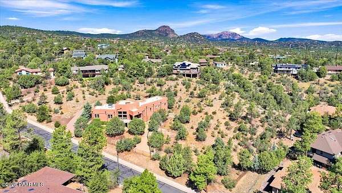
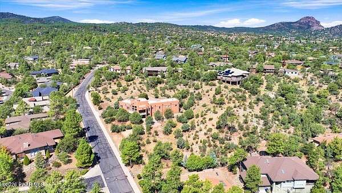
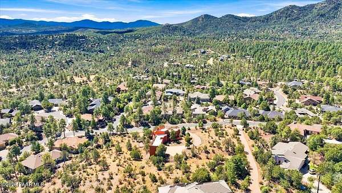
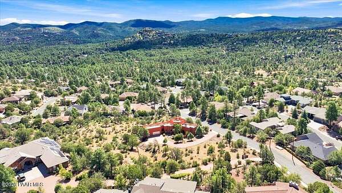
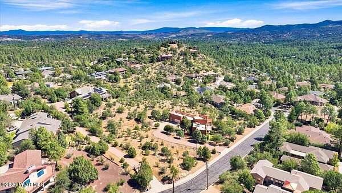
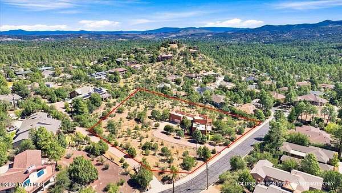
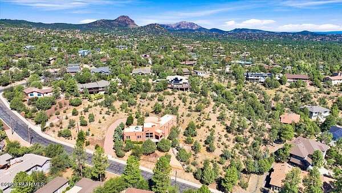
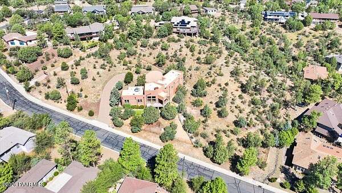
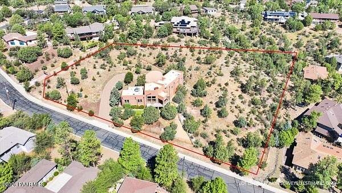
Very unique 2.32 acre property located in one of Prescott Arizona's finest areas. No HOA. The Santa Fe/Pueblo style home features: 3,883 sq ft; 3 bedroom ; 2.5 baths; largeJacuzzi tub in primary; separate office with built-ins; spacious upstairs great room with vaulted ceiling; laundry room with cabinets and utility sink; live on main floorlevel; large downstairs family room; downstairs guest bedroom; gun safe room (gun safe and additional heavy duty cabinet convey); lots of storage; 762 sq ft garage withheated workshop; central air; radiant and forced air heating; water filtration, central vacuum, and back-up generator systems; nice views and much much more. According tothe City of Prescott Zoning farm animals are allowed. Additionally, due to the size of the parcel it may accommodate a lot split for development subject to City of Prescottapproval. (Recommend all interested parties confirm this information with City of Prescott). Be advised the current owner has never lived in the home and has limitedknowledge to share regarding the property and improvements.
Location
- Street address
- 1484 Copper Canyon Dr
- County
- Yavapai County
- Zip code
- 86303
- Elevation
- 5,668 feet
Directions
From Courthouse Square South on Montezuma St to West on Copper Basin Rd to South on CopperCanyon Dr to Sign and Home on Left
Property details
- Acreage
- 2.32 acres
- Zoning
- SF-9
- MLS #
- PAAR 1085299
- Posted
Property taxes
- 2025
- $3,677
Parcels
- 107-07-024B
Legal description
AN IRREG PCL LYING IN THE SE4SW4NW4 SEC 8-13-2W CONT 2.32 AC 2060 /666
Details and features
Listing
- Type
- Residential
- Subtype
- Single Family Residence
Lot
- View
- City, Forest, Valley
Exterior
- Parking Spaces
- 2
- Pool
- Deck, Patio
- Structures
- Workshop
- Features
- Driveway Concrete, Drought Tolerant SPC, Storm Gutters
Structure
- Style
- Pueblo
- Basement
- Finished, Walk-Out Access
- Water
- Public
- Heating
- Natural Gas, Radiant, Zoned
- Cooling
- Ceiling Fan(s), Central Air
- Materials
- Frame, Stucco
- Roof
- Rolled Hot Mop
- Windows
- Blinds, Double Pane Windows, Drapes, Screens, Skylight(s), Vinyl Frames
Interior
- Rooms
- Bathroom x 3, Bedroom x 3, Family Room, Laundry Room
- Flooring
- Carpet, Tile, Wood
- Fireplaces
- Yes
- Appliances
- Built-In Gas Oven, Dishwasher, Disposal, Gas Cooktop, Microwave, Refrigerator
- Features
- Ceiling Fan(s), Central Vacuum, Counters-Solid SRFC, Eat-In Kitchen, High Ceilings, Kit/Din Combo, Kitchen Island, Live On One Level, Master Downstairs, Walk-In Closet(s), Water Pur. System
Property utilities
| Category | Type | Status |
|---|---|---|
| Gas | Natural Gas | Connected |
Listing history
| Date | Event | Price | Change | Source |
|---|---|---|---|---|
| Sept 25, 2026 | New listing | $1,199,990 | — | PAAR |