Land with Home for Sale in Brandon, Vermont
1485 Pearl St, Brandon, VT 05733
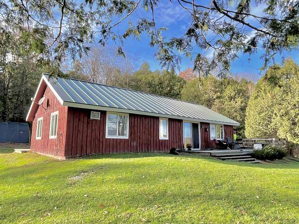
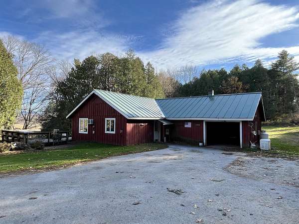
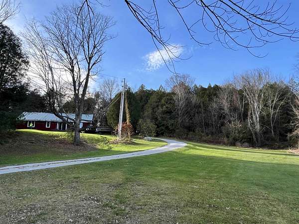
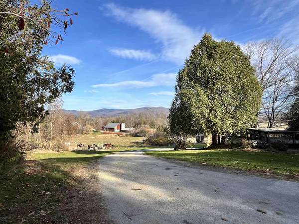
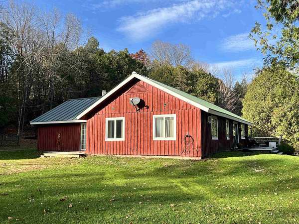
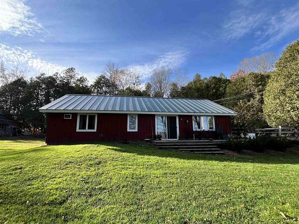
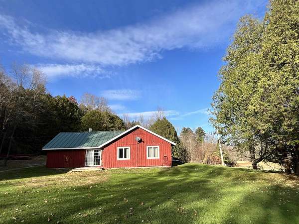
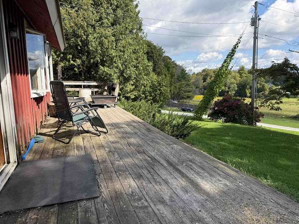
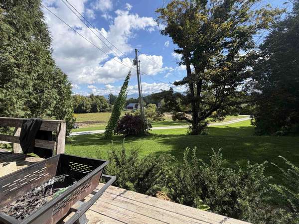
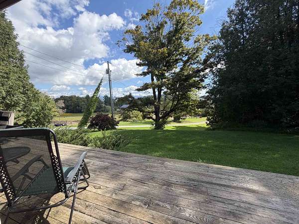
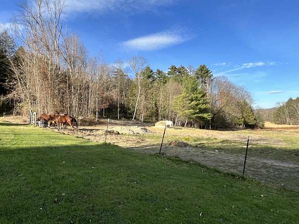
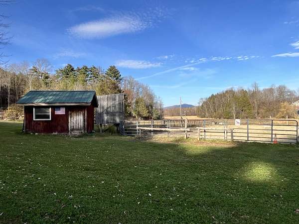
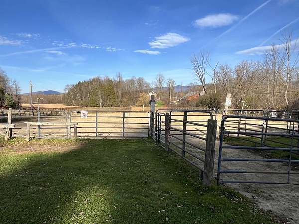
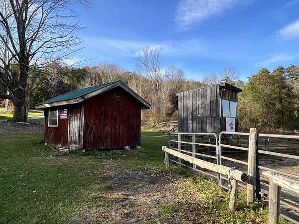
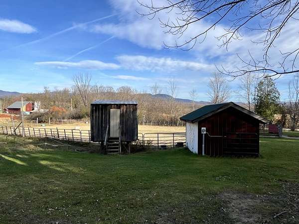
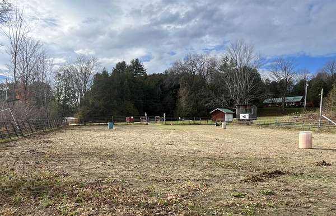
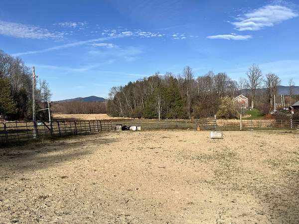
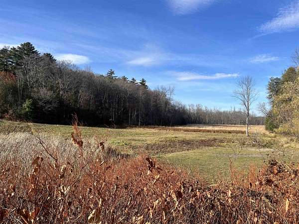
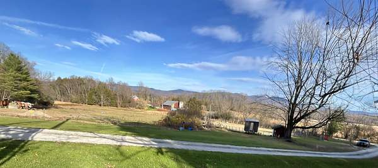
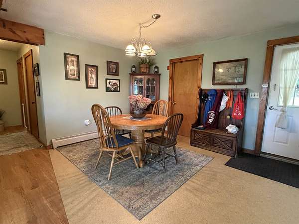
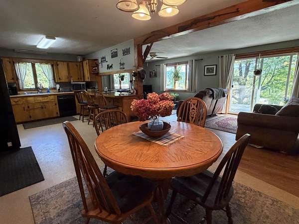
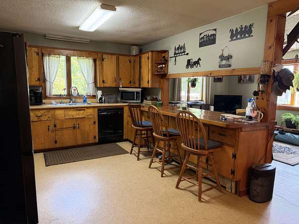
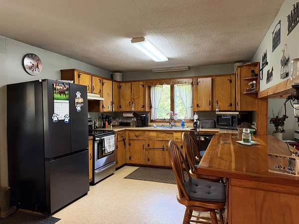
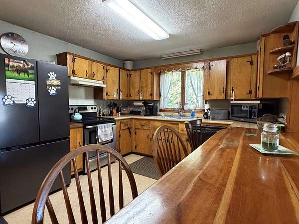
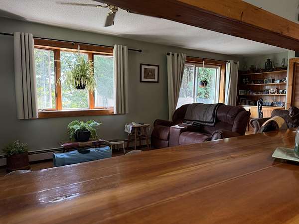
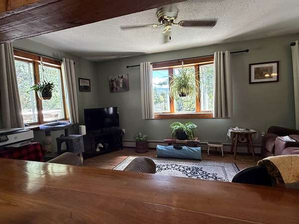
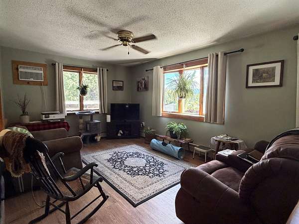
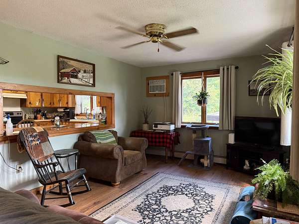
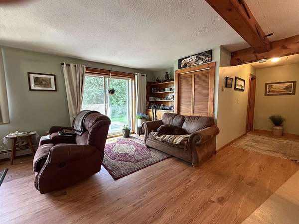
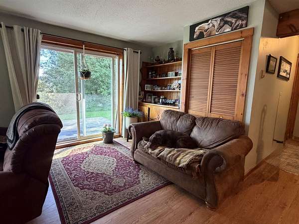
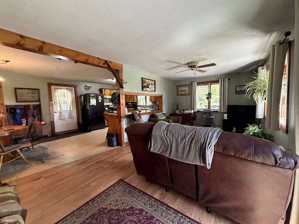
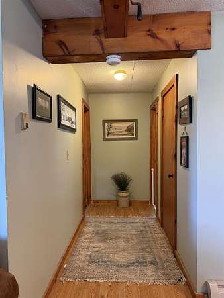
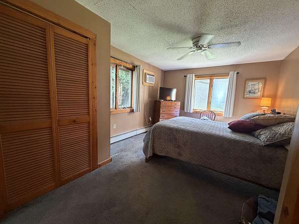
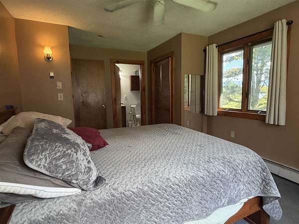
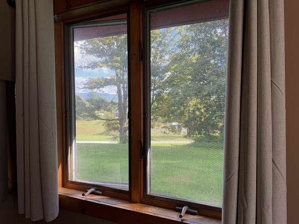
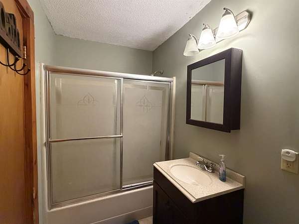
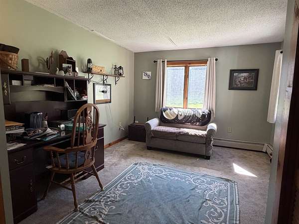
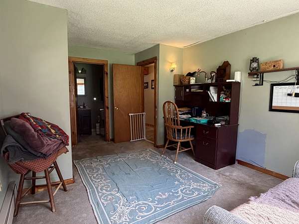
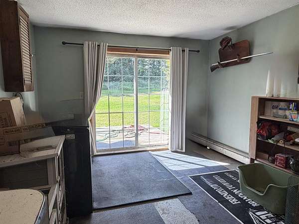
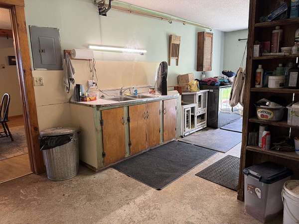
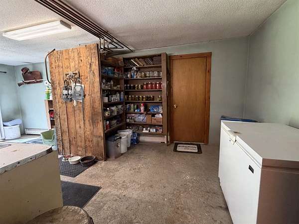
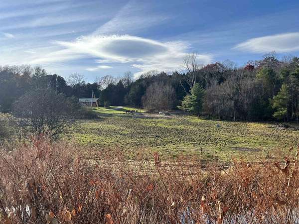
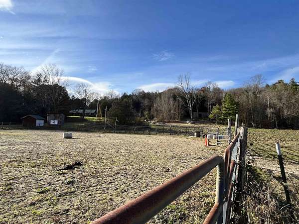
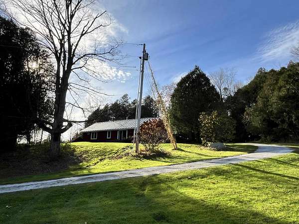
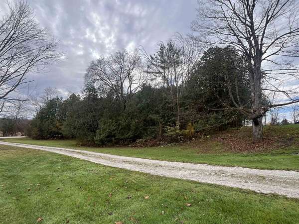
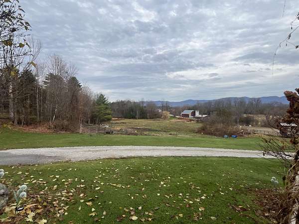
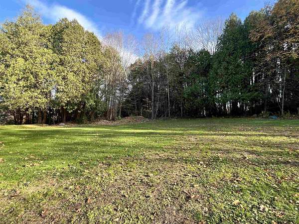
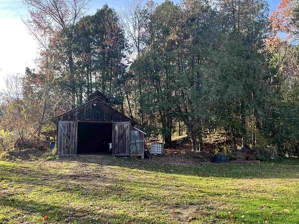
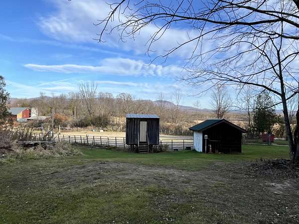
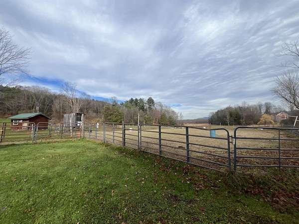
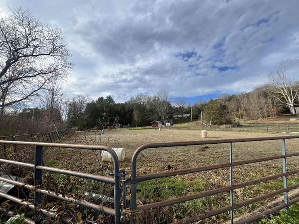
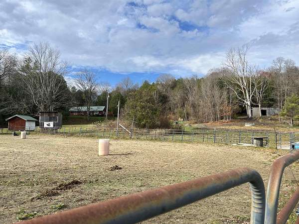
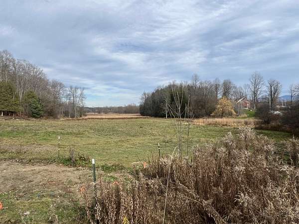
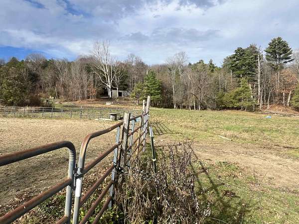
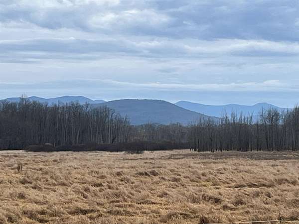
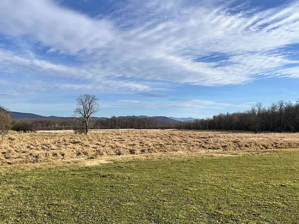
Cross through the historic Sanderson Covered Bridge just over a mile from downtown Brandon, then follow the sweeping driveway up to this 10.50 acre horse property. The home overlooks fenced pasture and an established outdoor riding arena where Cross Creek Ranch has hosted local equestrian events, riding camps, and training sessions for years! The arena features metal rail fencing and a well established base with firm footing for training and gymkhana style events. A judging booth and tack shed are nearby. Inside, the open floor plan takes in mountain views beyond the front porch, and a large wooden bar looks into the living room. Both bedrooms have en suite baths. A spacious mudroom off the attached garage has a double sink for cleaning tackle or after gardening. The home also features a standing seam roof and a standby generator, and the former maple sap house provides extra storage. Downtown Brandon's restaurants, galleries, gift shops, and community events are close by, and local ponds and lakes are just minutes away. It's also a short drive to Killington and Pico for skiing and to Brandon Gap for backcountry adventures.
Location
- Street address
- 1485 Pearl St
- County
- Rutland County
- Zip code
- 05733
- Elevation
- 385 feet
Directions
From Route 7 by the Brandon Post Office, take Pearl Street for 1.3 miles to the Historic Sanderson Covered Bridge, then continue an additional 0.2 miles through the bridge. Property is on the right. See sign.
Property details
- Acreage
- 10.5 acres
- Zoning
- Rural
- MLS #
- NNEREN 5117219
- Posted
Property taxes
- 2026
- $5,359
Details and features
Listing
- Type
- Residential
- Subtype
- Single Family Residence
Lot
- Features
- Country Setting, Horse/Animal Farm, Mountain View, Private, Rural
Exterior
- Pool
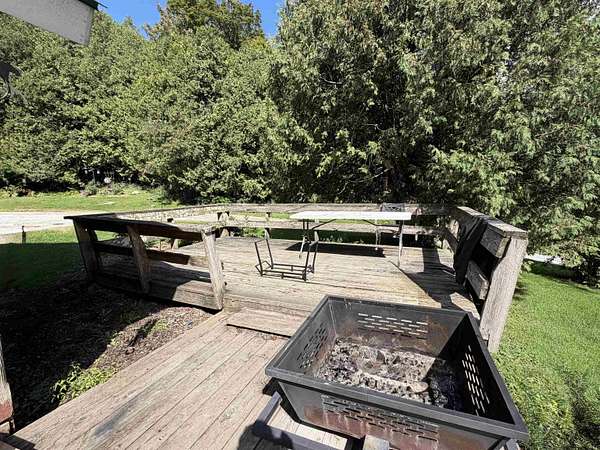
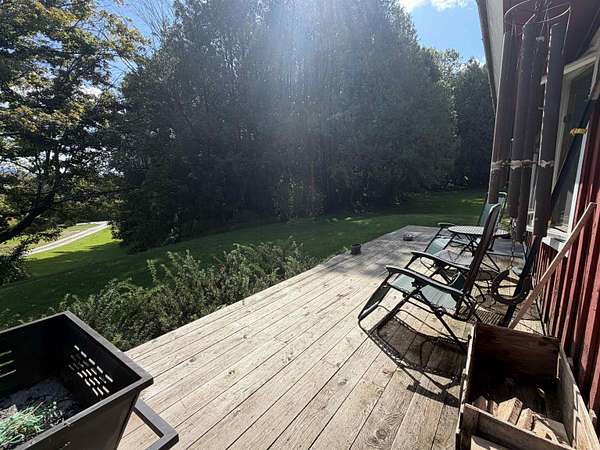
- Deck
- Structures
- Outbuilding
- Features
- Natural Shade
Structure
- Style
- Ranch
- Stories
- 1
- Heating
- Baseboard, Oil, Propane
- Materials
- Board and Batten Exterior
Interior
- Room Count
- 5
- Rooms
- Bathroom x 2, Bedroom x 2, Dining Room, Laundry Room
- Flooring
- Carpet, Laminate, Wood
- Features
- 1st Floor Laundry, Bar, Natural Light, Natural Woodwork
Property utilities
| Category | Type | Status |
|---|---|---|
| Gas | Propane | Connected |
Nearby schools
| Name | Type |
|---|---|
| Neshobe Elementary School | Elementary |
| Otter Valley UHSD 8 (Rut) | Middle |
| Otter Valley High School | High |
Listing history
| Date | Event | Price | Change | Source |
|---|---|---|---|---|
| Nov 7, 2026 | New listing | $385,000 | — | NNEREN |