Land with Home for Sale in Waitsfield, Vermont
149 Folsom Brook Dr, Waitsfield, VT 05673
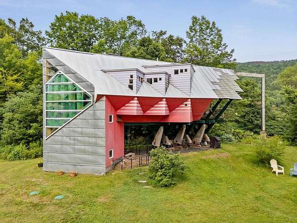
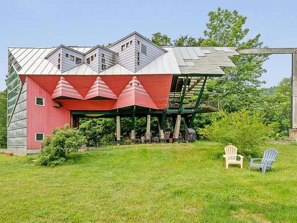
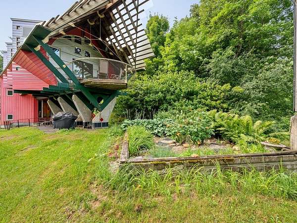
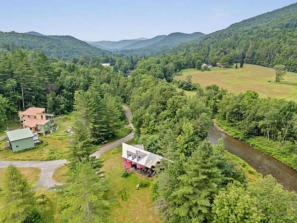
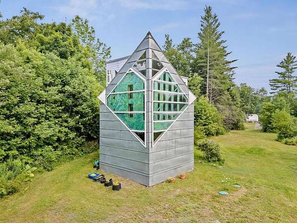
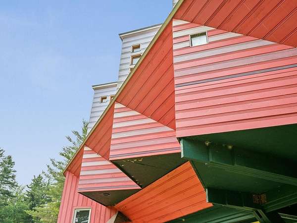
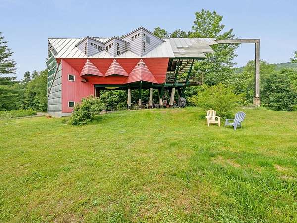
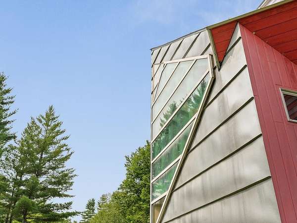
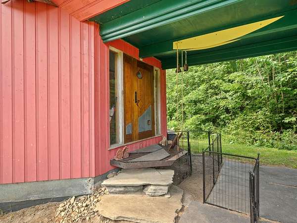
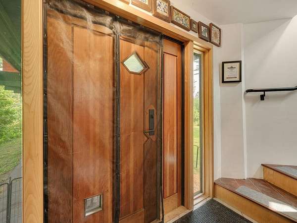
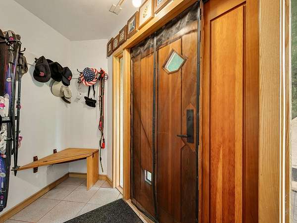
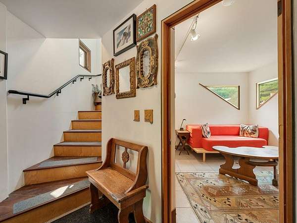
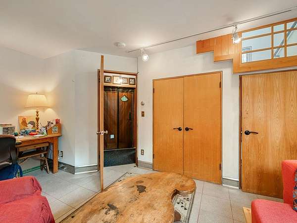
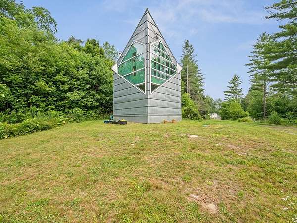
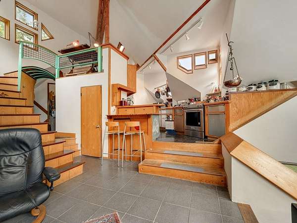
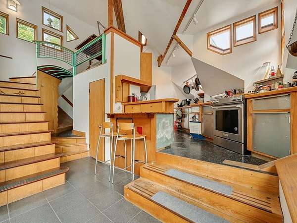
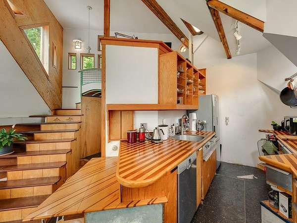
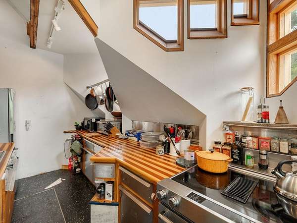
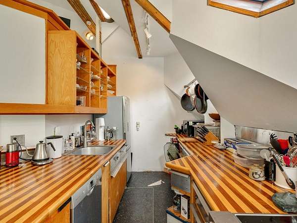
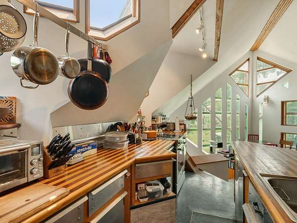
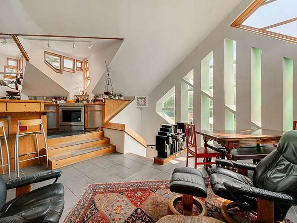
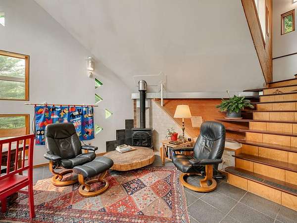
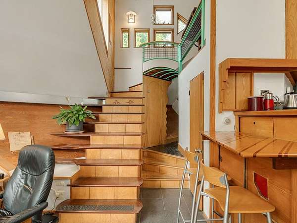
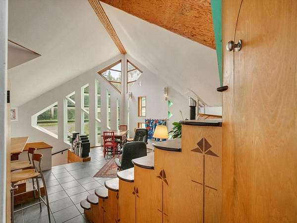
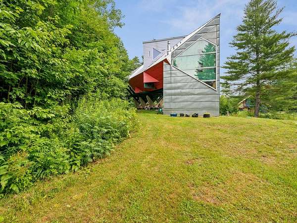
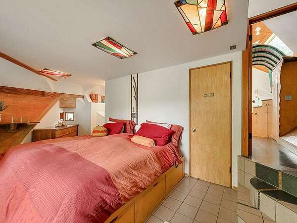
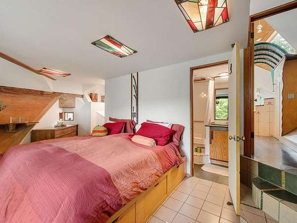
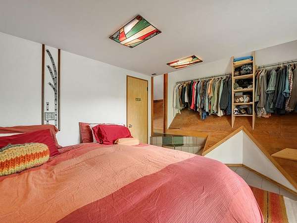
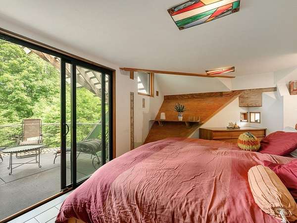
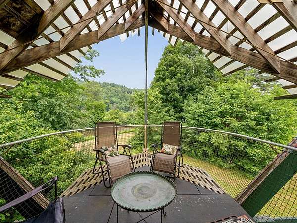
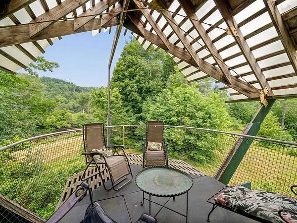
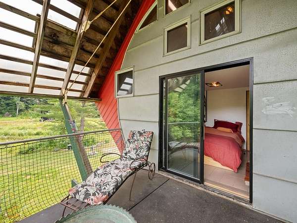
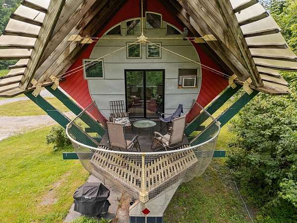
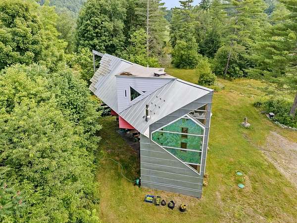
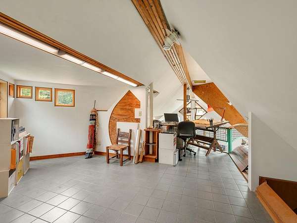
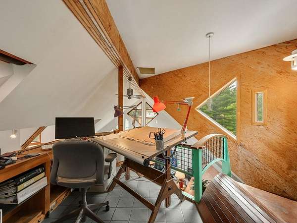
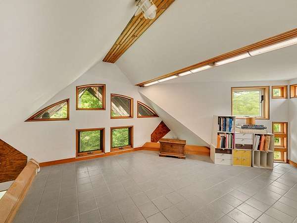
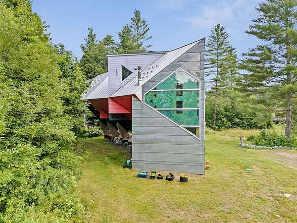
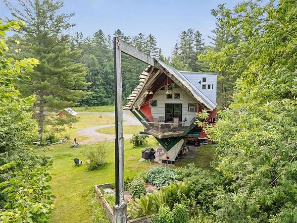
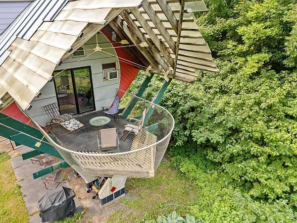
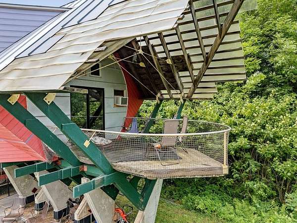
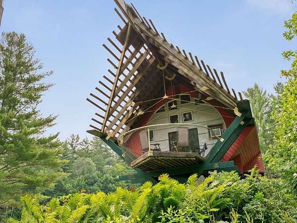
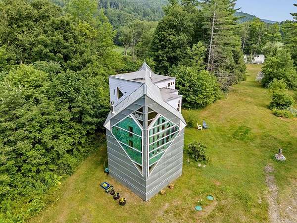
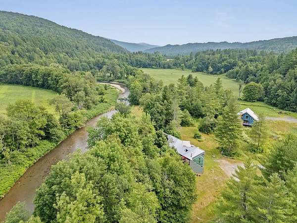
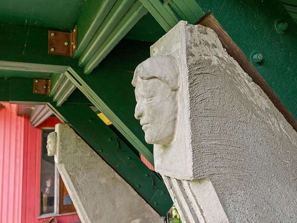
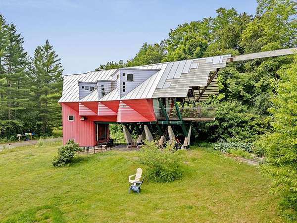
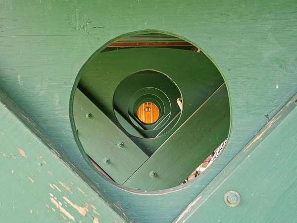
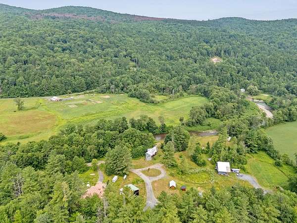
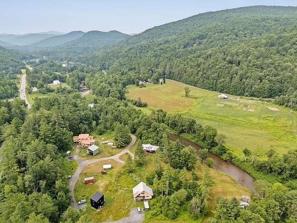
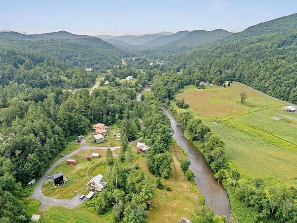
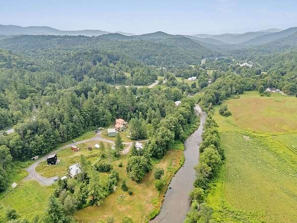
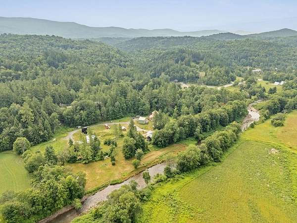
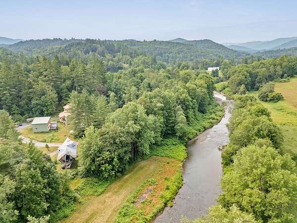
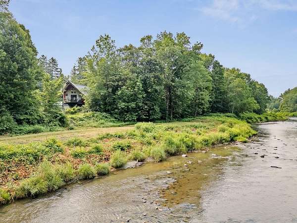
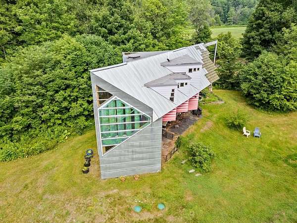
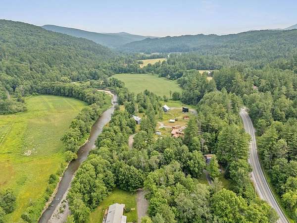
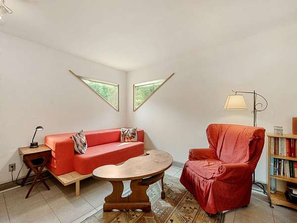
A rare opportunity to be part of a unique collective of homes that address the challenges of housing in the 21st Century. Designed and built by Yestermorrow founder John Connell, and recipient of a 2026 Preservation Award, this home is creative and whimsical, but also highly efficient and exciting. Sit on the cantilevered deck overlooking the Mad River and you'll feel like you're floating in mid-air. Inside you'll enjoy natural sunlight and an open, airy feeling created by the vaulted ceilings and a distinct lack of walls. There are curved bridges atop open staircases leading to multi-level areas that can serve as bedrooms, offices, or entertainment space. Custom crafted woodwork is evident from the truly magical front door which features the building's footprint, to the angled custom cabinetry throughout the interior. Take advantage of easy access to the Mad River Path from an easement running through the property. Enjoy a refreshing dip into the Mad River or jump on your mountain bike and explore the local trails right from your doorstep. Whatever sport you choose, it's right out your front door!
Location
- Street address
- 149 Folsom Brook Dr
- County
- Washington County
- Zip code
- 05673
- Community
- Waitsfield 10
- School district
- Harwood UHSD 19
- Elevation
- 749 feet
Directions
From Waitsfield, travel south on Route 100 until Folsom Brook Drive on the right. Turn in and continue bearing right at the Y. House is first on the left.
Property details
- Acreage
- 1.77 acres77,101 sq ft
- Zoning
- Residential
- MLS #
- NNEREN 5100511
- Posted
Property taxes
- 2026
- $6,169
Expenses
- Homeowner Association Fee
- $300 quarterly
Details and features
Listing
- Type
- Residential
- Franchise
- Coldwell Banker Real Estate
Lot
- Waterfront
- Yes
- Features
- Country Setting, Landscaped, Level, Mountain View, Near School(s), Near Shopping, Near Skiing, Recreational, Rural, Ski Area, Trail/Near Trail, Valley
Exterior
- Parking
- Driveway
- Pool
- Patio
- Features
- Garden Space
Structure
- Style
- Modern
- Stories
- 2
- Water
- Well
- Sewer
- Shared Septic
- Heating
- Hot Water, Natural Gas, Passive Solar, Radiant, Solar
- Materials
- Wood Frame
- Roof
- Membrane
Interior
- Room Count
- 4
- Rooms
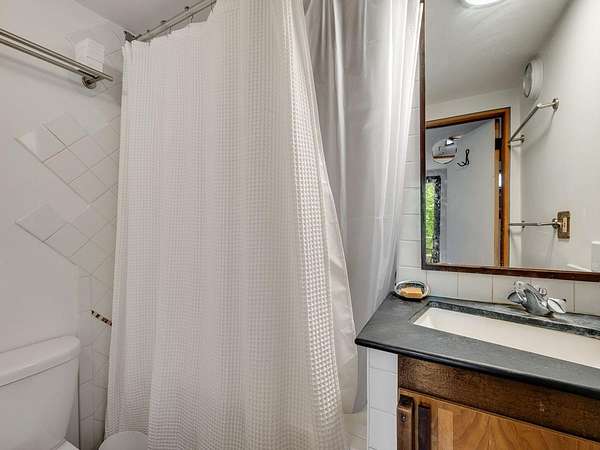
- Basement, Bathroom x 2, Bedroom x 2
- Flooring
- Tile, Wood
- Appliances
- Dishwasher, Dryer, Electric Range, Refrigerator, Washer, Water Heater Off Boiler
- Features
- Basement Laundry, Cathedral Ceiling, Ceiling Fan
Property utilities
| Category | Type | Status |
|---|---|---|
| Gas | Natural Gas | Connected |
| Power | Solar | Connected |
| Gas | Propane | Connected |
Nearby schools
| Name | Type | District |
|---|---|---|
| Waitsfield Elementary School | Elementary | Harwood UHSD 19 |
| Harwood Union Middle/High | Middle | Harwood UHSD 19 |
| Harwood Union High School | High | Harwood UHSD 19 |
Listing history
| Date | Event | Price | Change | Source |
|---|---|---|---|---|
| July 17, 2026 | New listing | $495,000 | — | NNEREN |