Recreational Land with Home for Sale in Royalton, Vermont
149 W Trottier Rd, Royalton, VT 05068
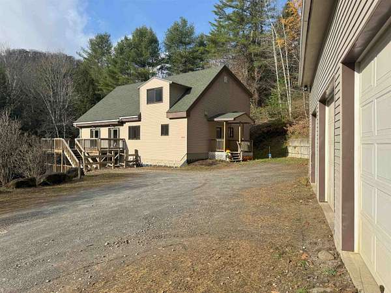
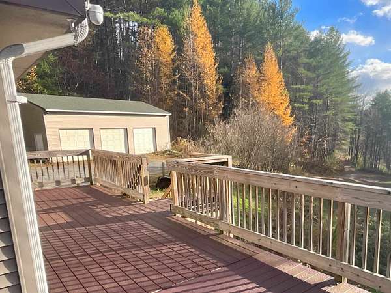
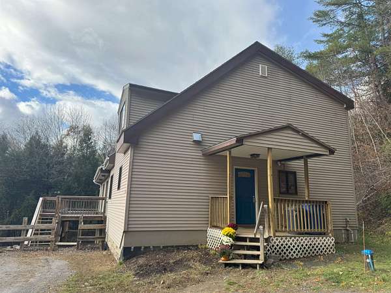
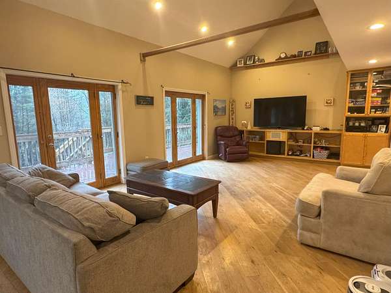
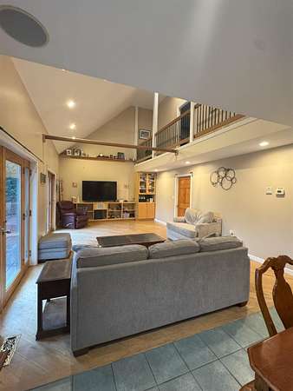
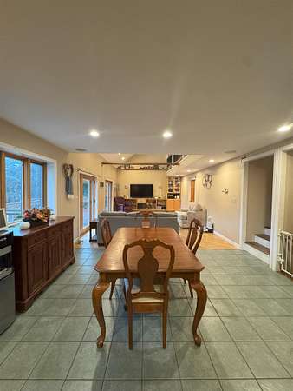
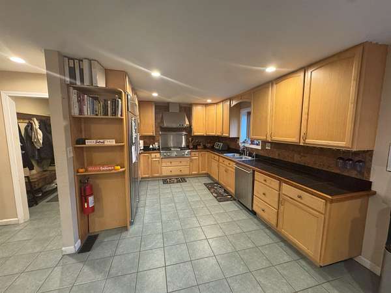
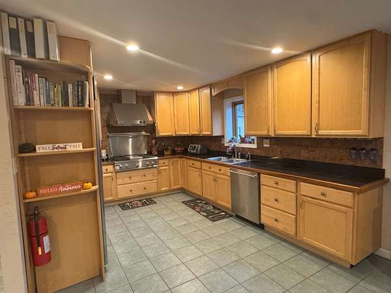
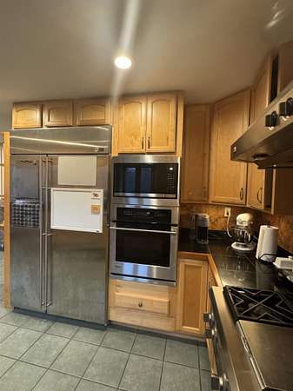
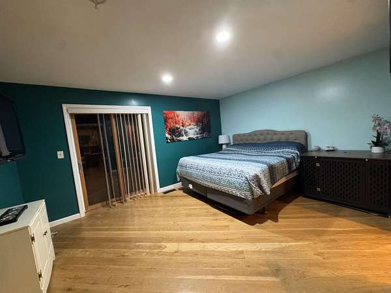
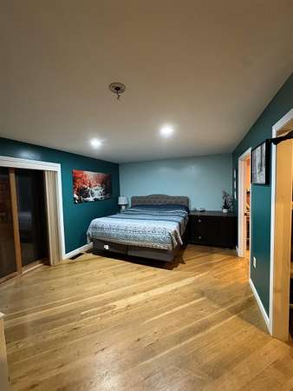
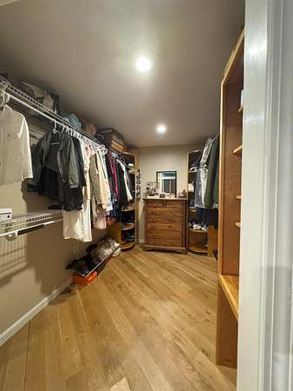
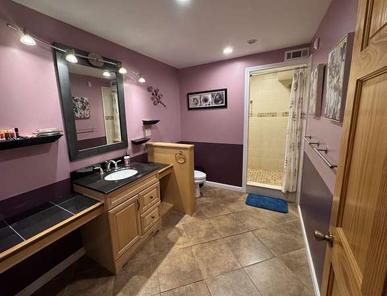
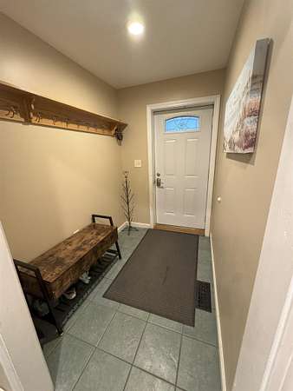
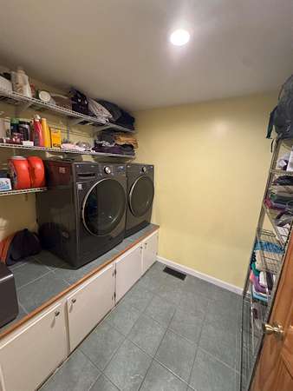
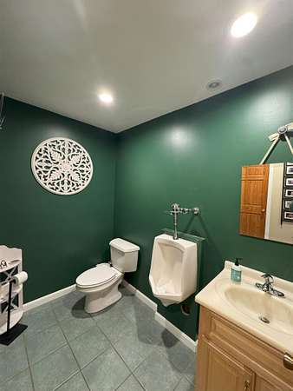
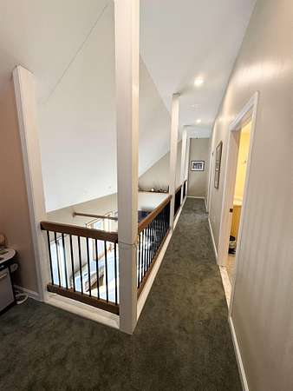
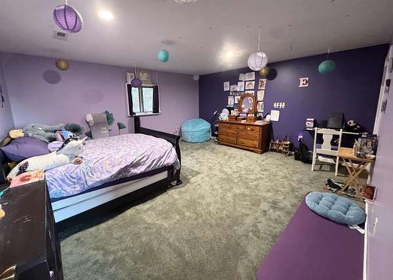
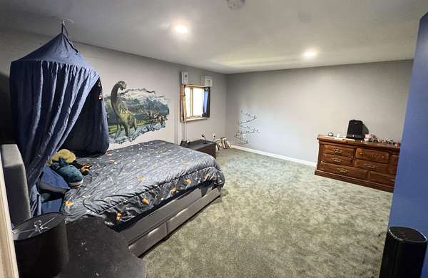
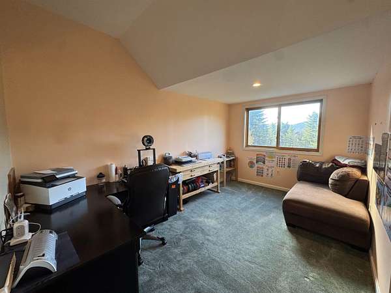
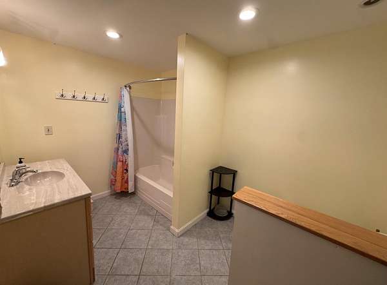
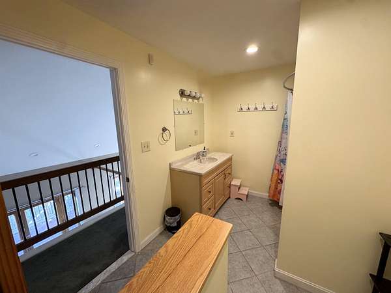
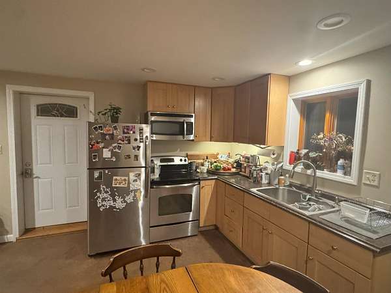
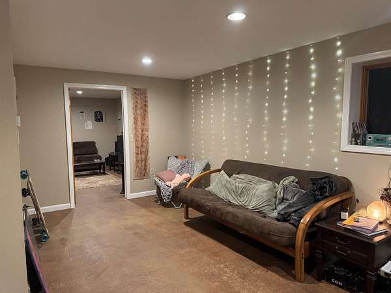
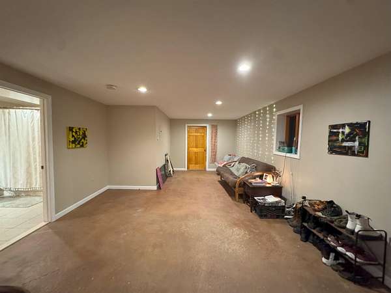
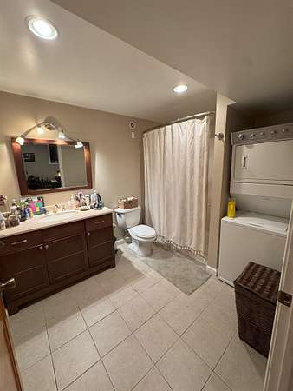
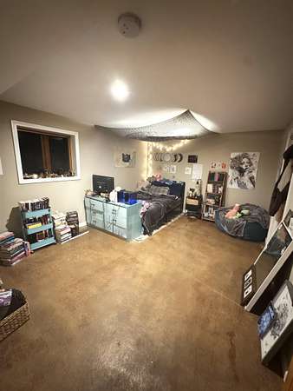
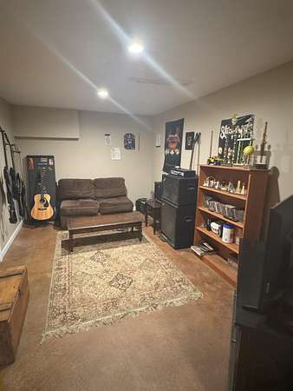
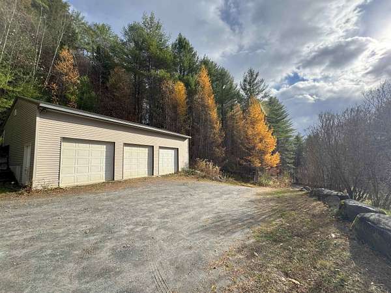
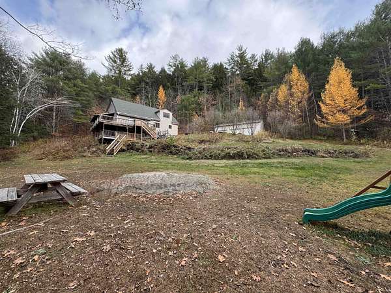
This spacious home located at the end of a dead end road, offers privacy with 25+ acres. If you are looking for a home with plenty of storage, look no further! The inviting entry welcomes you into the open kitchen, dining and living space. Access the wrap around deck that overlooks the yard below from the light filled living room. The primary bedroom boasts a large walk-in closet, 3/4 bath with built in vanity and a tiled shower with double shower heads, and deck access. Also on the main level is a 1/2 bath, laundry room and a bonus room with lot's of possibilities including storage, pantry or office. Upstairs are two large bedrooms, a full bath and a large landing. The ground level provides an additional bonus room, a one bedroom apartment with a large living space, kitchen, full bath with laundry and a private entrance. Perfect for rental income or an in law suite. A three bay garage has room for your vehicles and your hobbies. A newly drilled well, portable generator hookup and central air are just a few of the features this property offers. The mostly wooded land has well established trails throughout it. Come, explore and see first hand everything this property has to offer!
Location
- Street address
- 149 W Trottier Rd
- County
- Windsor County
- Zip code
- 05068
- School district
- White River Valley Supervisory Union
- Elevation
- 630 feet
Directions
From South Royalton village take Rt 14 S to Dairy Hill Rd on your left. Take the first left onto Roberts Rd. Turn right onto W Trottier Rd. Last driveway on your left. GPS will likely take you to the first house, keep going.
Property details
- Acreage
- 25.7 acres
- MLS #
- NNEREN 5070098
- Posted
Property taxes
- 2025
- $7,376
Parcels
- 53416810899
Details and features
Listing
- Type
- Residential
Lot
- Features
- Country Setting, Near Snowmobile Trails, Sloping, Trail/Near Trail, Wooded
Exterior
- Parking
- Driveway, Garage, Open
- Pool
- Deck, Porch
- Features
- Covered Porch
Structure
- Style
- Contemporary
- Stories
- 2
- Water
- Well
- Heating
- Propane
- Cooling
- Central Air
- Materials
- Vinyl Siding
- Roof
- Shingle
Interior
- Room Count
- 7
- Rooms
- Basement, Bathroom x 3, Bedroom x 3
- Flooring
- Carpet, Concrete, Hardwood, Tile, Tile-Ceramic, Wood
- Appliances
- Dishwasher, Disposal, Dryer, Gas Dryer, Range Hood, Refrigerator, Wall Oven, Washer, Water Heater
- Features
- 1st Floor Laundry, Cathedral Ceiling, In-Law/ADU, Primary BRW/BA, Walk-In Closet, Walk-In Pantry
Property utilities
| Category | Type | Status |
|---|---|---|
| Gas | Propane | Connected |
Listing history
| Date | Event | Price | Change | Source |
|---|---|---|---|---|
| July 14, 2026 | New listing | $519,000 | — | NNEREN |