
Land with Home for Sale in Branson West, Missouri
15 Lovers Ln, Branson West, MO 65737
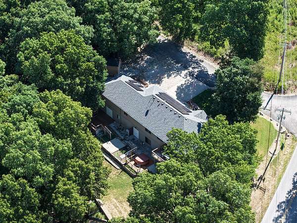
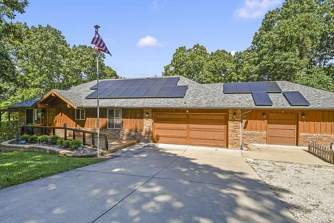
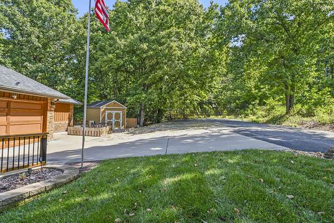
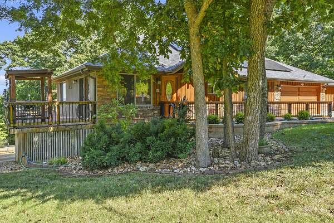
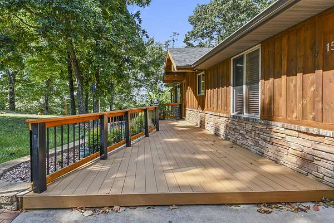
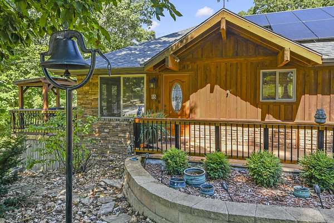
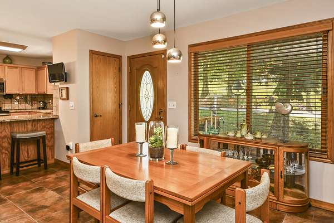
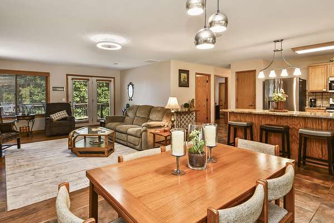
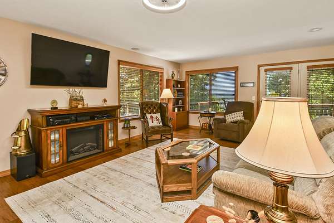
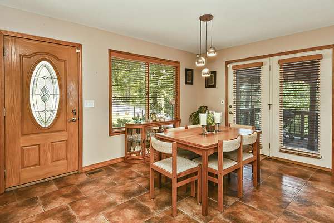
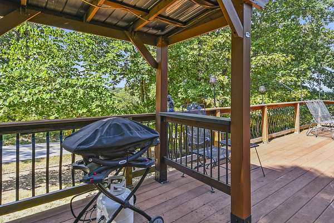
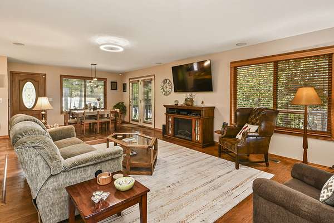
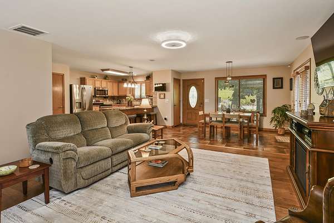
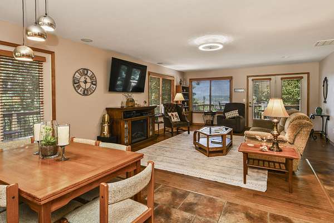
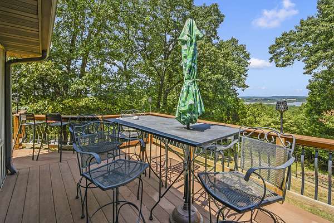
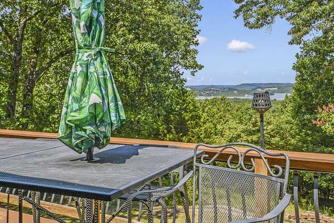
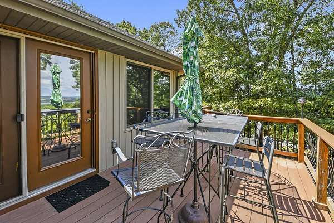
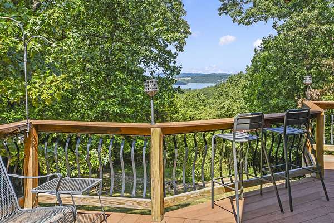
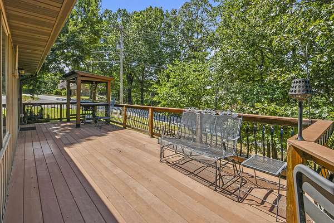
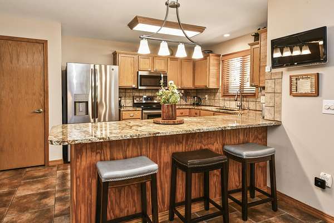
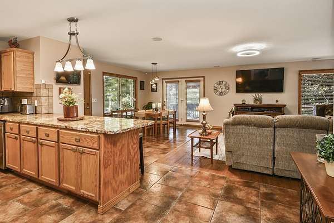
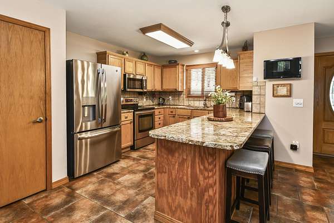
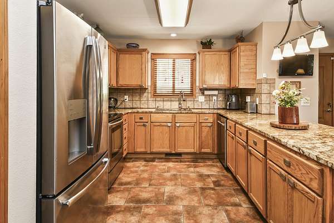
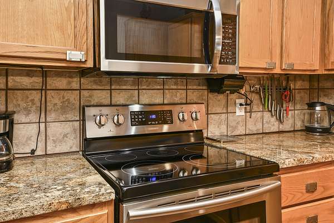
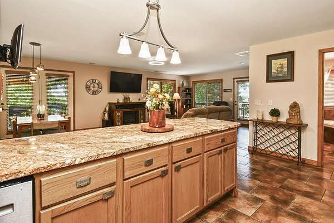
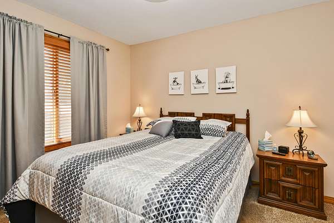
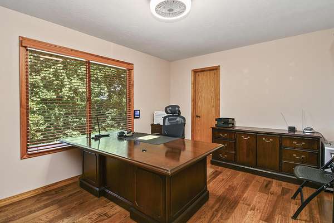
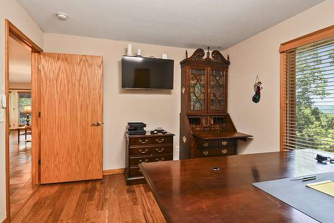
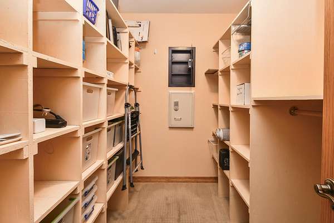
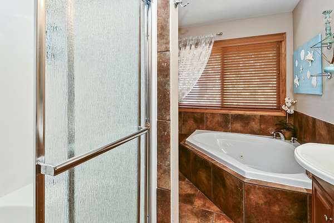
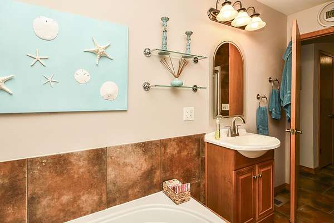
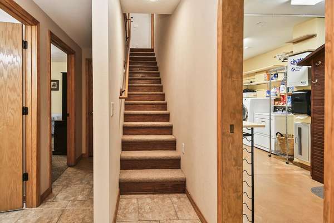
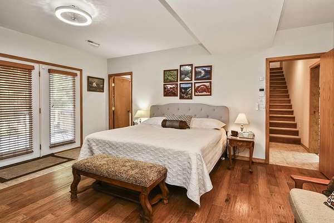
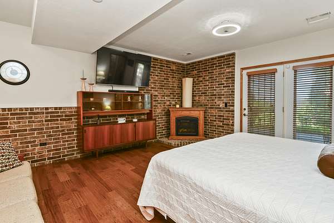
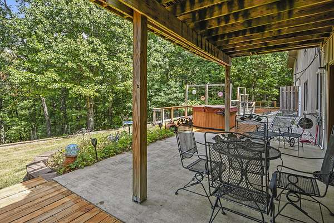
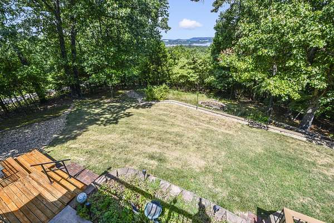
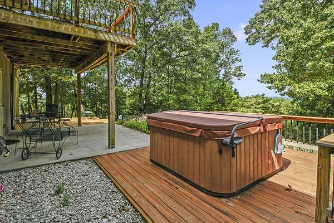
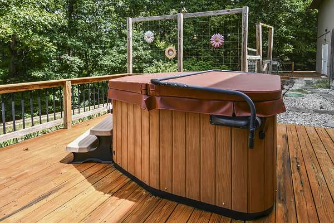
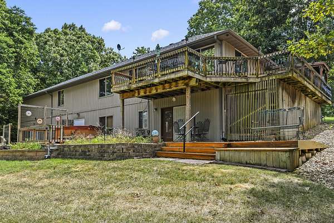
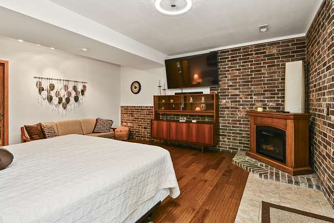
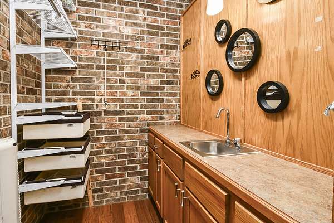
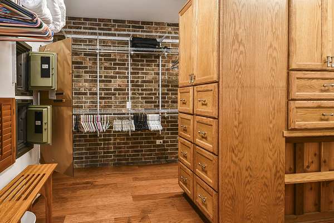
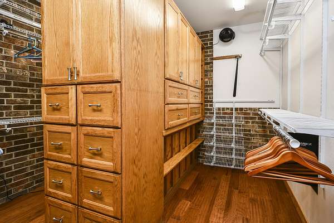
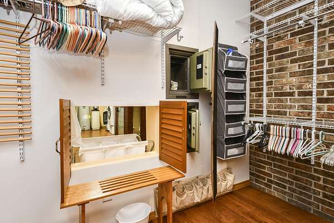
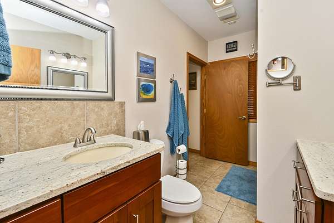
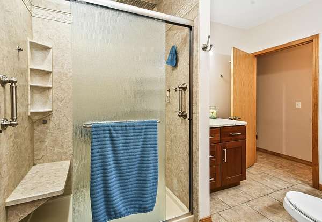
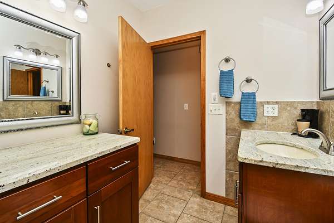
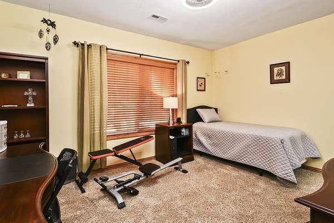
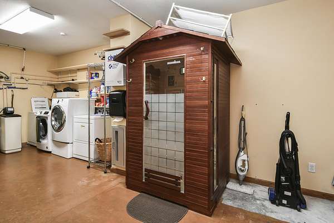
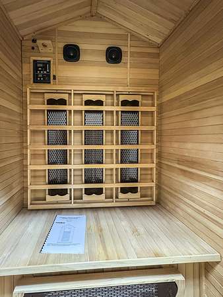
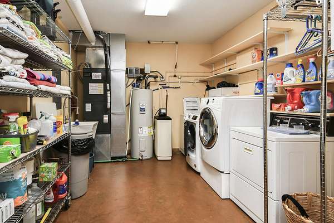
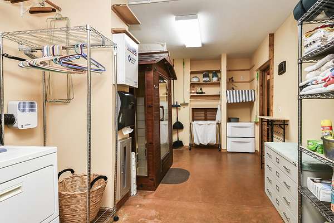
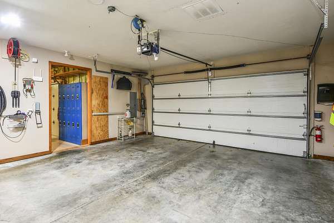
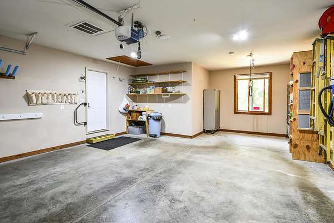
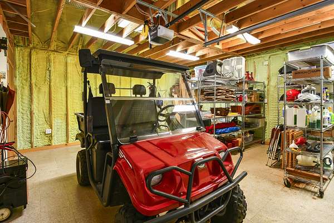
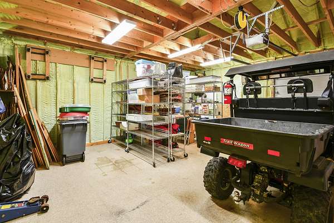
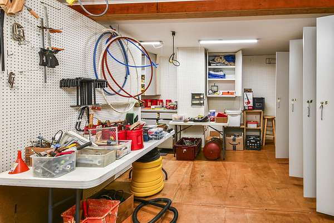
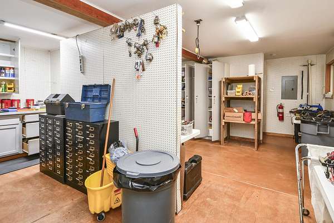
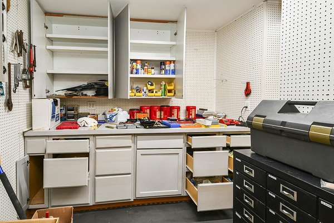
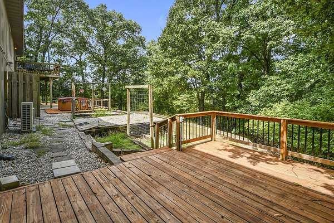
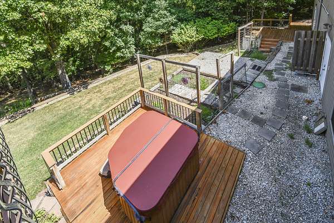
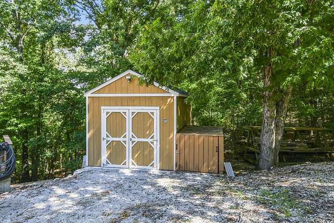
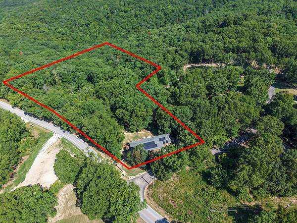
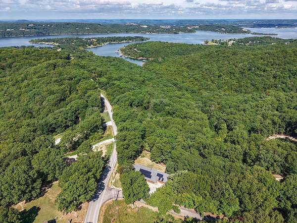
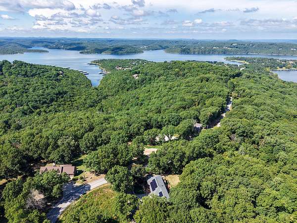
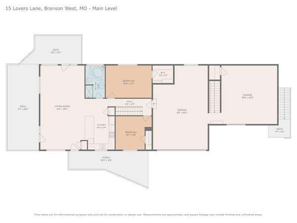
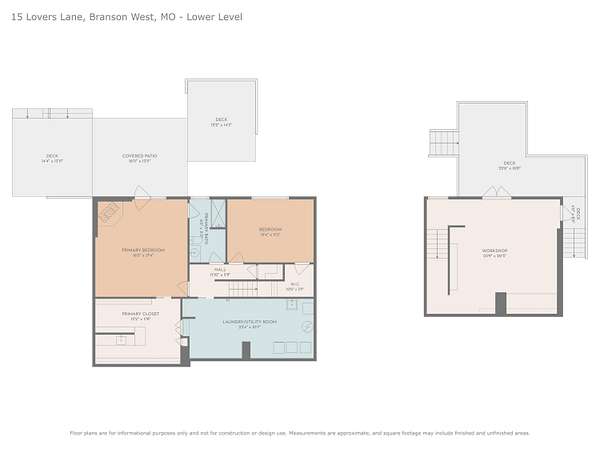
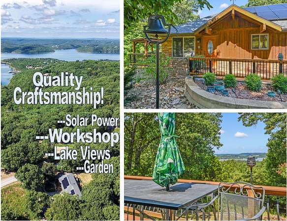
So MUCH to Love! Quality Crafted Ranch Style Home (lovingly updated), Bonus 22' x 24' Workshop (tools included), 2-car + ATV garage, Private Sculpted Outdoor Spaces and Inspiring Year-Round Views of surrounding Hills & Lake! Main Level has wide open living, dining & kitchen (super nice kitchen), 2 bedrooms, nice full bath with jetted tub & walk-in shower, wrap-around deck and 1100+ sq ft of garage/storage. Lower Level 'Master Getaway' has 2 more roomy bedrooms, full bath, lake views and huge custom walk-in closet! (Don't miss the 2-person Sauna in nearby laundry/utility room.) Outside lower level features raised-bed gardening, nice hot tub deck, ramp for easy access, terraced back yard. Downstairs from the garage is that amazing workshop. All furniture*, tools, accessories, generator & ATV can stay! You'll love the meticulous job the owner has done on all the mechanical & safety systems. Just 10 mi to Kimberling City or Branson West and you'll love the seasonal dining at Lakeside Resort right in the neighborhood! We love this see for yourself. :)
Location
- Street address
- 15 Lovers Ln
- County
- Stone County
- Zip code
- 65737
- Community
- Blakewood
- Elevation
- 1,201 feet
Directions
Hwy 13 to DD Hwy abt 7 miles to right (stay on DD) sharp right onto Lovers Lane. First house on the Left.
Property details
- Acreage
- 1.5 acres65,340 sq ft
- MLS #
- GSBOR 60331775
- Posted
Property taxes
- 2025
- $1,731
Parcels
- 14-6.0-24-003-001-005.001
Legal description
Lots 5B1 & 16, Blakewood, Stone Co MO
Details and features
Listing
- Type
- Residential
- Subtype
- Single Family Residence
Lot
- View
- Lake
- Features
- Dead End Street, Lake View, Landscaping
Exterior
- Parking
- Garage, Open
- Pool
- Deck, Porch
- Structures
- Storage
- Features
- Cable Access, Garden
Structure
- Style
- Ranch
- Stories
- 2
- Basement
- Finished, Full
- Water
- Private
- Sewer
- Septic Tank
- Heating
- Central, Fireplace(s), Heat Pump
- Cooling
- Attic Fan, Ceiling Fan(s), Central Air
- Materials
- Stone, Wood Siding
- Roof
- Composition
- Windows
- Blinds, Double Pane Windows
Interior
- Rooms
- Basement, Bathroom x 2, Bedroom x 4, Game Room, Laundry Room x 2
- Flooring
- Carpet, Tile, Wood
- Fireplaces
- Yes
- Appliances
- Dishwasher, Disposal, Dryer, Electric Water Heater, Free-Standing Electric Oven, Microwave, Refrigerator, Washer, Water Softener Owned
- Security
- Security System
- Features
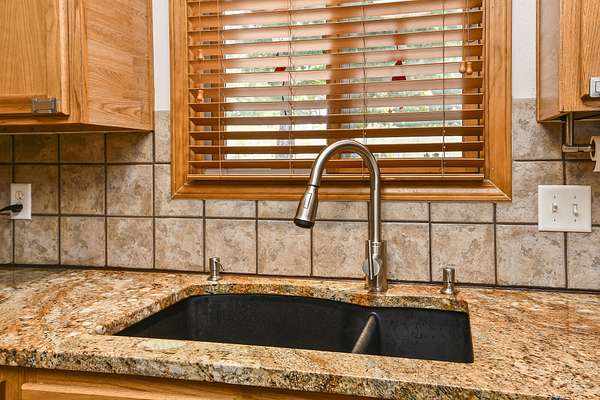
- Air Filter, Granite Counters, High Speed Internet, Internet-Cable, Internet-DSL, Internet-Satellite, W/D Hookup, Walk-In Closet(s), Walk-In Shower
Nearby schools
| Name | Type |
|---|---|
| Reeds Spring | Elementary |
| Reeds Spring | Middle |
| Reeds Spring | High |
Listing history
| Date | Event | Price | Change | Source |
|---|---|---|---|---|
| Sept 2, 2026 | Under contract | $535,000 | — | GSBOR |
| Aug 18, 2026 | New listing | $535,000 | — | GSBOR |