Skip to main contentSkip to navigation
1 / 55

Land with Home for Sale in Milton, Vermont

15 Manley Rd, Milton, VT 05468

$589,900
1.64 acres
Active sale
ago
Est $3,694/mo

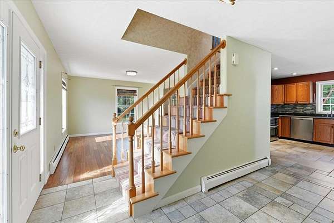
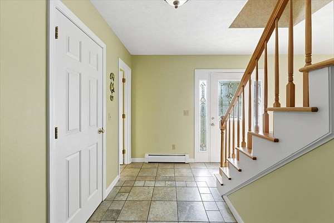
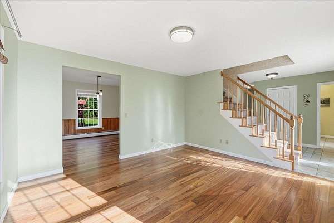
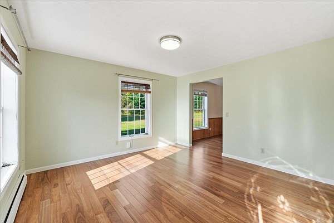
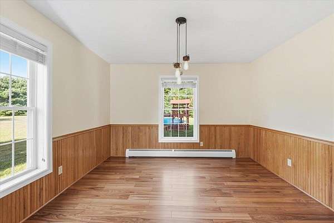
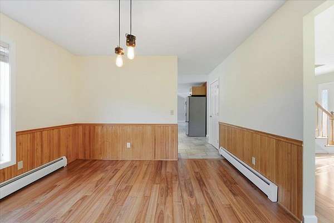
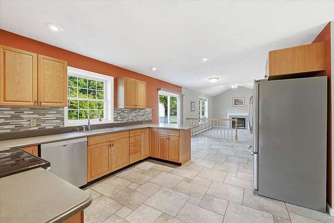
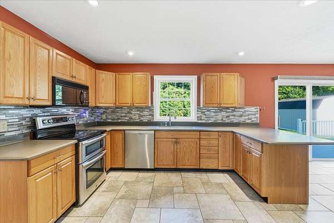
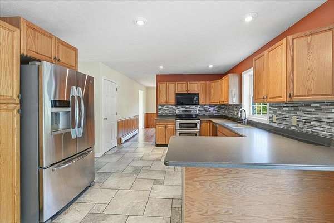
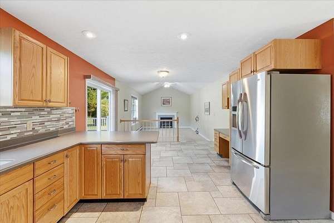
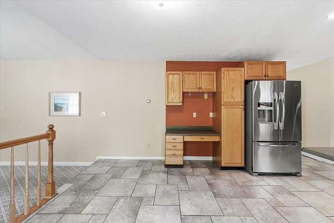
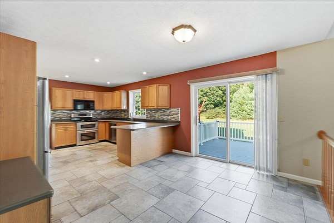
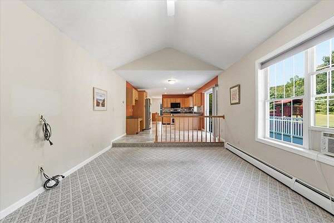
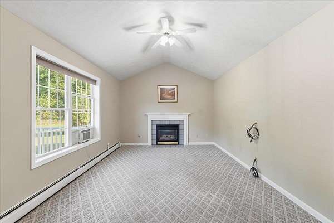
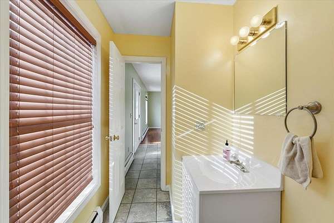
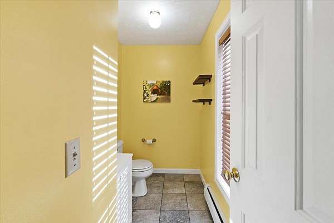
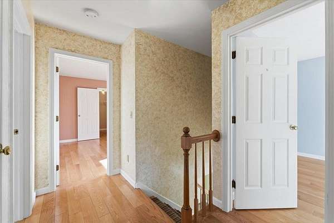
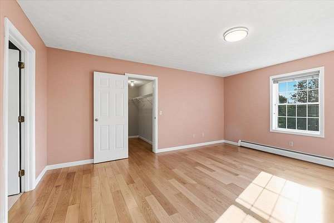
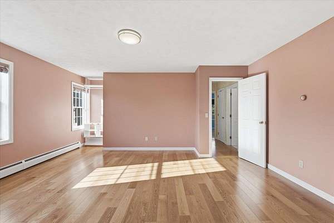
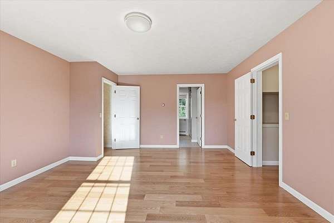
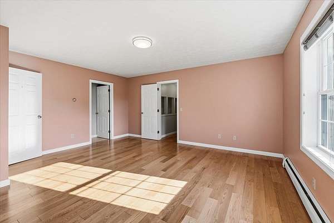
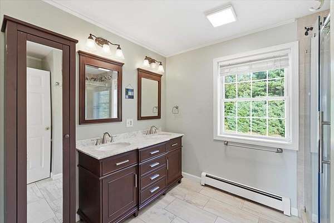
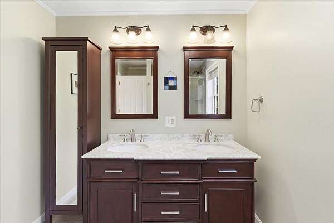
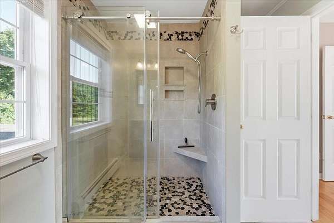
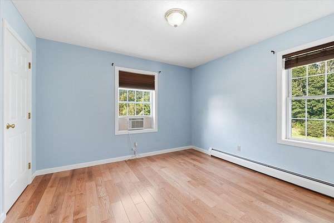
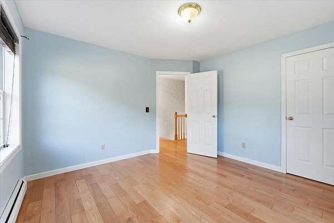
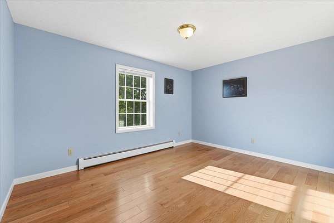
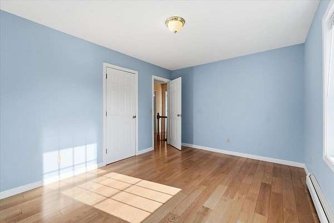
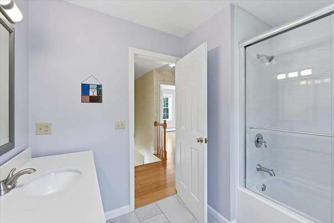
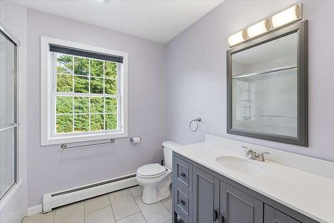
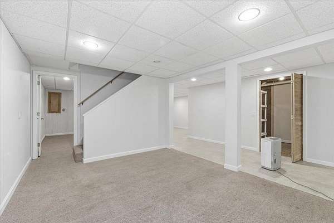
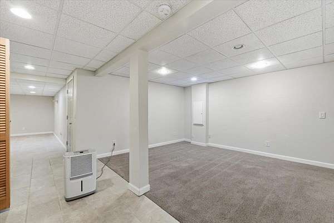
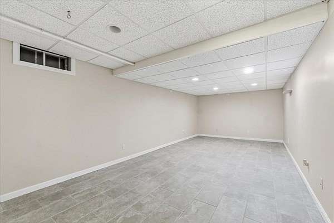
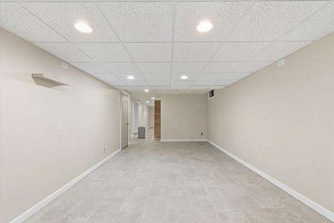
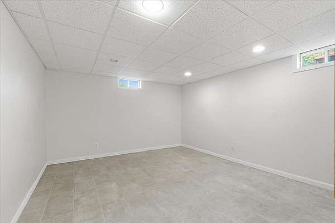
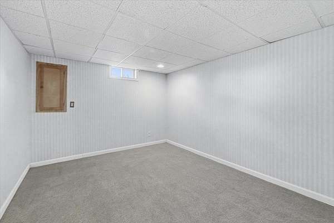
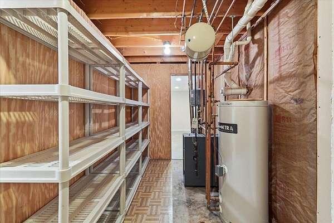
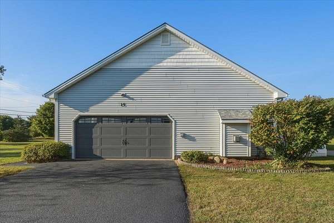
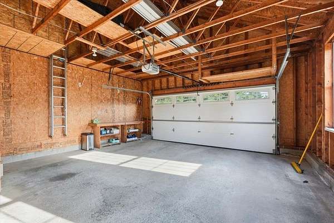
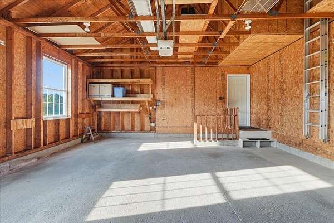
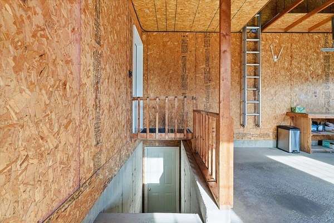
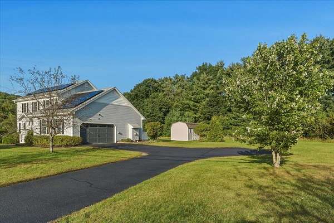
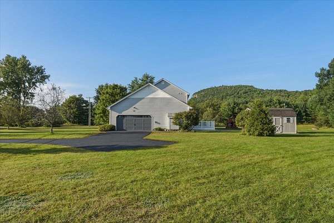
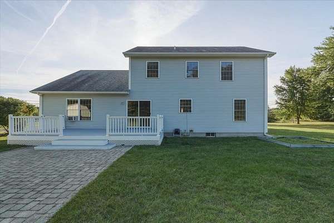
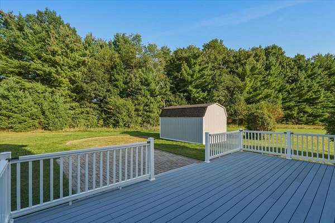
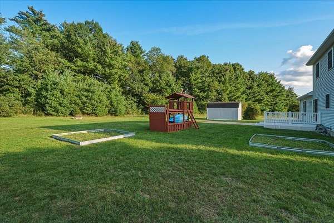
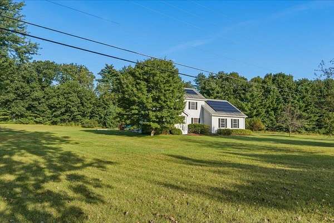
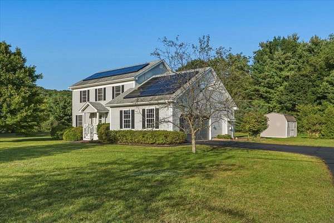
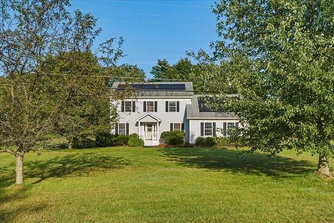
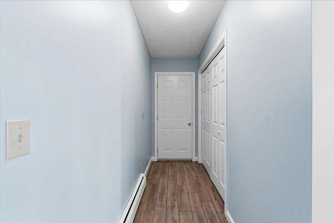
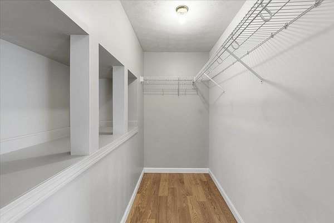
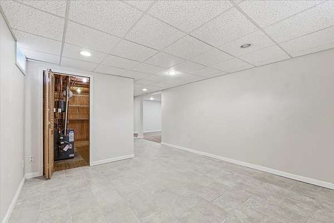
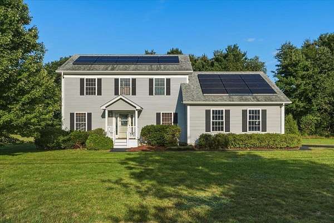
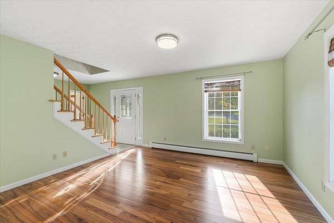
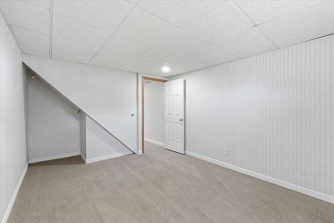
Set on 1.64 flat, open acres, this well-maintained three-bedroom colonial welcomes you with abundant natural light, hardwood floors throughout much of the home, and inviting spaces for gathering indoors and out. Step through the front door into a tiled entryway that opens to the family room on your left. From here, hardwood floors continue into the sun-filled formal dining room, creating an easy flow for everyday living. The dining room leads into the kitchen, where an adjoining breakfast nook creates a comfortable setting for everyday meals. A sliding door invites you to the back deck, patio and an expansive backyard with mountain views, perfect for entertaining, gardening, or simply enjoying the outdoors. Just beyond the breakfast nook sits the spacious living room complete with a gas fireplace and vaulted ceilings. It's the ideal place to unwind after a long day. Laundry, a half bath, and access to the two-car garage round out the main level. Upstairs, hardwood floors extend through three good-sized bedrooms. The spacious primary suite offers a walk-in closet and an updated en suite bath, while two additional bedrooms and a full bathroom complete the second floor. The partially finished, unheated basement offers versatile space for hobbies and storage, with direct access to the garage. Low-maintenance vinyl siding, in-ground lawn sprinklers, a freshly sealcoated driveway, a storage shed, and a 220-volt outlet for potential EV charging add everyday practicality. Conveniently located near downtown Milton's groceries and restaurants, with easy access to I-89, Burlington, and St. Albans. With its welcoming interior and generous outdoor space, this thoughtfully maintained colonial is ready for you to make it your own.
3,112
Sq feet
3
Beds
1
Full bath
1
3/4 bath
1
1/2 bath
1996
Built

Location

Street address
15 Manley Rd
Zip code
05468
School district
Milton
Elevation
367 feet
Coordinates
44.6599, -73.1218

Directions

From Milton town center, head North on Route 7 for about 2 miles. Take a left on Lake Road then continue straight after 0.5 miles on Manley Road. Property on the right. Sign on property.
Property details

Acreage
1.64 acres71,438 sq ft
Zoning
Rural General
MLS #
NNEREN 5108915
Posted

Property taxes

2026
$8,159

Details and features

Listing

Type
Residential

Lot

Features
Landscaped, Level, Neighborhood, Open

Exterior

Parking
Driveway, Garage
Pool
Deck, Patio, Porch
Features
Shed

Structure

Style
Colonial
Stories
2
Water
Public
Heating
Baseboard, Natural Gas
Materials
Vinyl Siding, Wood Frame
Roof
Shingle

Interior

Room Count
12
Rooms
Basement, Bathroom x 3, Bedroom x 3, Dining Room, Family Room, Game Room
Flooring
Carpet, Hardwood, Tile
Fireplaces
Yes
Appliances
Dishwasher, Dryer, Electric Range, Microwave, Owned Water Heater, Refrigerator, Washer, Water Heater Off Boiler
Features
Ceiling Fan, Dining Area, Gas Fireplace, Kitchen/Dining, Primary BRW/BA, Vaulted Ceiling

Property utilities

CategoryTypeStatus
GasNatural GasConnected

Nearby schools

NameTypeDistrict
Milton Elementary SchoolElementaryMilton
Milton JR High SchoolMiddleMilton
Milton Senior High SchoolHighMilton

Listing history

DateEventPriceChangeSource
Sept 9, 2026New listing$589,900NNEREN
Subscribe to listing updates

Payment calculator

This 1.64-acre property is located at 15 Manley Rd in Milton, VT 05468. The property is available for sale, priced at $589,900. It has a 3,112 square foot 3-bedroom, 2.5-bath house built in 1996.

Listed by Geri Reilly Real Estate, (802) 862-6677

Checked 2 hours agoUpdated Source

Report listing issue

Copyright © 2026 PrimeMLS. All rights reserved. All information provided by the listing agent/broker is deemed reliable but is not guaranteed and should be independently verified.

Contact listing agent Rules
By submitting, I agree to the terms of use and to be contacted by real estate professionals. Message and data rates may apply.
Contact